+21 more
$599,800
Listed by: Royal LePage Sterling Realty · MLS®
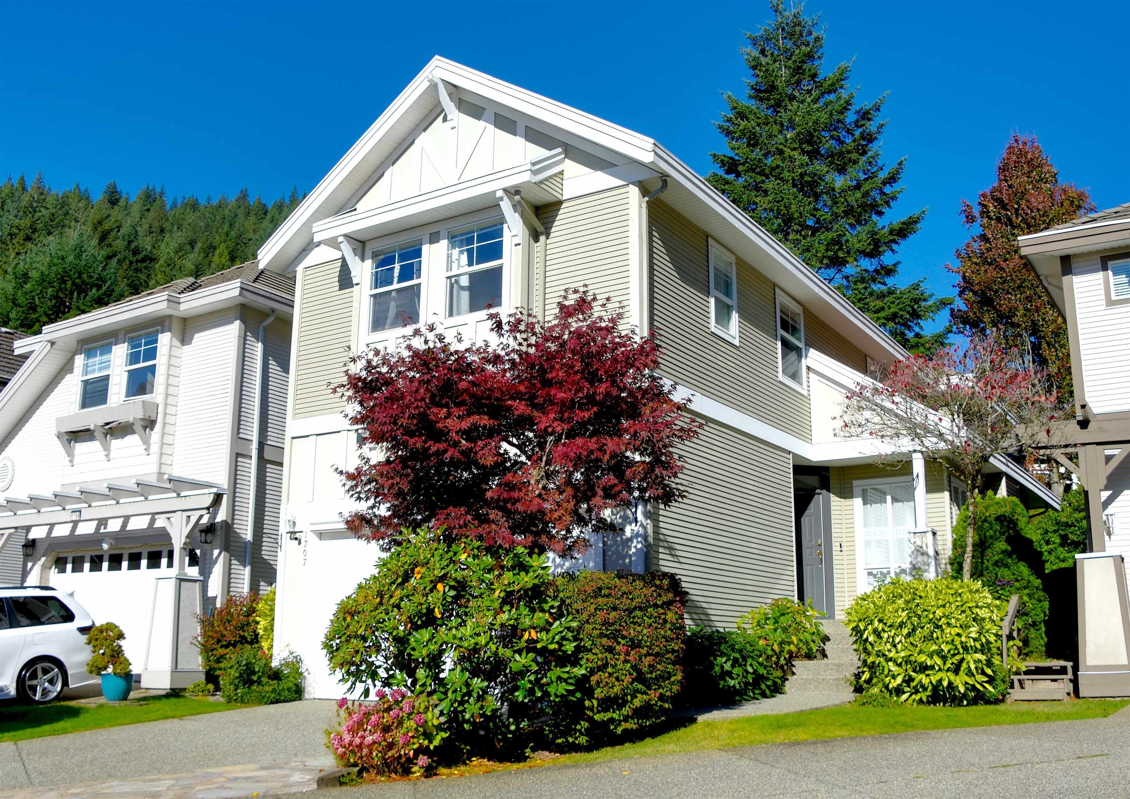
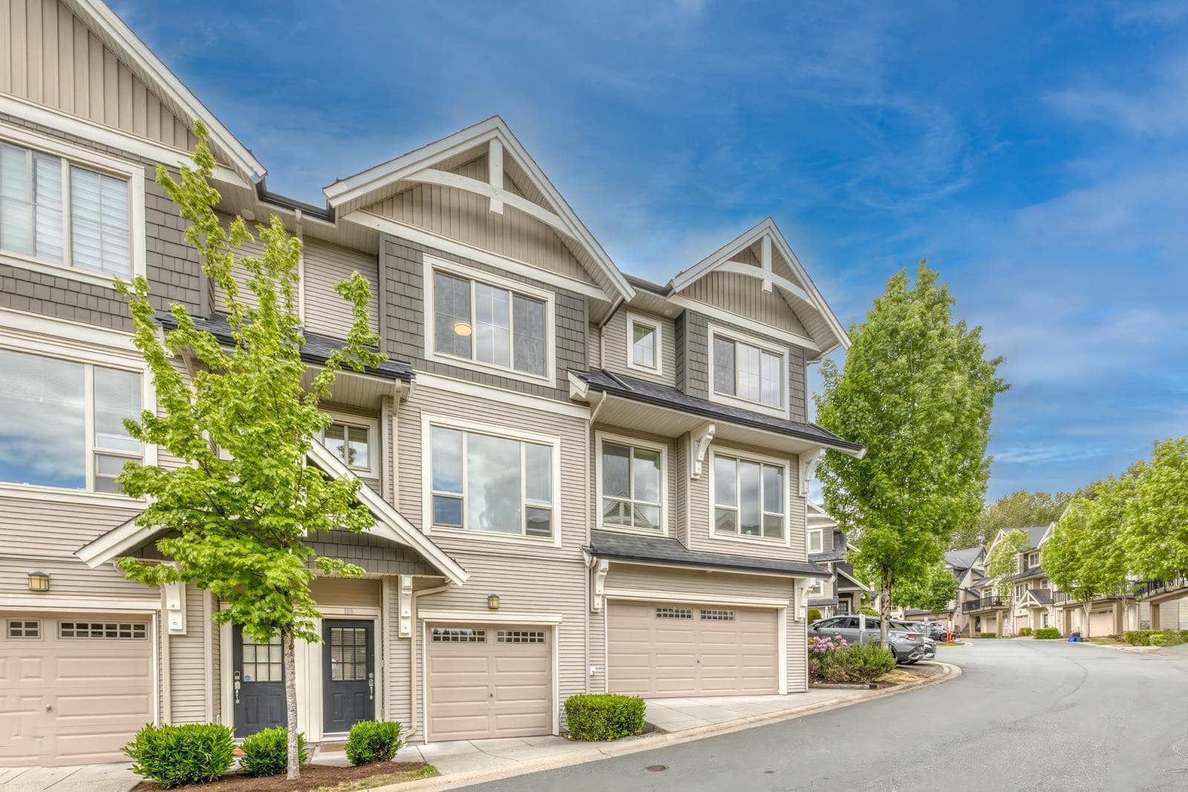
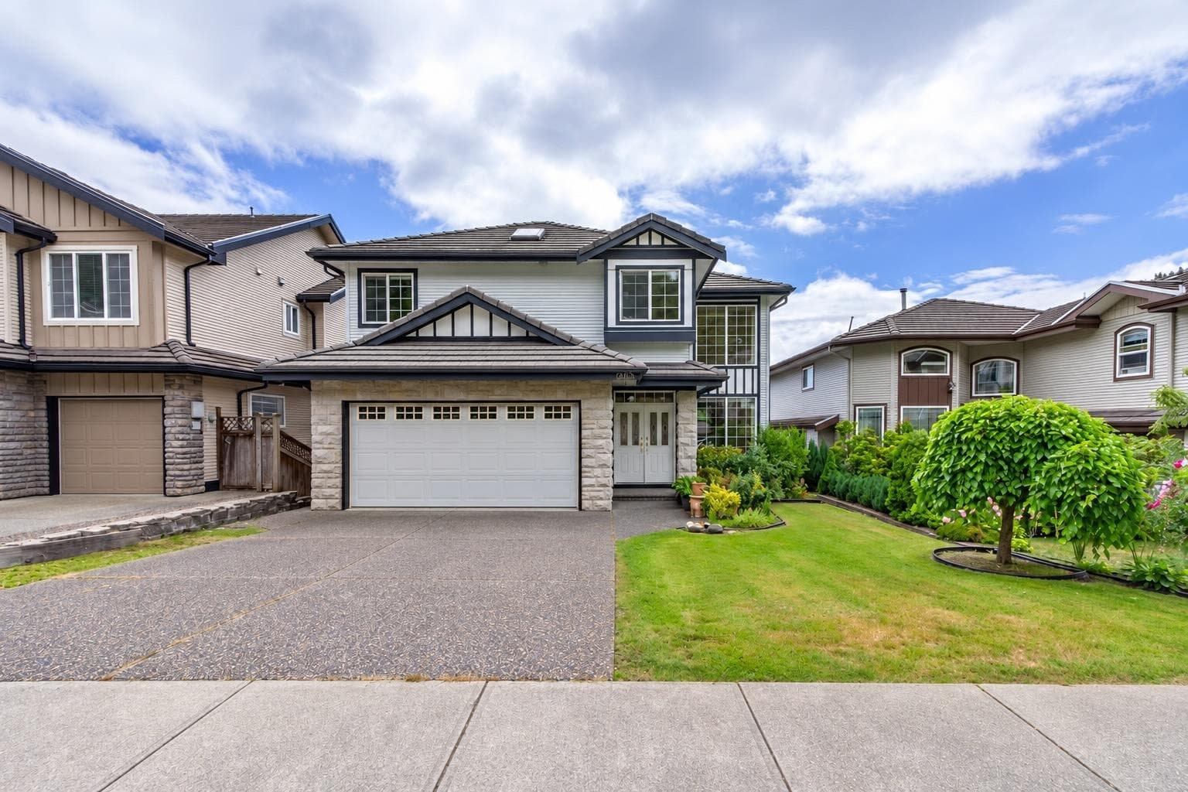
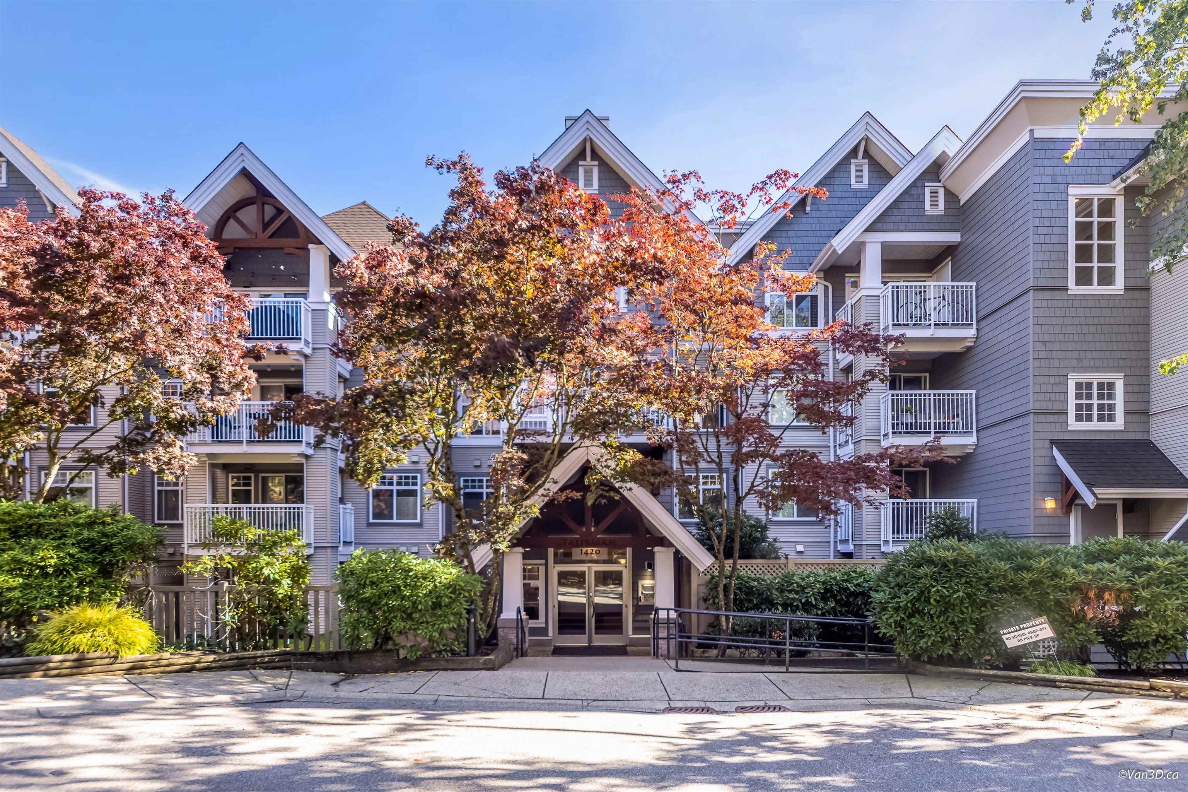
Experience elevated living in this private, ground-floor corner home in prestigious Westwood Plateau. This 2 bed / 2 bath residence features a fully fenced private backyard and two fully covered patios for year-round enjoyment. Beautiful open-concept layout with high ceilings, large windows, and excellent natural light throughout. The oversized primary bedroom includes its own covered patio, creating a peaceful retreat, while the secondary bedroom is large enough for bunk beds and offers plenty of storage for growing families or guests. You have to see this place! Steps from Westwood Plateau Golf Course, surrounded by nature, trails, and transit, this bright, modern home offers exceptional privacy while remaining close to shopping, schools, and everyday amenities. Showings by appointment
MLS® #
R3139968
Status
Active
Type
Residential
Sub-type
Apartment/Condo
Style
Ground Level Unit
Ownership
Freehold Strata
Bedrooms
2
Full Baths
2
Half Baths
0
Fireplaces
1
Living Area
915 sqft
Main Floor
915 sqft
Stories
4
Year Built
1997
Age
29 years
Structure
Multi Family, Residential Attached
Parking Stalls
1
Parking Type
Underground, Rear Access, Concrete
Strata Fee
$478.3/mo
Taxes
$2,053.83/yr
MLS® Area
Westwood Plateau
City
Coquitlam
Postal Code
V3E 3J2
Subdivision
The Tuscany
Heating
Baseboard
Appliances
Washer/Dryer · Dishwasher · Refrigerator · Stove
Fireplace
Gas
Exterior Features
Private Yard
Pets
Cats OK, Dogs OK, Number Limit (Two), Yes With Restrictions
View
TREES
Lot Features
Greenbelt
Building Amenities
Trash · Gas · Hot Water
Coordinates: 49.311656, -122.786909 · Map data © Google
Watch this home
Get an email when the price changes, it sells, or a new unit lists in this building. Sign in or create a free account.
Strata fee / sqft (median)
$0.48/mo
2% above area median
Year built
1997
Listings on record
3
3 active now
Rules
Pets: Cats OK, Dogs OK, Number Limit (Two), Yes With Restrictions, Yes
Sale prices, sale-to-list ratio and time to sell for this building are available to registered users. Create a free account or sign in.
Based on MLS® listings at this address and active strata listings in the area. Keyword flags come from public listing remarks and aren’t a substitute for strata minutes, the depreciation report or a Form B.
Building permit history is currently available for City of Vancouver properties only.