+15 more
$549,000
Listed by: Sutton Group Seafair Realty · MLS®
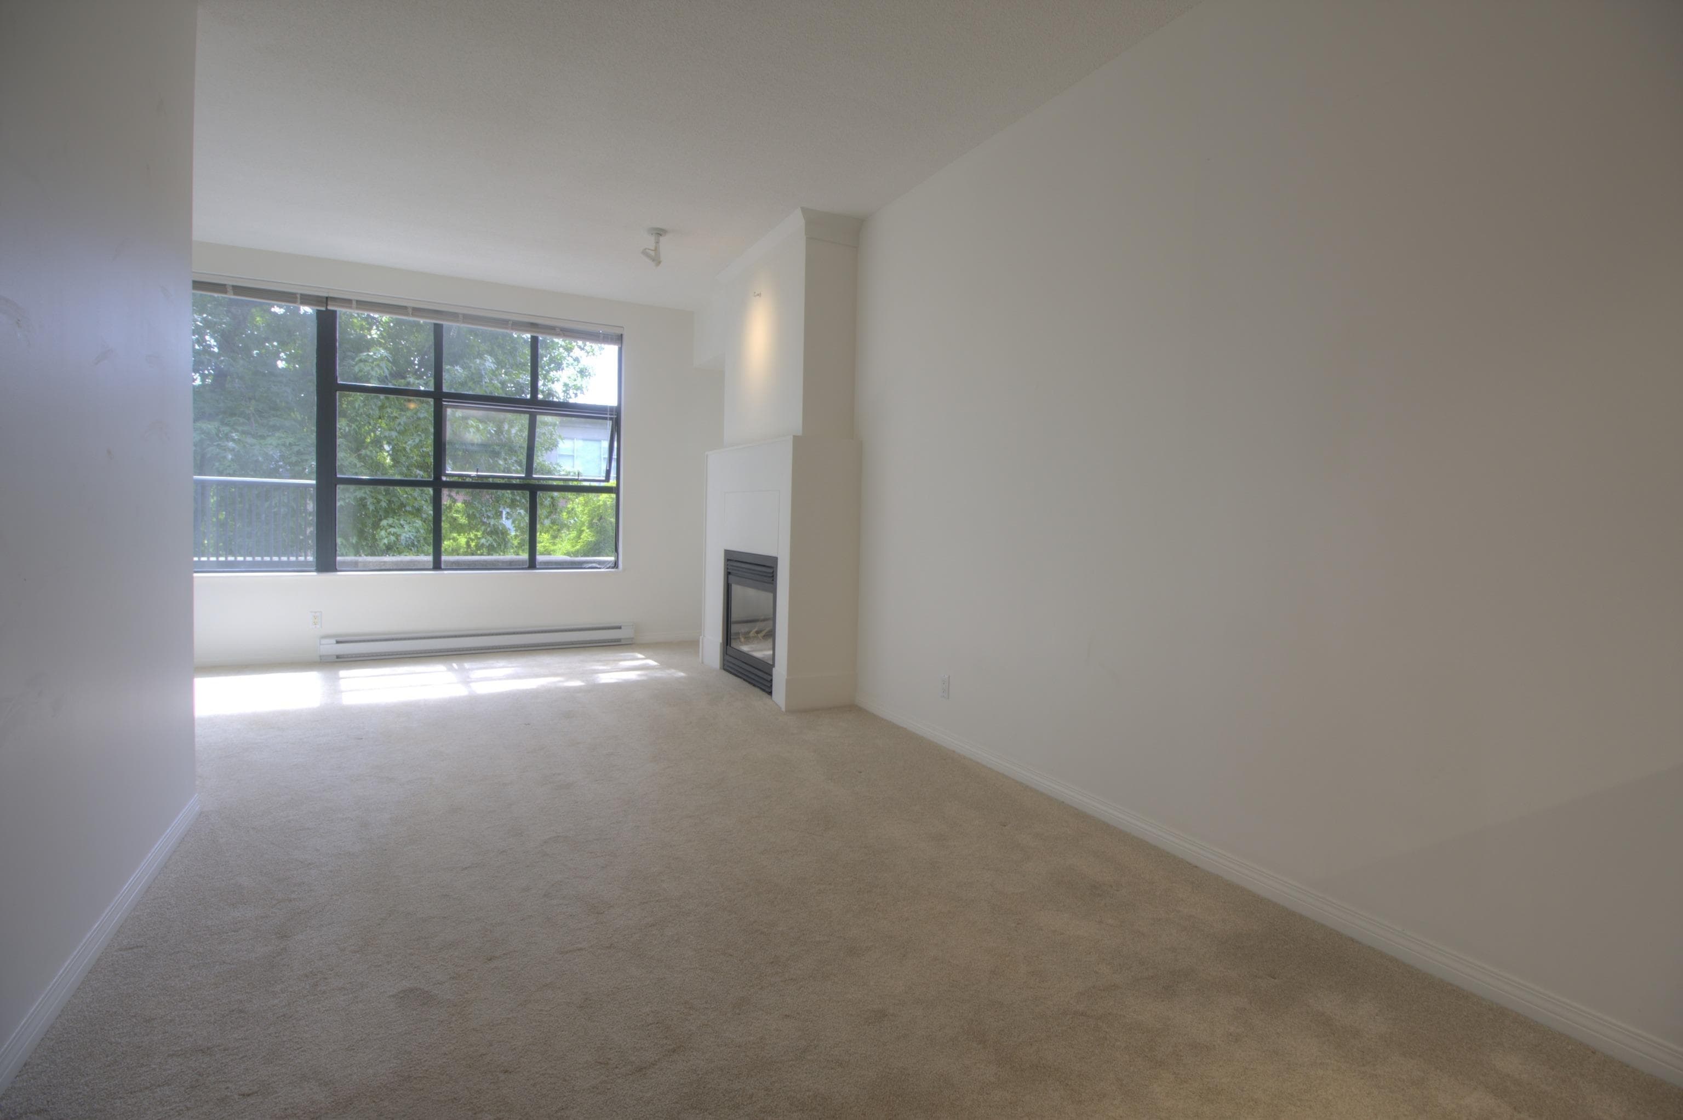
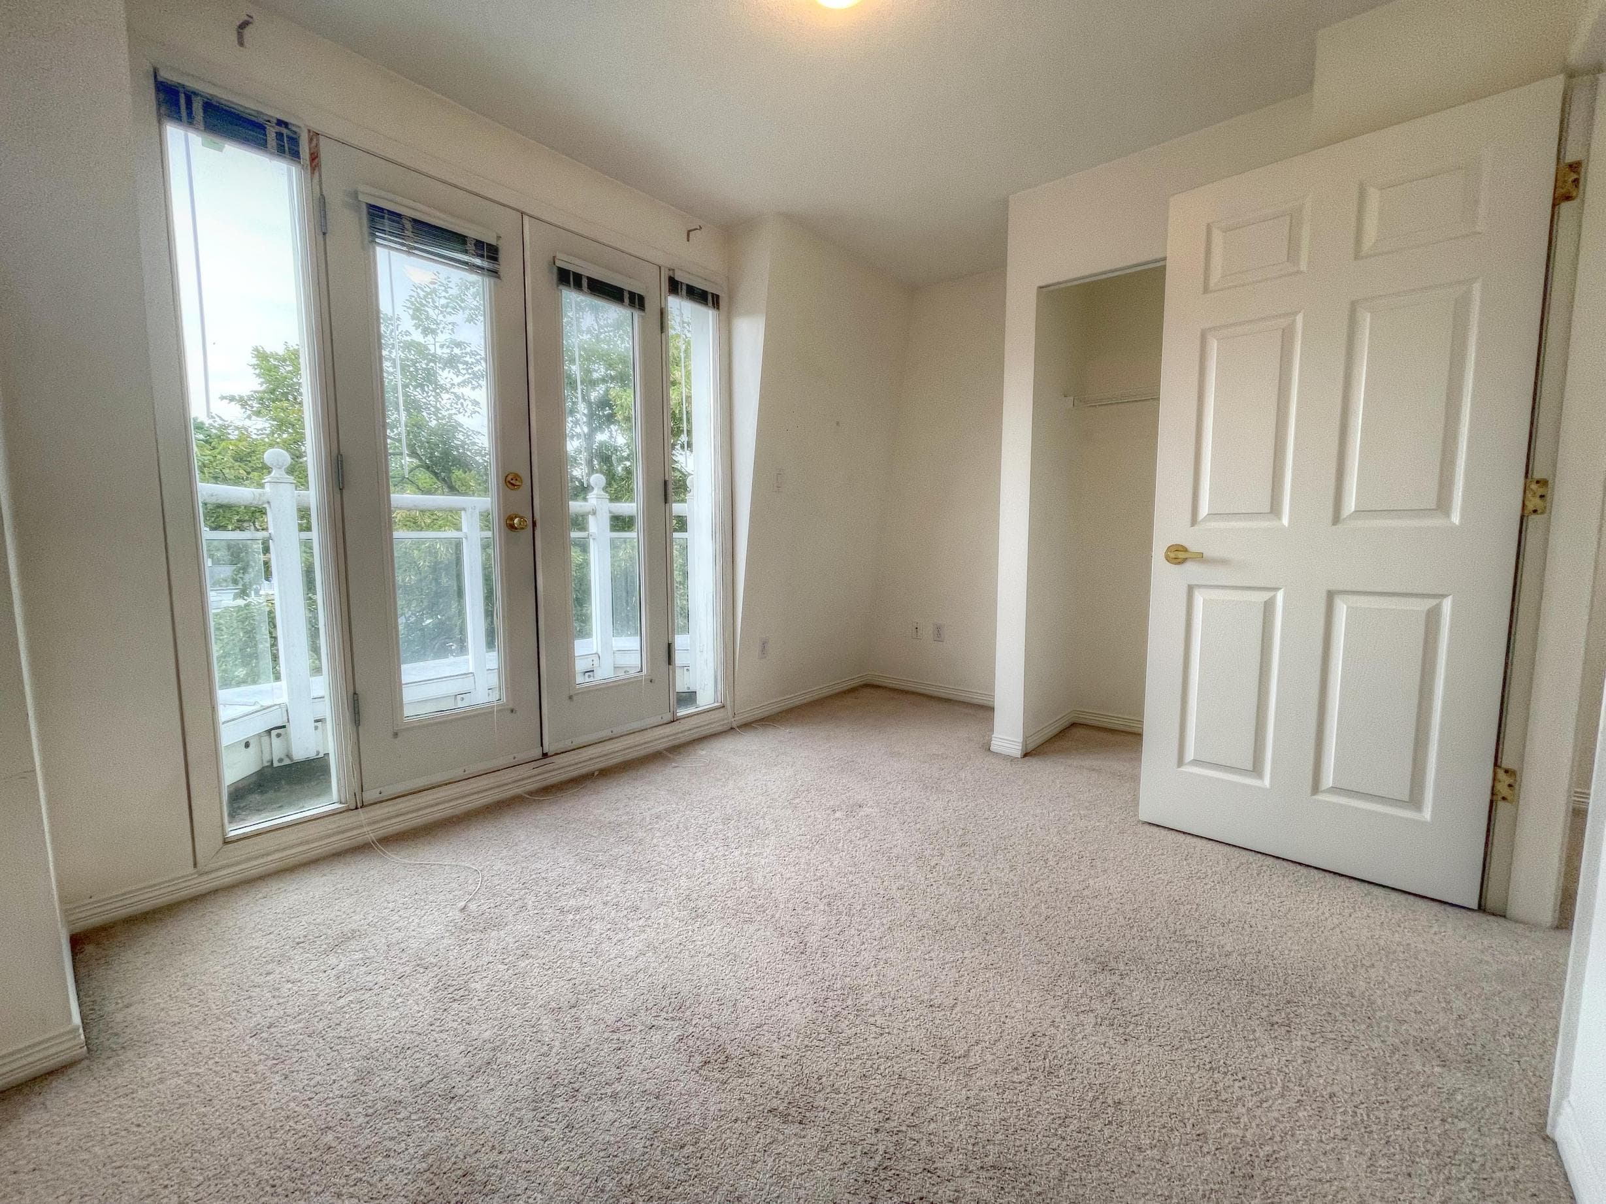
KITS LIVING AT ITS BEST! Welcome home to this spacious 1-bedroom quiet corner suite in the heart of Kitsilano, just off vibrant 4th. Stylishly updated with bamboo kitchen cabinetry, granite counters, stainless steel appliances, slate backsplash, laminate floors & baseboards. The bathroom features heated black slate floors, updated tub, tile toilet & vanity. Unwind on your wrap-around balcony or head up to the incredible rooftop deck with ocean, city & mountain views - perfect for sunsets, summer lounging & fireworks nights! Includes 1 parking & storage. Well-maintained building with major updates completed. BBQ allowed. Steps to Kits Beach, Granville Island, seawall, shops, dining, transit & future Sky Train. Own in one of Vancouver's most sought after areas. OPEN SUN NOV 1, 1-3PM
MLS® #
R3178937
Status
Active
Type
Residential
Sub-type
Apartment/Condo
Ownership
Freehold Strata
Bedrooms
1
Full Baths
1
Half Baths
0
Living Area
685 sqft
Main Floor
685 sqft
Stories
3
Year Built
1974
Age
52 years
Structure
Multi Family, Residential Attached
Parking Stalls
1
Parking Type
Underground
Strata Fee
$505.74/mo
Taxes
$2,144.86/yr
MLS® Area
Kitsilano
City
Vancouver
Postal Code
V6J 4P9
Subdivision
Maple Manor
Heating
Baseboard
Appliances
Dishwasher · Refrigerator · Stove
Laundry
Common Area
Interior Features
Elevator · Storage
Exterior Features
Balcony
Pets
Yes With Restrictions
View
MOUNTAIN
Lot Features
Central Location, Recreation Nearby
Community
Shopping Nearby
Building Amenities
Trash · Heat · Hot Water · Management
Coordinates: 49.267490, -123.150029 · Map data © Google
Watch this home
Get an email when the price changes, it sells, or a new unit lists in this building. Sign in or create a free account.
Transit-Oriented Area — Tier 3
~450 m from Arbutus SkyTrain station (under construction)
Provincial law requires the city to allow at least 3.0 FAR and 8 storeys for residential here — well above typical single-family zoning. Potential land-assembly interest from developers.
~450 m straight-line to Arbutus SkyTrain (under construction)
Screening estimate from provincial regulations (TOA station points, B.C. Reg. 263/2023 & 265/2023; small-scale multi-unit housing rules). Distances are straight-line; actual TOA maps are set by municipal bylaw and some parcels (heritage, ALR, exempt areas) are excluded. Confirm with the municipality before relying on it.
Source: City of Vancouver Open Data
High Density Housing / Commercial - Addition / Alteration - Exterior alterations to replace waterproofing membrane on plaza slab above the parkade level and to provide sealant replacement at targeted areas on all elevations of this existing 4-storey multiple dwelling building. Notes: 1. Exterior work only. 2. No interior or electrical work proposed. 3. Building envelope professional: K.W. Topping, P. Eng. - 604.320.1999 4. Permit reviewed and approved to VBBL #12511 (2019). Revision #1 (pending approval ...): 1. Change tree management plan to remove tree located within excavation zone.
Multiple Dwelling
$1,100,000
Feb 26, 2026
DB-2025-02513