$2,650,000
Listed by: Macdonald Realty · MLS®
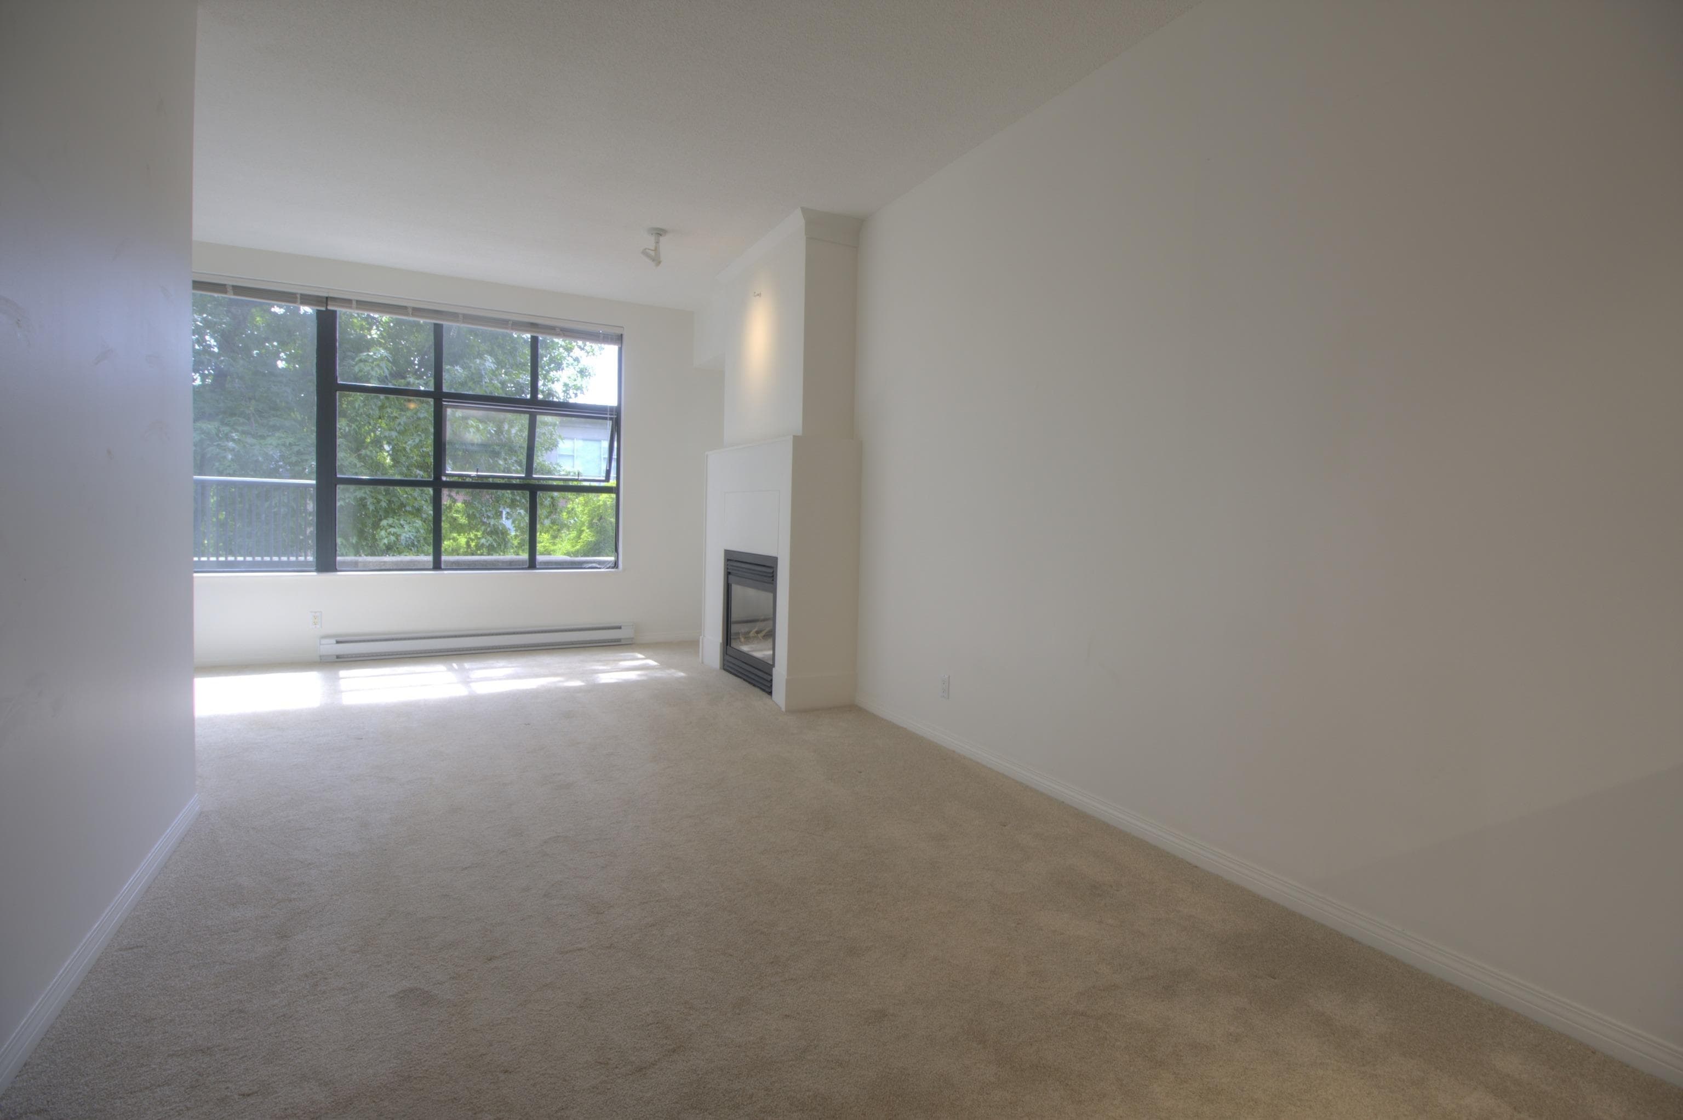
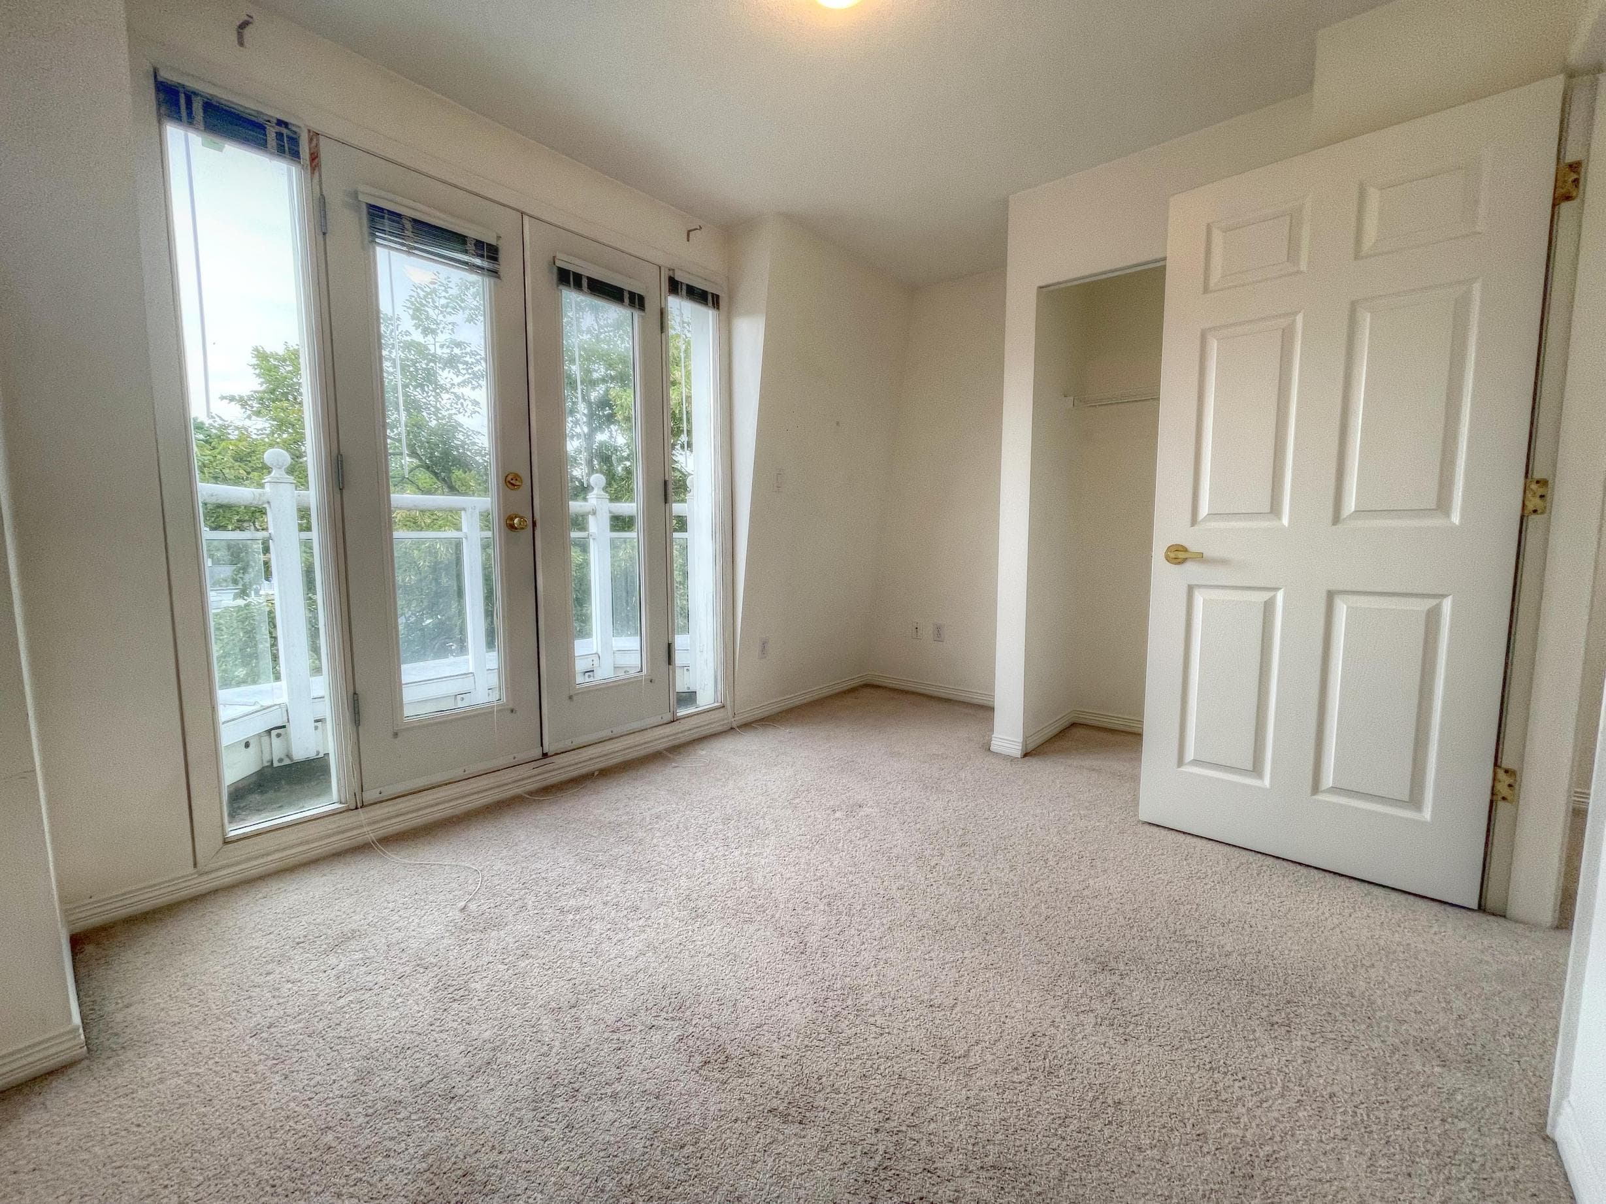
A quieter kind of luxury in Kitsilano, where the proportions of a house meet the freedom of an easier footprint. Tucked privately at the rear, this two-level duplex, custom designed by Shift Interiors, welcomes full-sized furnishings, unhurried dinners & mornings in a sunlit kitchen with Bertazzoni gas range. Beyond, a secluded garden feels like a room of its own. Upstairs, 12-ft ceilings lend an airy elegance to three generous bedrooms together, with space for guests, creative pursuits or visiting family. The 15' x 13' primary retreat pairs expansive windows & floor-to-ceiling wardrobes with a double-vanity ensuite beneath a west-facing skylight. White oak floors & a vaulted single garage complete a home designed for living beautifully, with Kitsilano's cafés, parks & shops close at hand.
MLS® #
R3178858
Status
Active
Type
Residential
Sub-type
Half Duplex
Ownership
Freehold Strata
Bedrooms
3
Full Baths
2
Half Baths
1
Fireplaces
1
Living Area
1,461 sqft
Main Floor
710 sqft
Lot Size
4,026 sqft
Lot Dimensions
33 x 122
Frontage
33
Year Built
2026
Structure
Duplex, Residential Attached
Parking Stalls
1
Garage Spaces
1
Parking Type
Garage Single, Lane Access, Garage Door Opener
MLS® Area
Kitsilano
City
Vancouver
Postal Code
V6R 2R8
Subdivision
Havenstone Kitsilano
Heating
Heat Pump
Cooling / A/C
Central Air · Air Conditioning
Appliances
Washer/Dryer · Dishwasher · Refrigerator · Stove · Microwave
Laundry
In Unit
Fireplace
Gas
Exterior Features
Garden · Private Yard
Pets
Yes
Lot Features
Central Location, Near Golf Course, Private, Recreation Nearby
Community
Shopping Nearby
Coordinates: 49.260889, -123.179053 · Map data © Google
Watch this home
Get an email when the price changes, it sells, or a new unit lists in this building. Sign in or create a free account.
Year built
2026
Listings on record
2
2 active now
Rules
Pets: Yes
Sale prices, sale-to-list ratio and time to sell for this building are available to registered users. Create a free account or sign in.
Based on MLS® listings at this address and active strata listings in the area. Keyword flags come from public listing remarks and aren’t a substitute for strata minutes, the depreciation report or a Form B.
Not in the Agricultural Land Reserve.
The listing’s flood plain disclosure is available to registered users. Create a free account or sign in.
ALR from the Agricultural Land Commission via DataBC (point check at the listing’s mapped location). Flood plain is the listing brokerage’s disclosure. Confirm both with the municipality and your lawyer.
Source: City of Vancouver Open Data
Low Density Housing - New Building - To construct a 2 storey two-family dwelling ($1,000,000) with a detached accessory building (2-car garage), providing 2 parking spaces, having vehicular access from the 18' lane. Note: The entire building to be sprinklered to 2 x NFPA 13D Note: This is a 2 storey building pursuant to the Zoning and Development By-Law Note: As shown by an asterisk (*) on the building permit floor plans and/or elevations, exit protection is required to be provided in accordance with Articles 9.9.4.4., 9.9.4.6., and/or 9.37.2.8. of the 2019 VBBL. 1.\tMechanical equipment proposed – Exterior component located in front and rear yard, Interior component located in washer/dryer closet 2.\tSchedule B: (Jason Hui) P.Eng (778-319-3403) Structural & Geotechnical 3.\tHPO: Residential Builder - (Aqua Homes Development Ltd.) Address Information: Front Unit -\t\t\t #1-3351 W 13th Av - Dwelling Unit (south side 1st-2nd floors),\t\t\t \t\t\t Back Unit -\t\t\t #2-3351 W 13th Av - Dwelling Unit (north side 1st-2nd floors).\t Address and suite numbers assigned as per approved plans for Fire and Emergency response. The address number is to be posted on the building to be visible from the street and the suite numbers are to be posted at the suite entries in accordance with the Building By-law prior to final inspection. ***This permit is issued under the VBBL 2019, with updated energy requirements as per bylaw # 12997 effective Jan 01, 2022.***
Duplex
$1,000,000
Nov 6, 2025
DB-2025-03228
Low Density Housing - Demolition / Deconstruction - To demolish the existing one family dwelling building ($40,000) on this site by means of deconstruction. Demolition – Pre 1950’s Green Demolition Conditions Apply : 75% Recycling Rate of Building Materials Required This permit is subject to the Green Demolition Bylaw (11023) Note: Demo Declaration by Deconstruction – GNA Contracting Ltd. (Onkar Singh Kular) (604)-722-1416
Single Detached House
$40,000
Oct 3, 2025
BP-2025-03229
Low Density Housing - Salvage and Abatement - Salvage and abatement permit only for DB-2025-03228 and to be completed under the supervision of a qualified professional work. This permit does not authorize demolition, deconstruction or construction work. QP: Xiaoqiang (David) Yang (Pacific Ark Environmental Consulting Ltd.)
Single Detached House
$0
Sep 3, 2025
BP-2025-03230