$1,699,900
20665 76 Avenue, Langley, V2Y 1V5
Listed by: Century 21 Coastal Realty Ltd. · MLS®
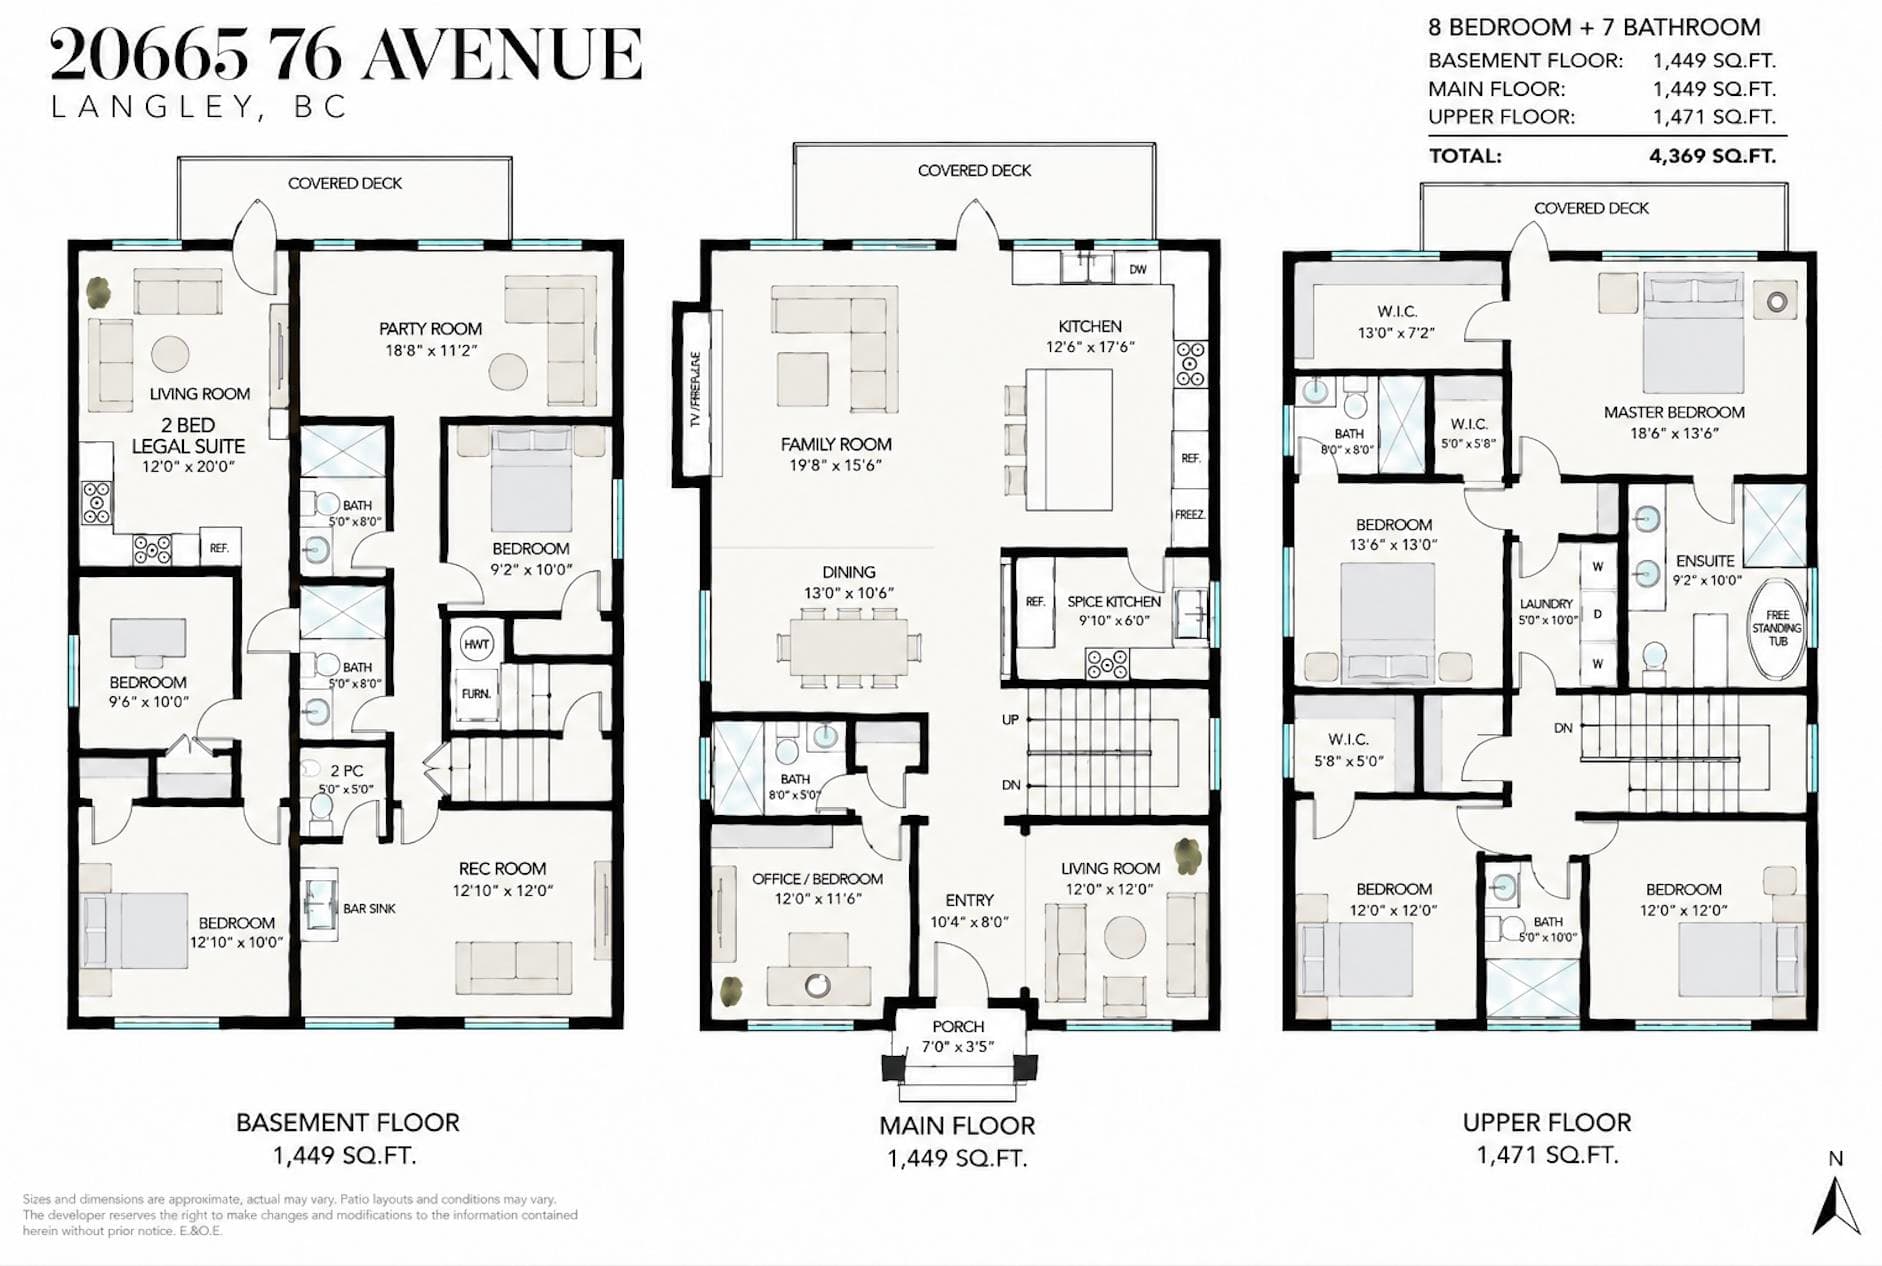
8 Bedrooms 7 Bathrooms 4,369 sqft Built 2026 ResidentialNew Listing
About This Property
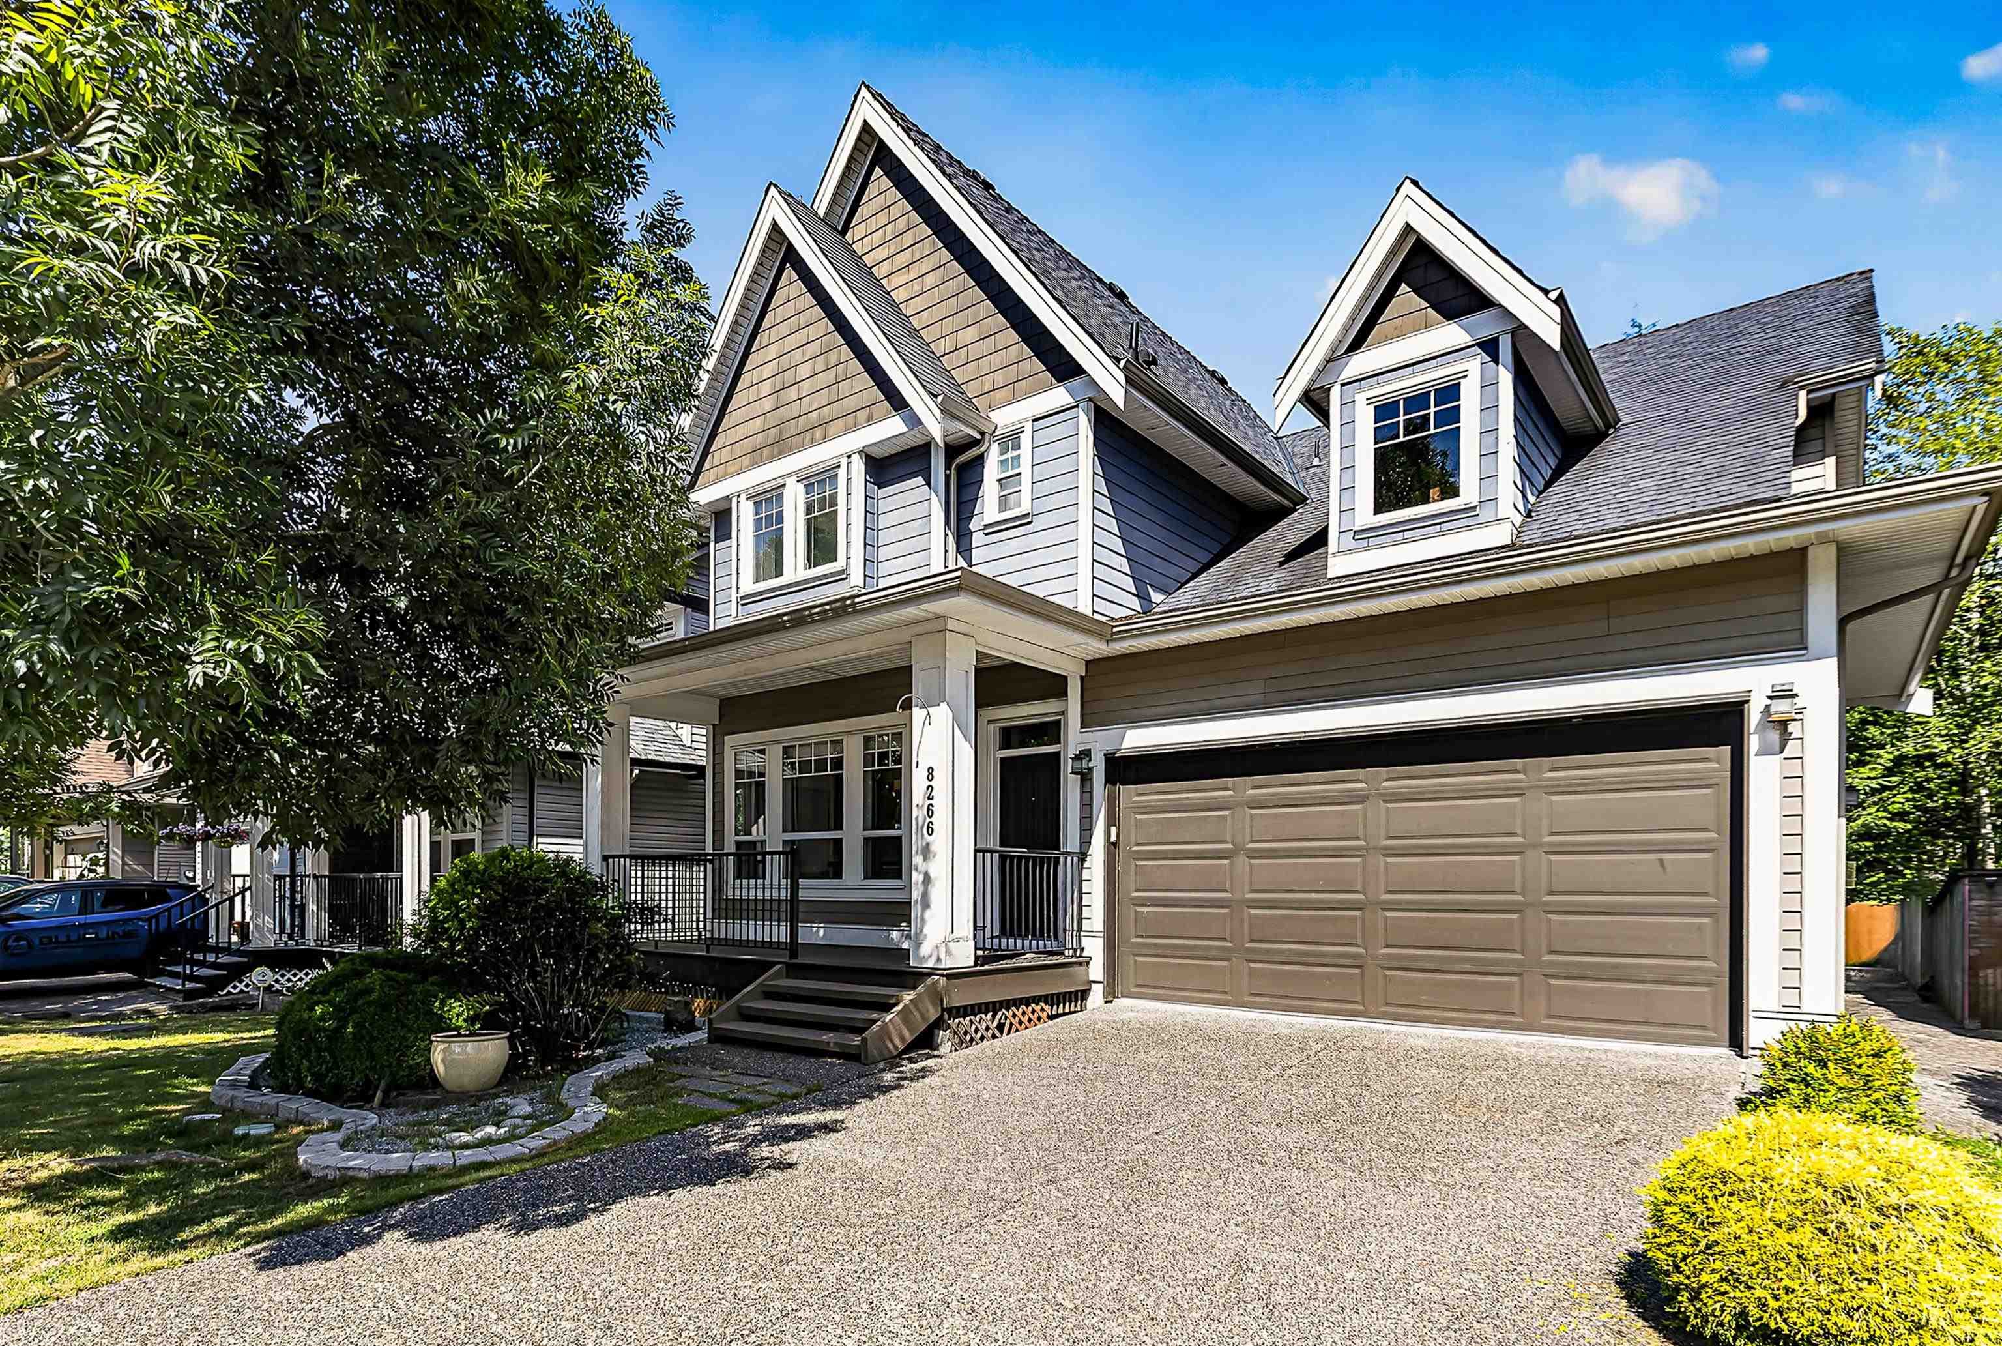
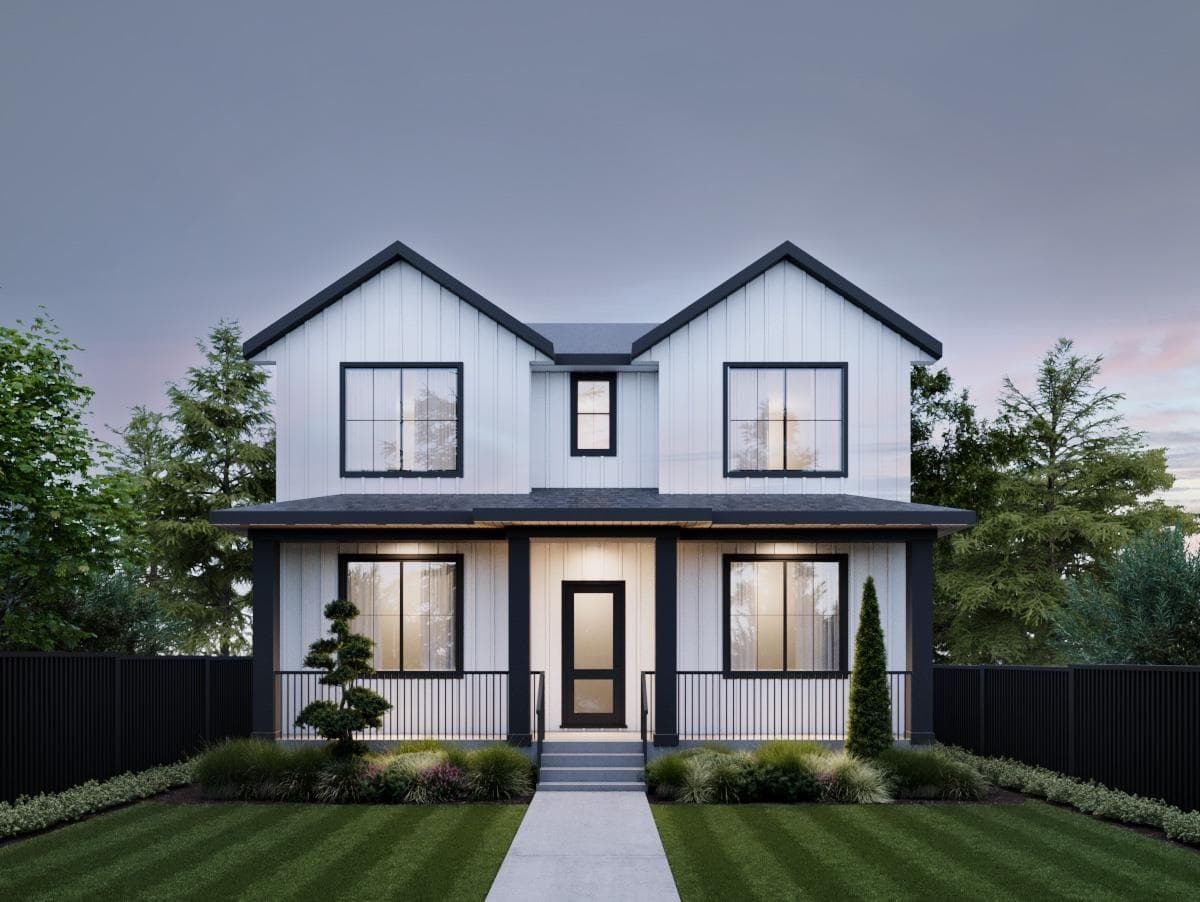
Discover Montage – This stunning residence offers 2 SUITES (2+1) approximately 4,300+ sq.ft. of thoughtfully designed living space on a 4,228 SF Lot. Featuring 8 bedrooms and 7 FULL bathrooms, with a rec room w/1/2 bath as well as 2 suites (2+1) in the basement. Enjoy bright open-concept interiors, high ceilings, and quality craftsmanship throughout, Main floor features a FULL bedroom with full ensuite, living and dining room along with a beautiful open concept family room, kitchen with BONUS spice kitchen! Upstairs features 4 spacious bedrooms with walk in closet (3 with ensuites) & 3 bathrooms and laundry room. Down below there is a media room with bar and another 1/2 bath. Built by trusted developer with over 30 years of experience. Centrally located minutes from Willoughby Town Centre.