+35 more
$799,800
Listed by: RE/MAX Select Properties · MLS®
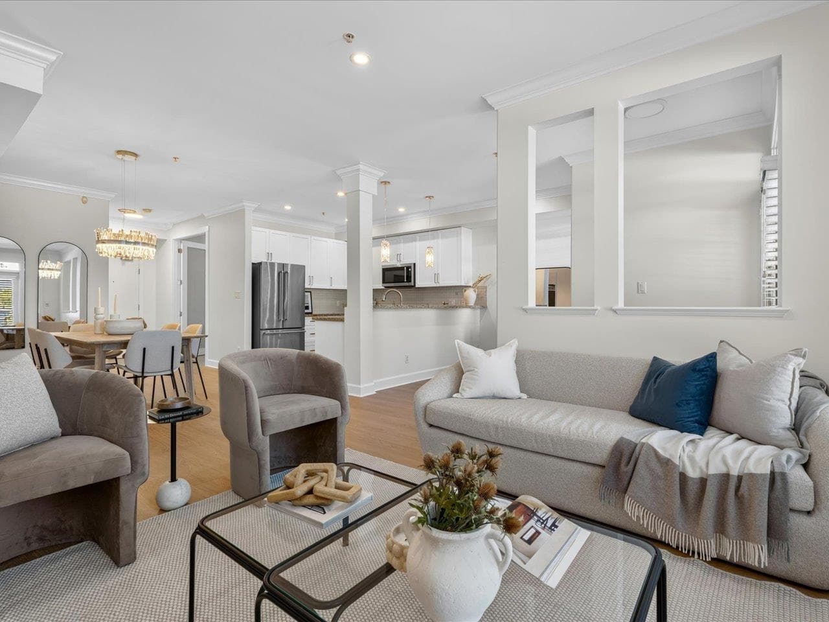
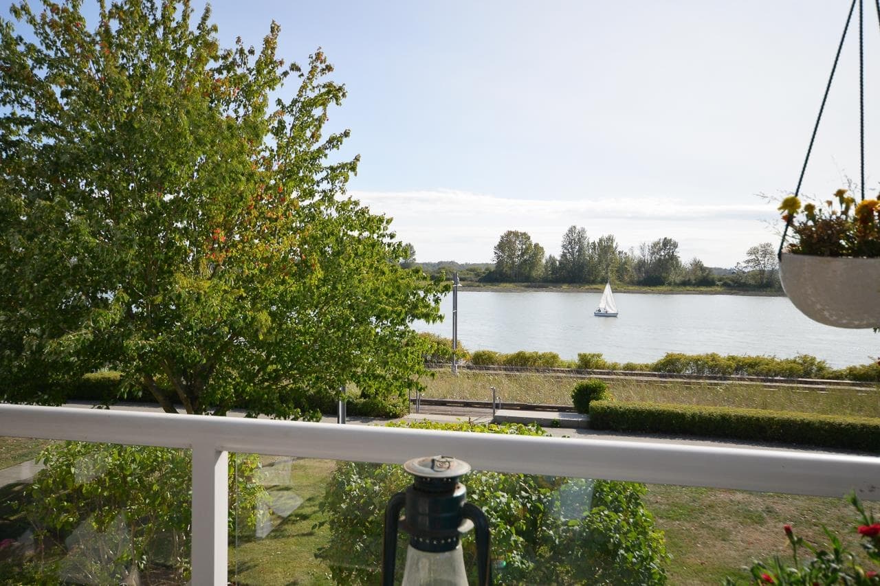
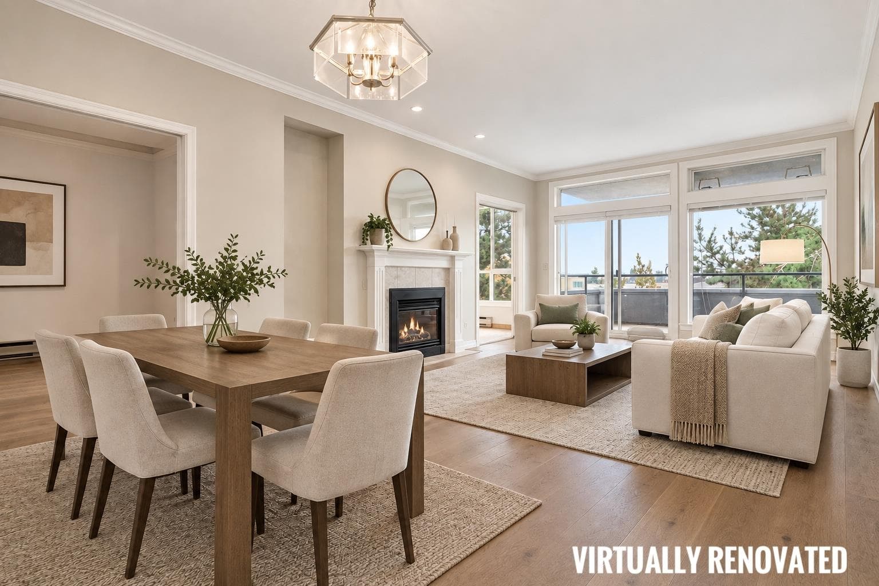
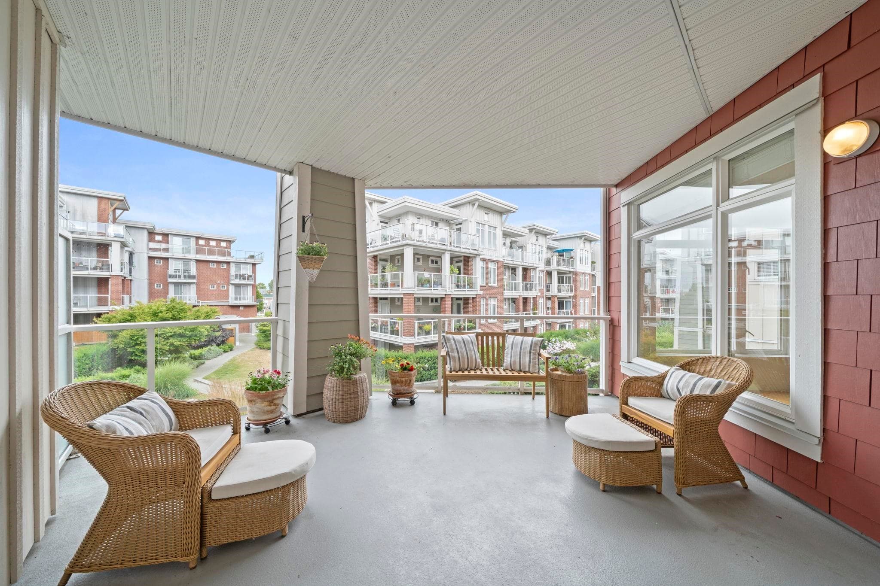
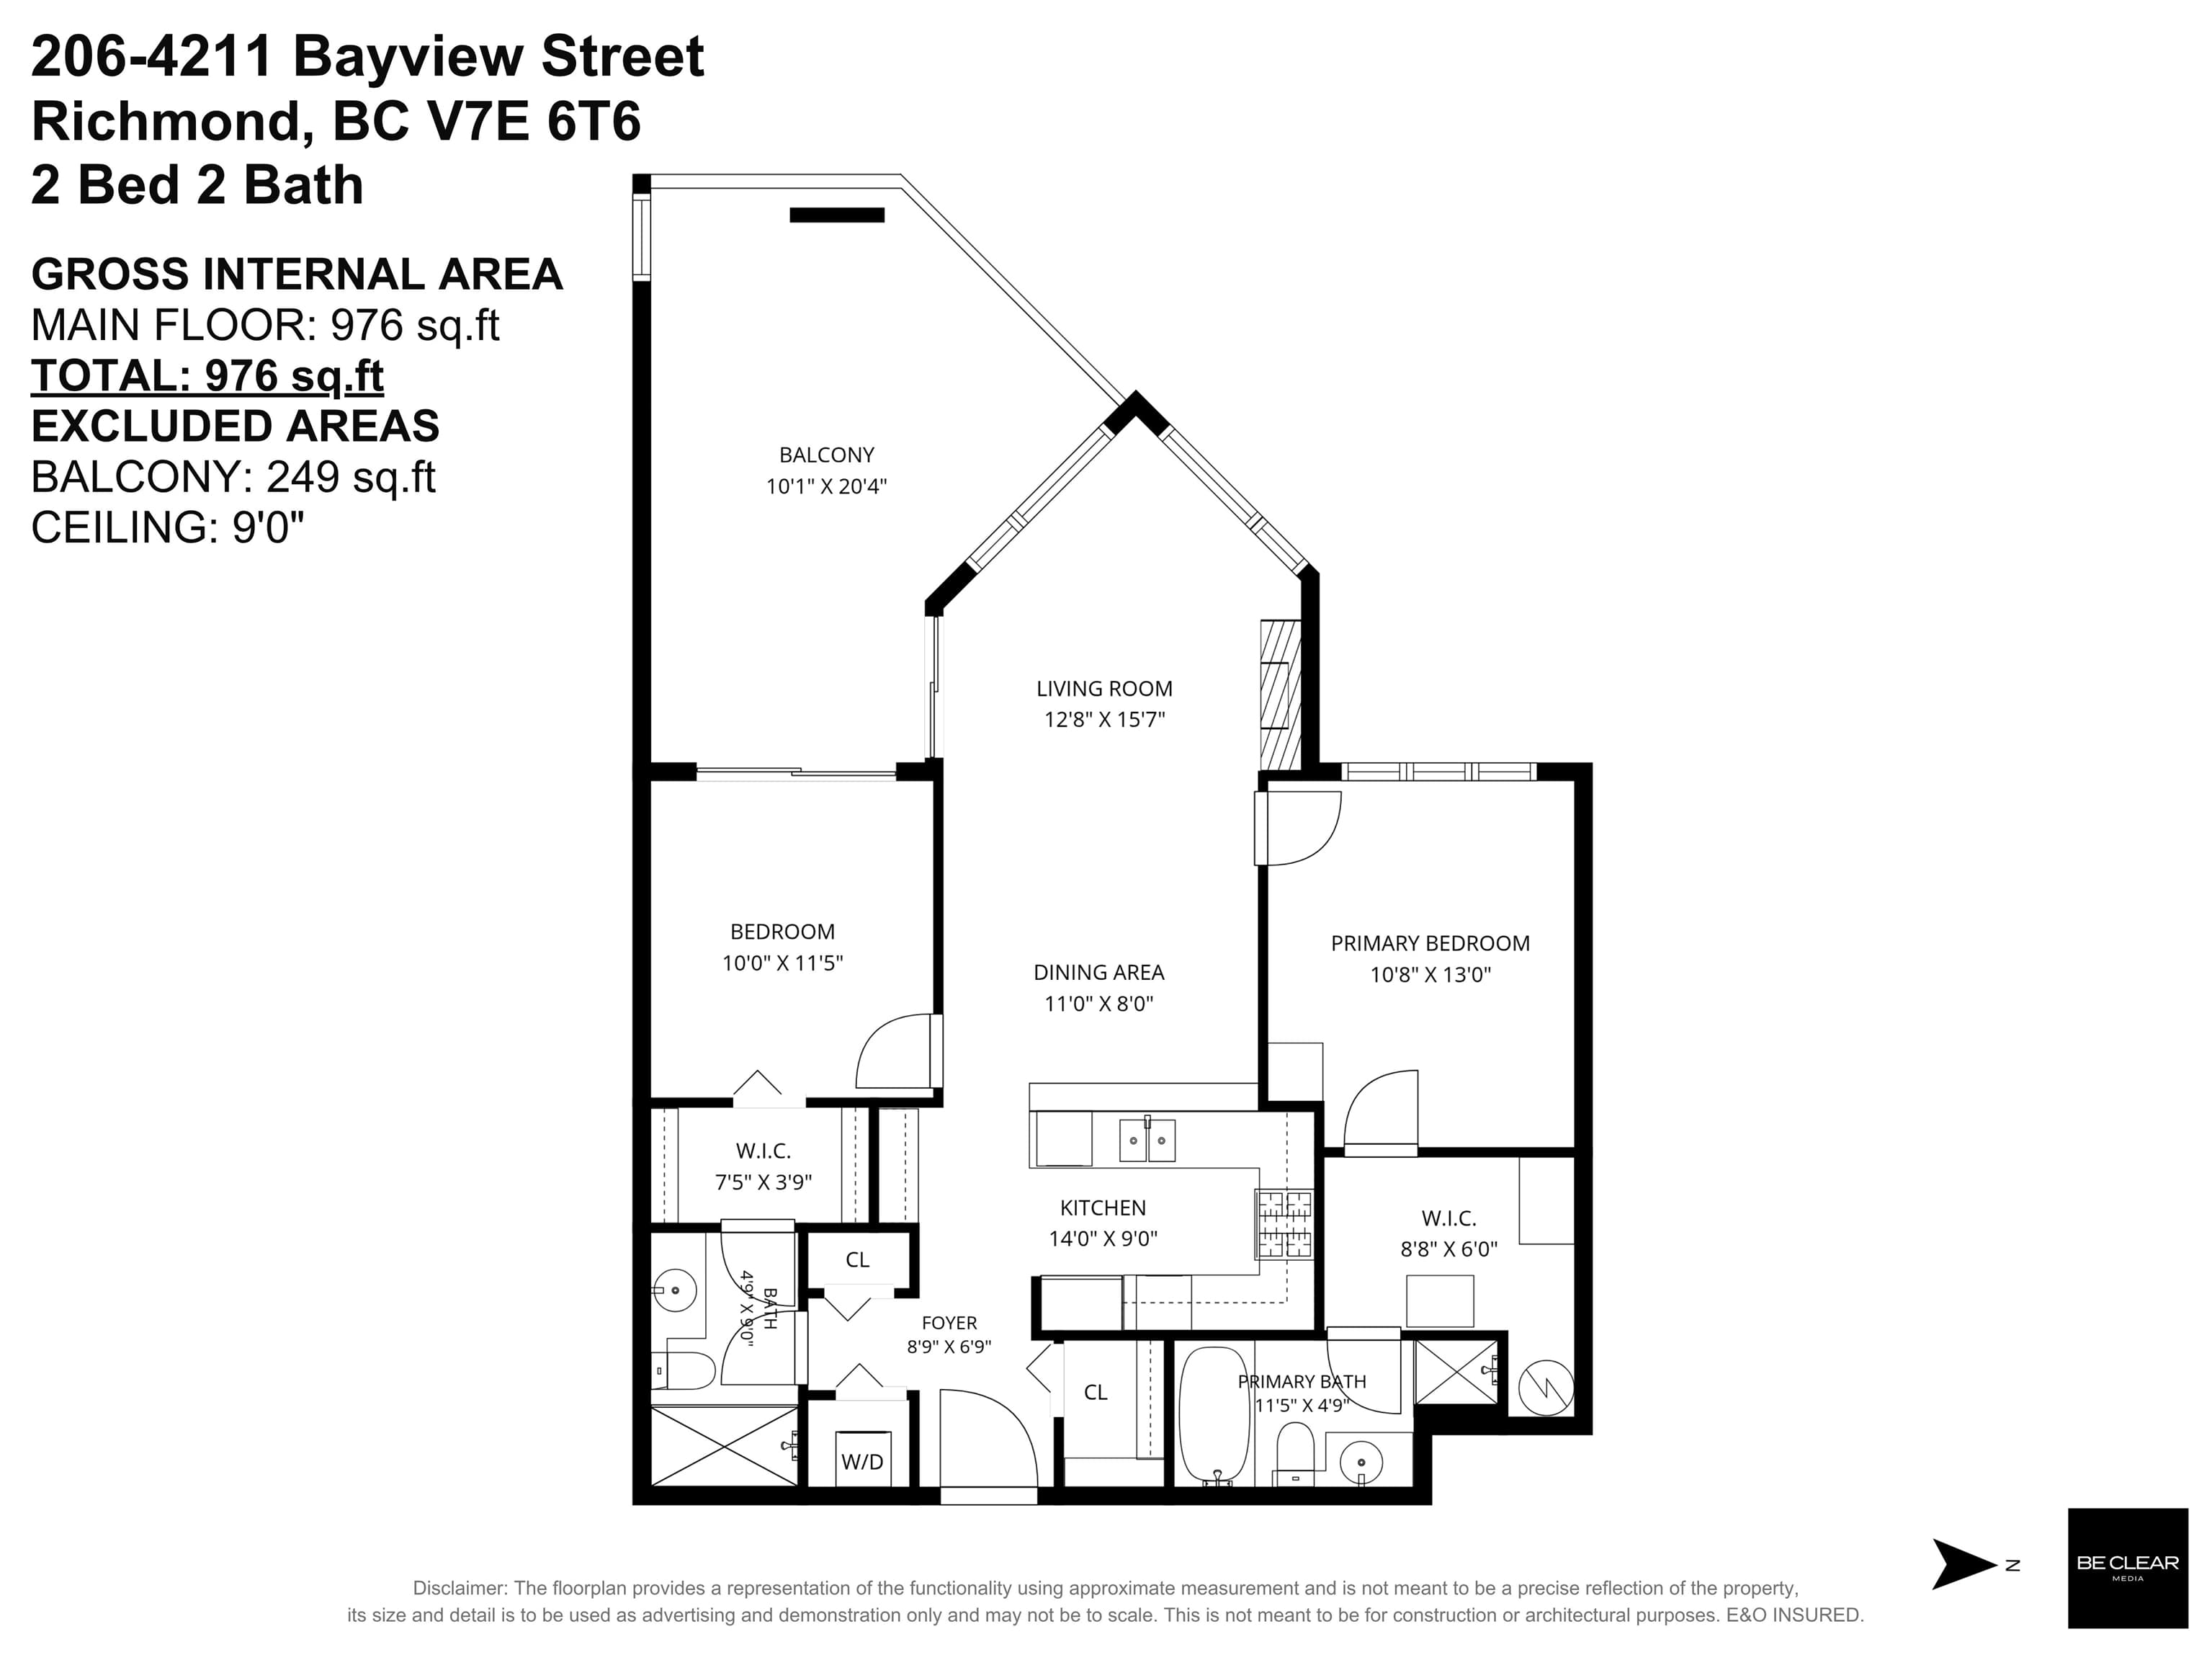
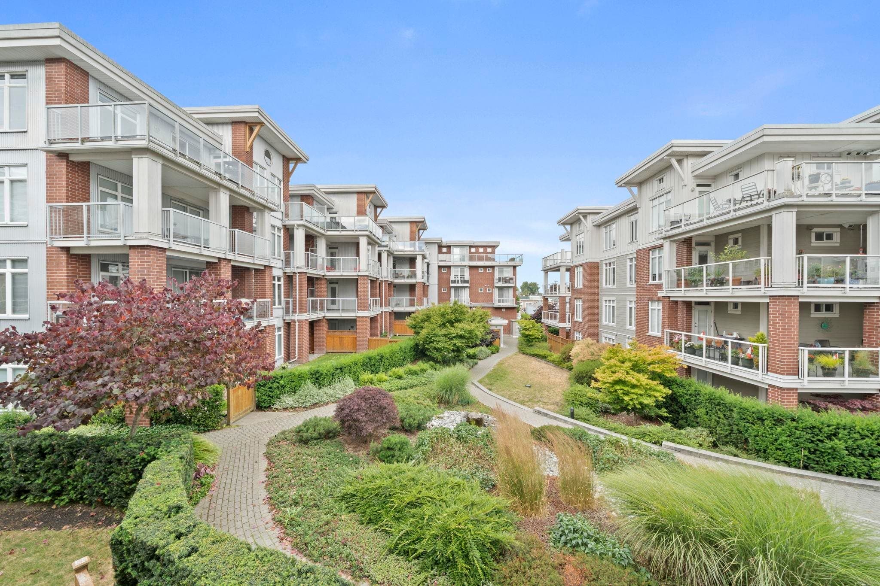
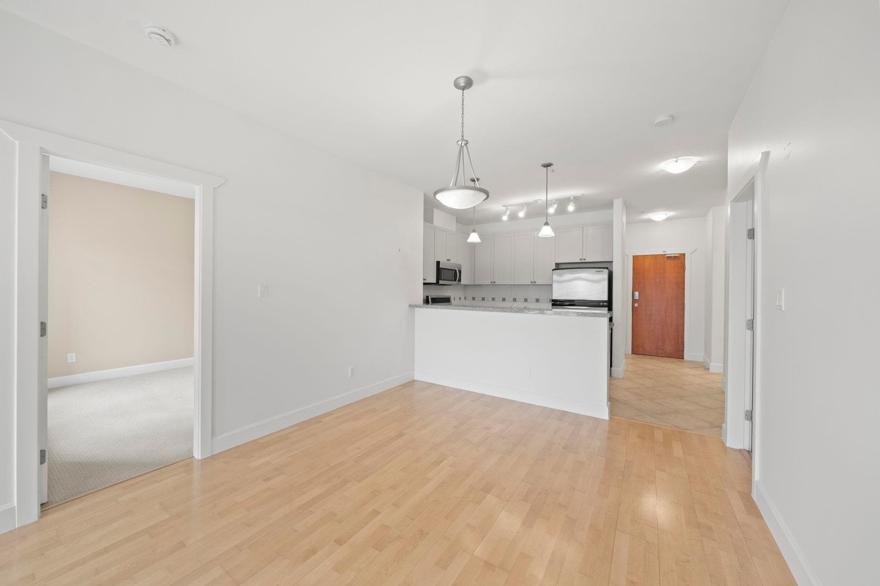
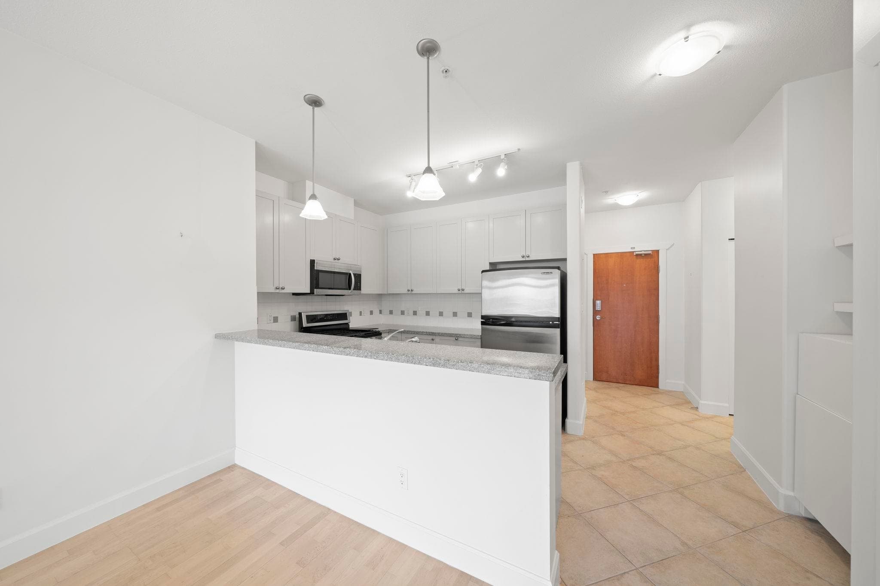
The Villages in the centre of Steveston village. You will love this floorplan and exposure into the open courtyard. 250sqft fully covered balcony extends your summer living area. Super location, adjacent to River Boardwalk and steps to shopping, library, park, tennis courts, and the new community centre. Very bright 2 Bedroom 2 Bathroom apartment. Functional layout with separate bedrooms. Both have en-suite bathrooms. Master walk in closet with built in cabinets. High ceilings, newer stainless appliances, wood floors and tons of natural light. Extra large covered balcony . Sunny western exposure with open courtyard view of landscaped gardens. Great amenities include - party room, fitness room, guest suite and media room, 2 S/S PARKING. Pets allowed.
MLS® #
R3151557
Status
Active
Type
Residential
Sub-type
Apartment/Condo
Ownership
Freehold Strata
Bedrooms
2
Full Baths
2
Half Baths
0
Fireplaces
1
Living Area
976 sqft
Main Floor
976 sqft
Stories
4
Year Built
2005
Age
21 years
Structure
Multi Family, Residential Attached
Parking Stalls
2
Parking Type
Underground, Side Access
Strata Fee
$598.76/mo
Taxes
$2,963.79/yr
MLS® Area
Steveston South
City
Richmond
Postal Code
V7E 6T6
Subdivision
The Village
Heating
Baseboard · Electric
Appliances
Washer/Dryer · Dishwasher · Refrigerator · Stove
Laundry
In Unit
Fireplace
Electric
Interior Features
Elevator
Exterior Features
Balcony
Pets
Cats OK, Dogs OK, Yes
View
Courtyard
Lot Features
Marina Nearby, Private, Recreation Nearby
Community
Shopping Nearby
Building Amenities
Bike Room · Clubhouse · Exercise Centre · Caretaker · Trash · Management · Recreation Facilities
Coordinates: 49.124141, -123.179803 · Map data © Google
1 bd · 1 ba · 748 sqft
MLS® R3086234 · Grand Central Realty
$599,900
Building permit history is currently available for City of Vancouver properties only.