+27 more
$434,900
Listed by: Rennie & Associates Realty Ltd. · MLS®
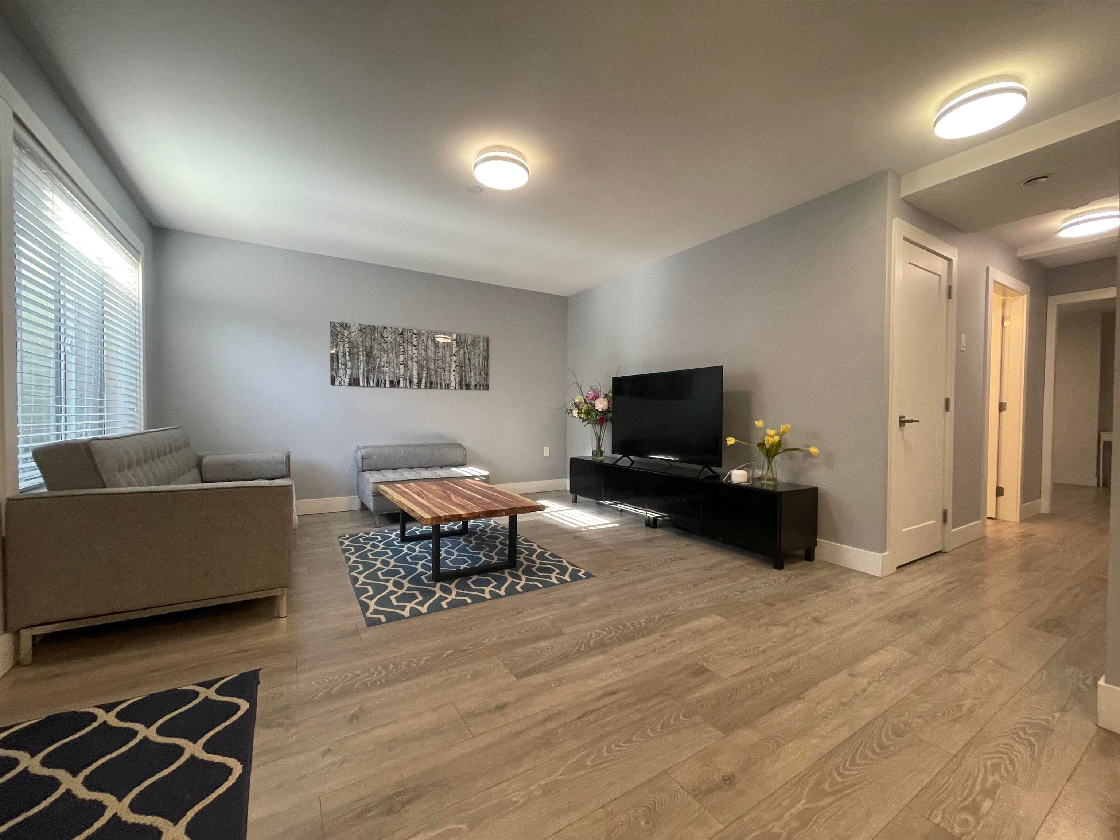
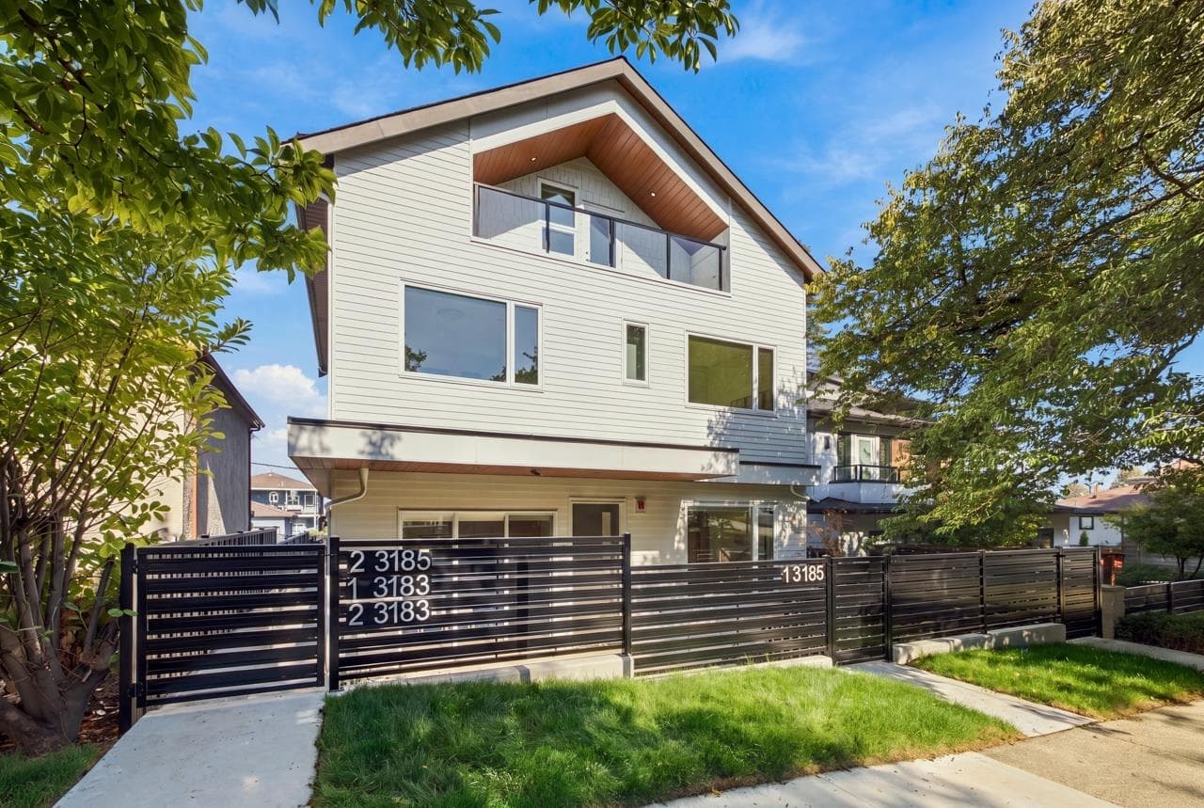
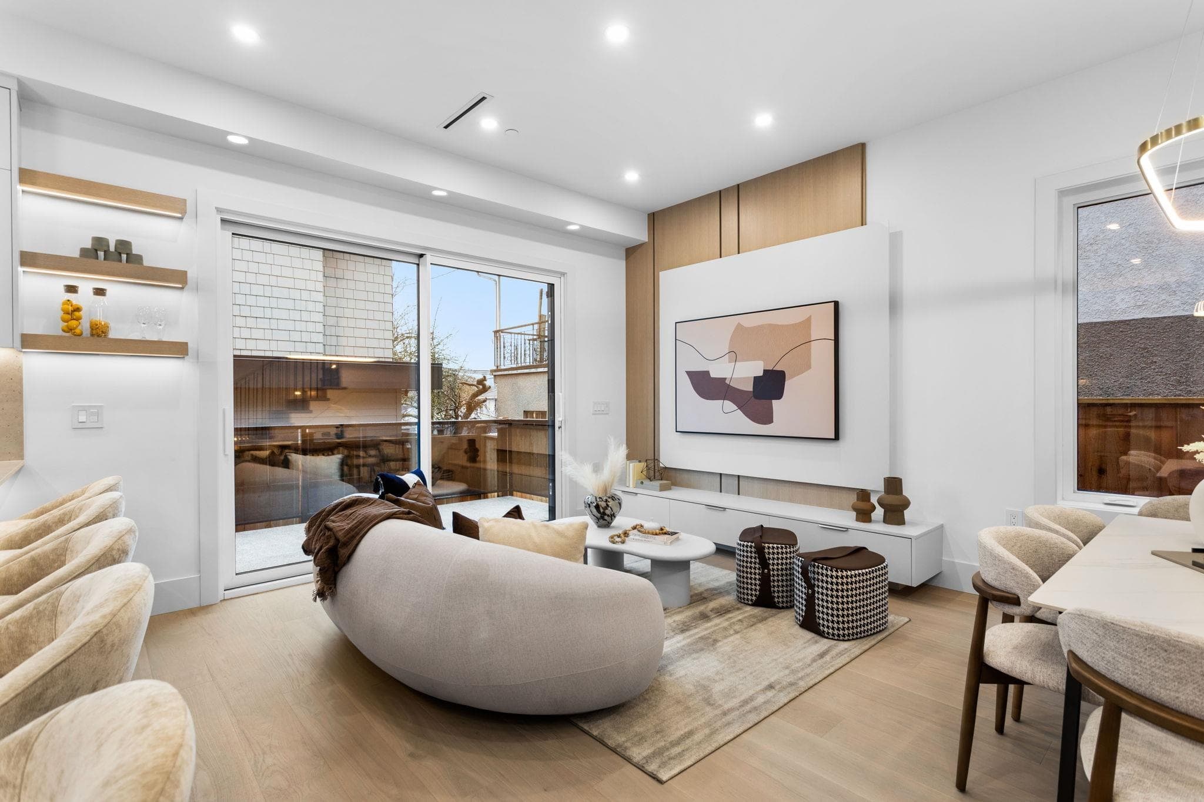
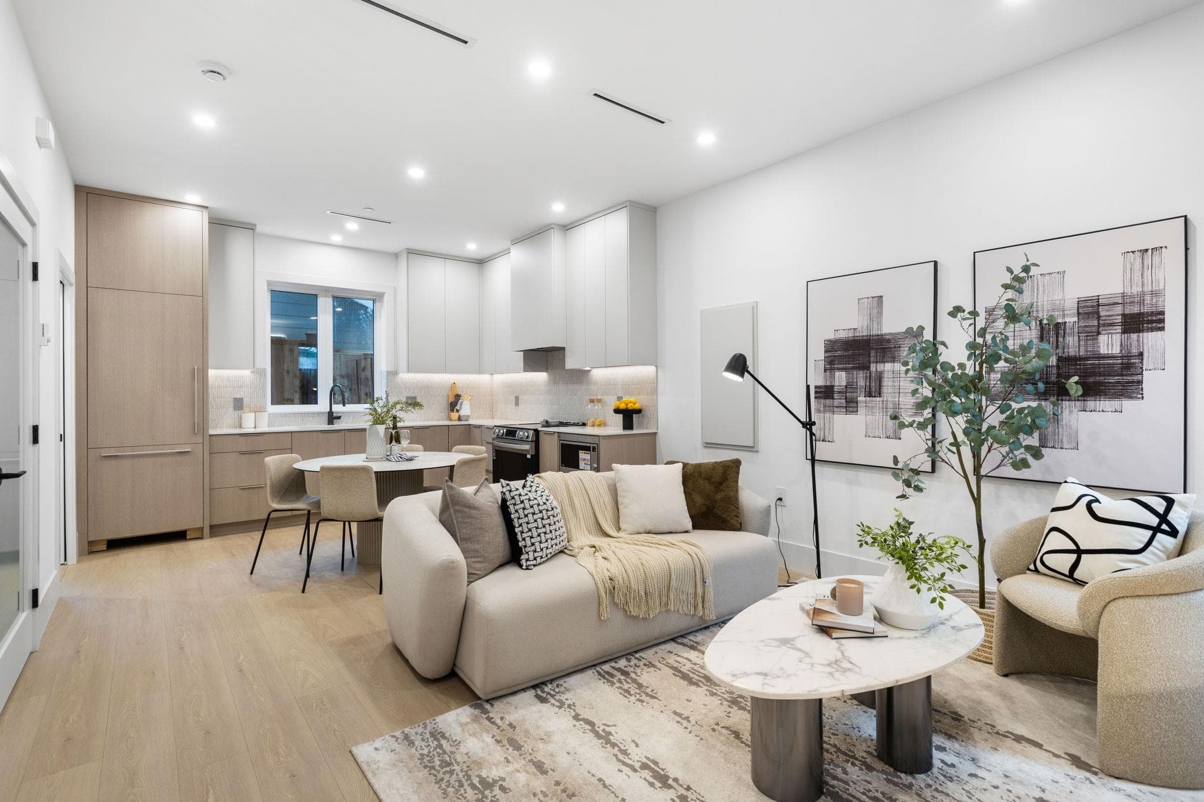
Welcome to Aspen Green, a vibrant 60+ retirement community in a LEED Gold building. This bright, south-facing home features radiant floor heating, stainless steel appliances, granite countertops and lovely blossom-tree views. Enjoy multiple amenity rooms and a rooftop garden with mountain views, BBQ and gas fire pit. Conveniently close to shopping, restaurants and transit. Ask us about this unique Life Lease for seniors 60+—enjoy comfortable living without worrying about fluctuating real estate markets, plus PTT exemption! Open House Sat, Oct 24, 2026 1-3pm
MLS® #
R3167034
Status
Active
Type
Residential
Sub-type
Apartment/Condo
Ownership
Other
Bedrooms
1
Full Baths
1
Half Baths
0
Fireplaces
0
Living Area
578 sqft
Main Floor
578 sqft
Stories
4
Year Built
2018
Age
8 years
Structure
Multi Family, Residential Attached
Parking Stalls
1
Parking Type
Underground, Lane Access
Strata Fee
$361.25/mo
Taxes
$1,167.36/yr
MLS® Area
Renfrew VE
City
Vancouver
Postal Code
V5M 1L7
Subdivision
Aspen Green
Heating
Radiant
Appliances
Washer/Dryer · Dishwasher · Refrigerator · Stove
Security
Smoke Detector(s) · Fire Sprinkler System
Interior Features
Elevator
Exterior Features
Garden · Balcony
Pets
No Cats, No Dogs, No
Lot Features
Near Golf Course, Lane Access, Recreation Nearby
Community
Independent living, Adult Oriented, Retirement Community, Shopping Nearby
Building Amenities
Bike Room · Clubhouse · Trash · Maintenance Grounds · Hot Water · Management · Sewer · Snow Removal · Water
Coordinates: 49.266757, -123.032113 · Map data © Google
Watch this home
Get an email when the price changes, it sells, or a new unit lists in this building. Sign in or create a free account.
Transit-Oriented Area — Tier 3
~670 m from Rupert SkyTrain station
Provincial law requires the city to allow at least 3.0 FAR and 8 storeys for residential here — well above typical single-family zoning. Potential land-assembly interest from developers.
~670 m straight-line to Rupert SkyTrain
Screening estimate from provincial regulations (TOA station points, B.C. Reg. 263/2023 & 265/2023; small-scale multi-unit housing rules). Distances are straight-line; actual TOA maps are set by municipal bylaw and some parcels (heritage, ALR, exempt areas) are excluded. Confirm with the municipality before relying on it.
Source: City of Vancouver Open Data
No permits found for this address in the open data registry.