+35 more
$1,325,000
Listed by: Royal LePage - Wolstencroft · MLS®
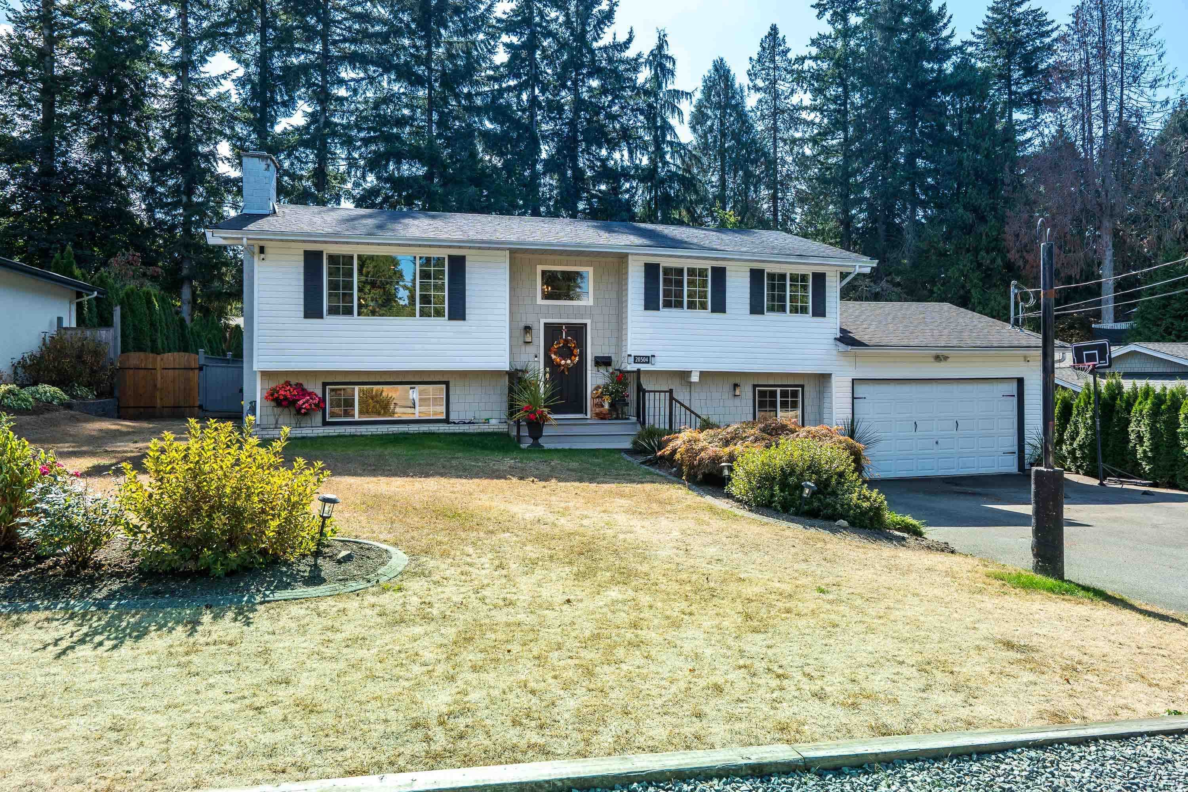
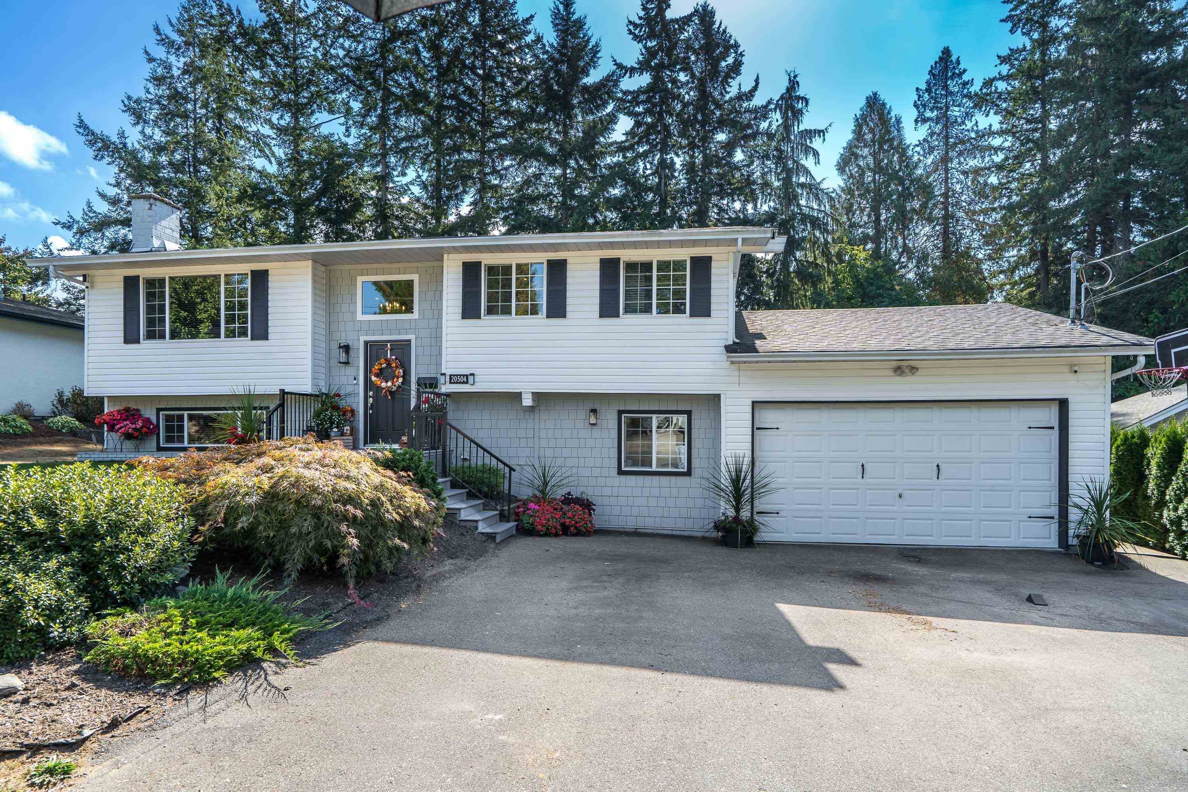
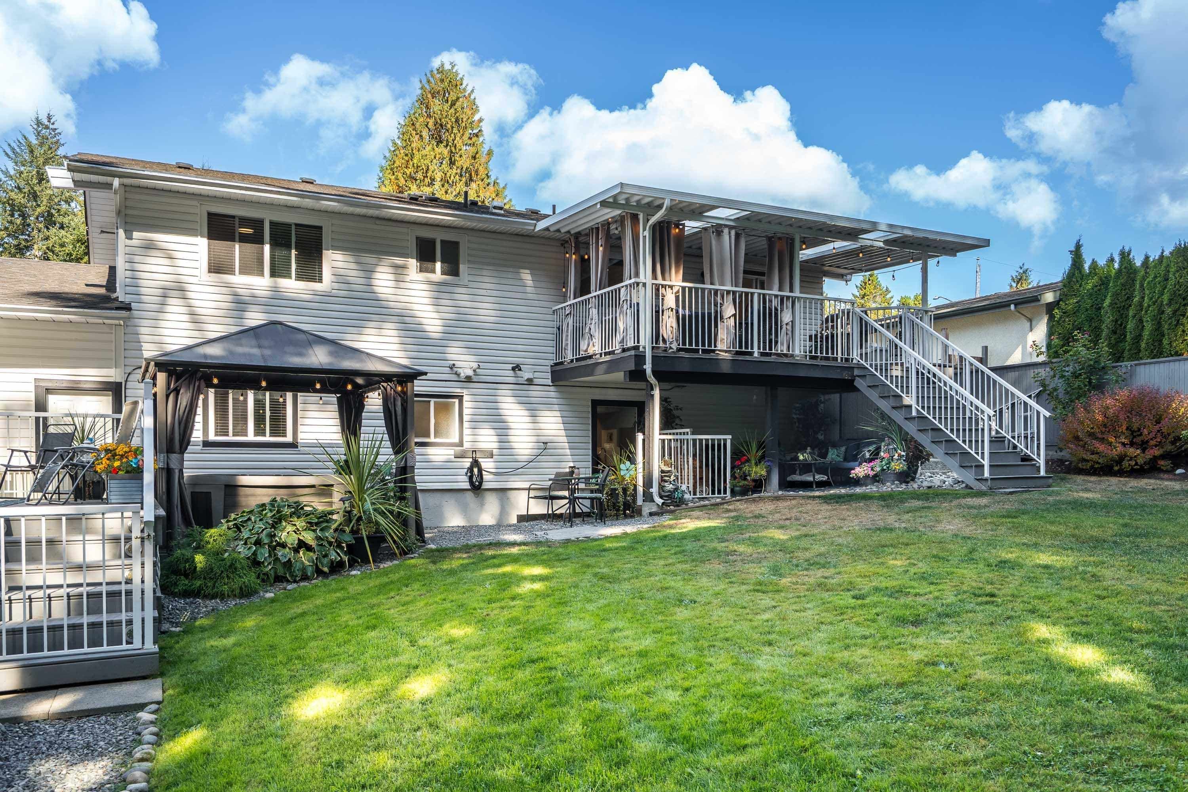
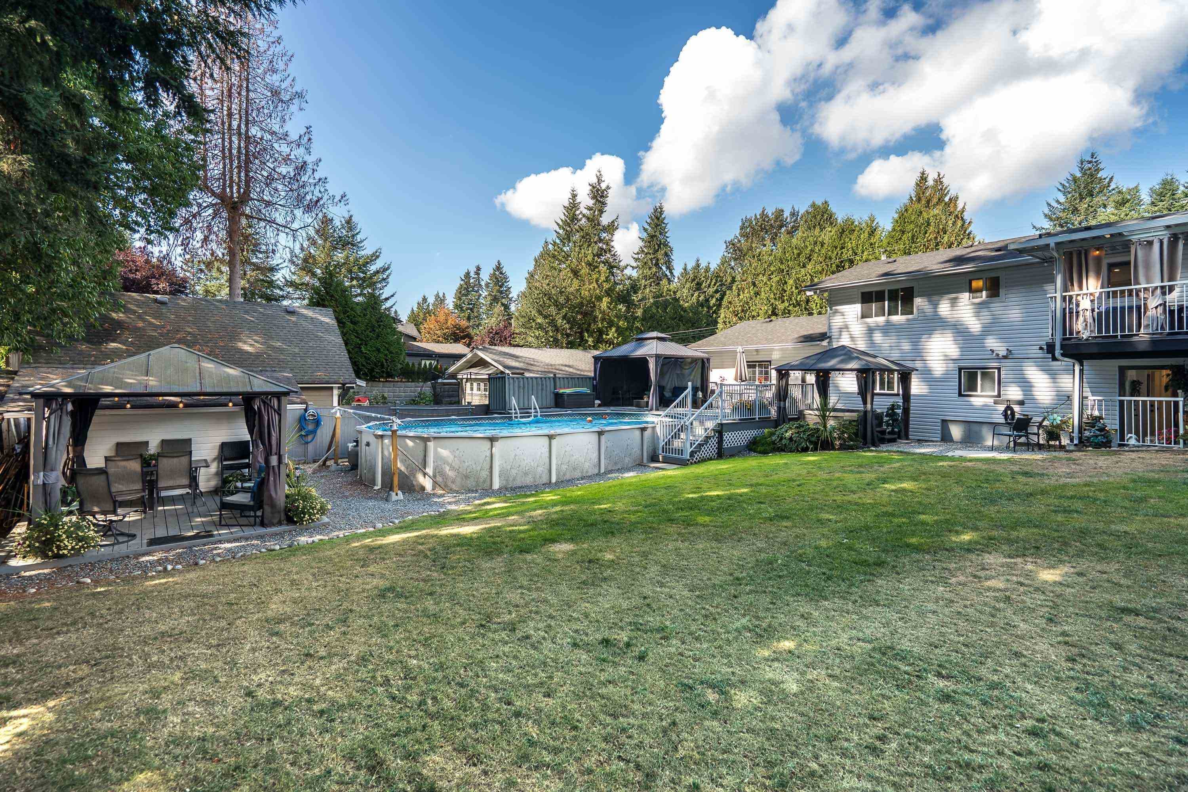
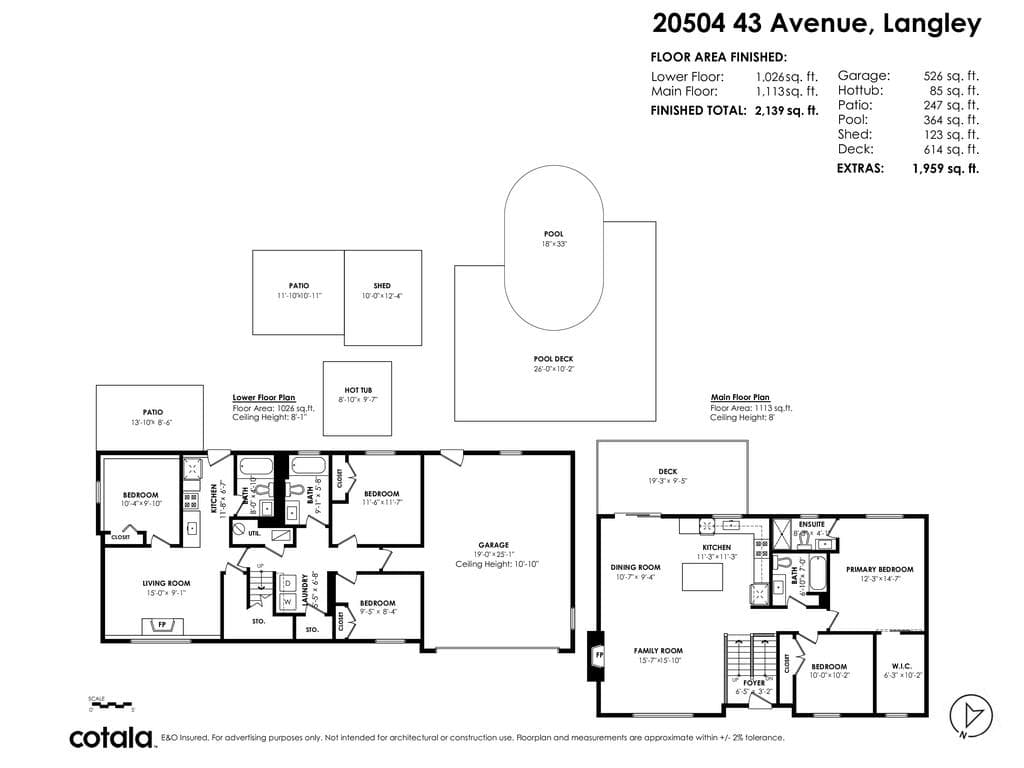
BEAUTIFULLY UPDATED 5 BEDRM - 4 BATHRM HOME w/room for in-laws, loads of parking & 25’ deep dbl garage w/high ceiling, 220v/30amp & mezzanine on quiet Brookswood street. PRIVATE PARKILIKE 1/4 acre - INCREDIBLE OUTDOOR LIVING AREA - ENTERTAINERS PARADISE - huge south exposed rear yard, multi-tiered patios, above ground pool, hottub, gazebos & playground++. Main floor w/open-concept flow, seamless glass railings & designer fireplace. Large Gourmet kitchen w/custom cabinets, granite counters & waterfall breakfast bar island. Primary bedrm w/10-foot walk-in closet & full ensuite. 200-amp panel, central A/C, HE furnace, Navien tankless hot water, R50 insulation, updated roof & smart technology. Minutes to Schools, parks, shops, restaurants, George Preston Rec Centre, dog parks & nature trails.
MLS® #
R3168410
Status
Active
Type
Residential
Sub-type
Single Family Residence
Style
Basement Entry, Split Entry
Ownership
Freehold NonStrata
Bedrooms
5
Full Baths
4
Half Baths
0
Fireplaces
1
Living Area
2,139 sqft
Main Floor
1,113 sqft
Basement
Yes
Lot Size
10,156 sqft
Lot Dimensions
77.1 x 131.89
Frontage
77.1
Year Built
1972
Age
54 years
Structure
Residential Detached
Parking Stalls
8
Garage Spaces
2
Parking Type
Garage Double, Front Access, Concrete, Garage Door Opener
Taxes
$5,139.55/yr
MLS® Area
Brookswood Langley
City
Langley
Postal Code
V3A 3C2
Subdivision
Brookswood
Heating
Forced Air · Natural Gas
Cooling / A/C
Central Air · Air Conditioning
Appliances
Washer/Dryer · Dishwasher · Refrigerator · Stove
Fireplace
Electric
Windows
Insulated Windows
Interior Features
Guest Suite · Storage
Exterior Features
Garden · Playground · Balcony · Private Yard
Lot Features
Central Location, Near Golf Course, Recreation Nearby
Pool
Outdoor Pool
Community
Shopping Nearby
Coordinates: 49.079945, -122.655479 · Map data © Google
Building permit history is currently available for City of Vancouver properties only.