$2,448,800
Listed by: Sutton Premier Realty · MLS®
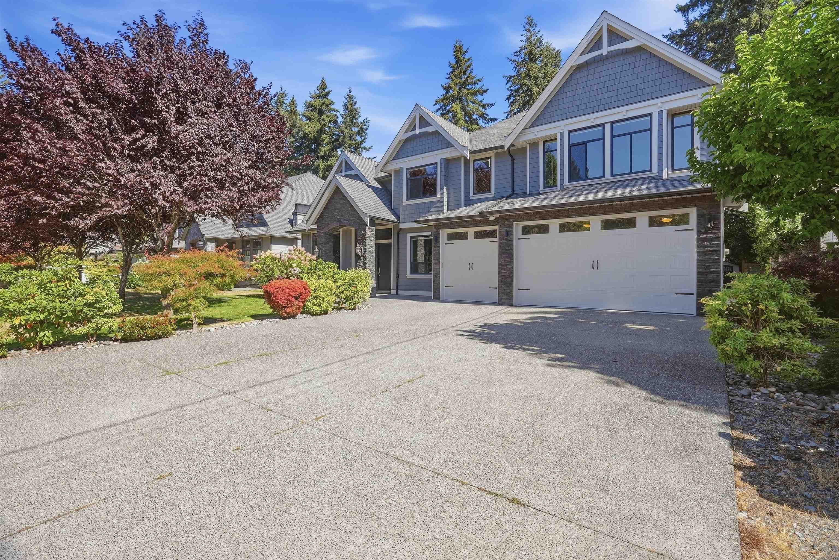
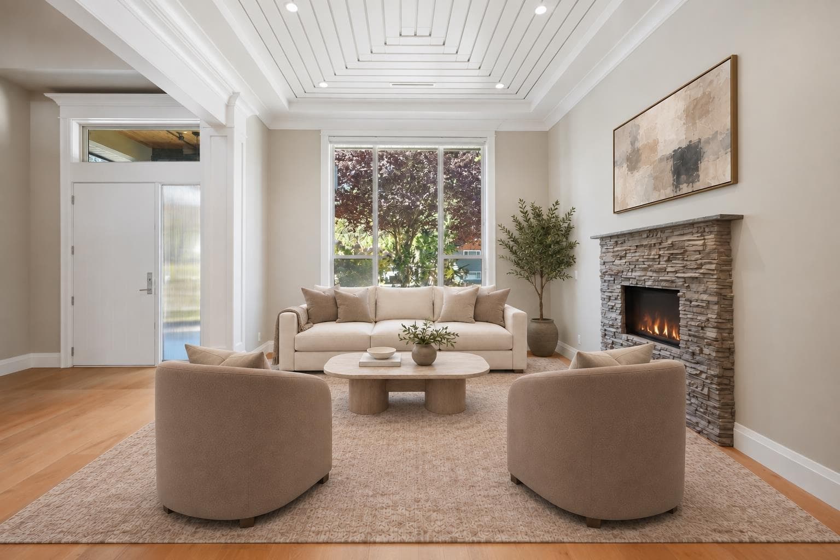
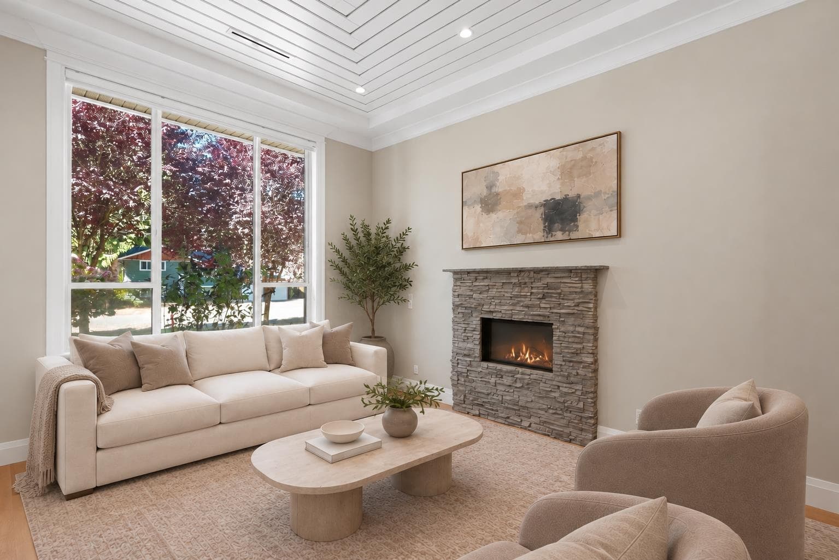
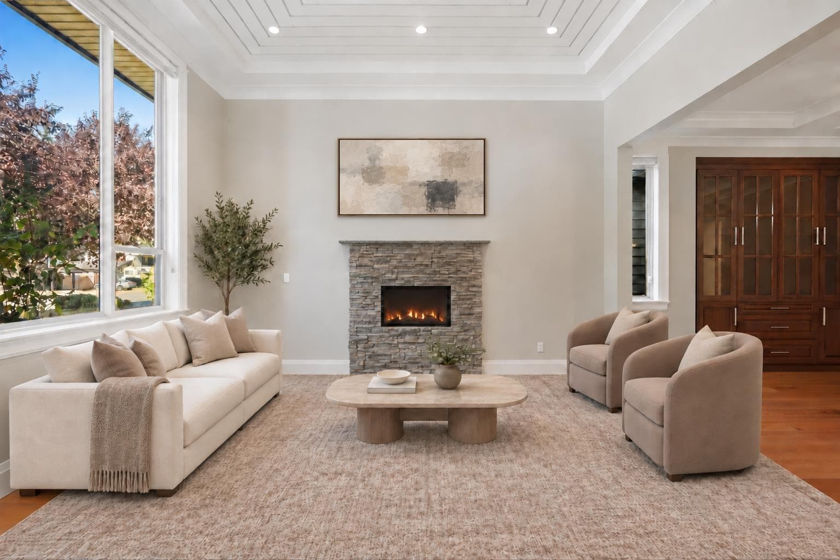
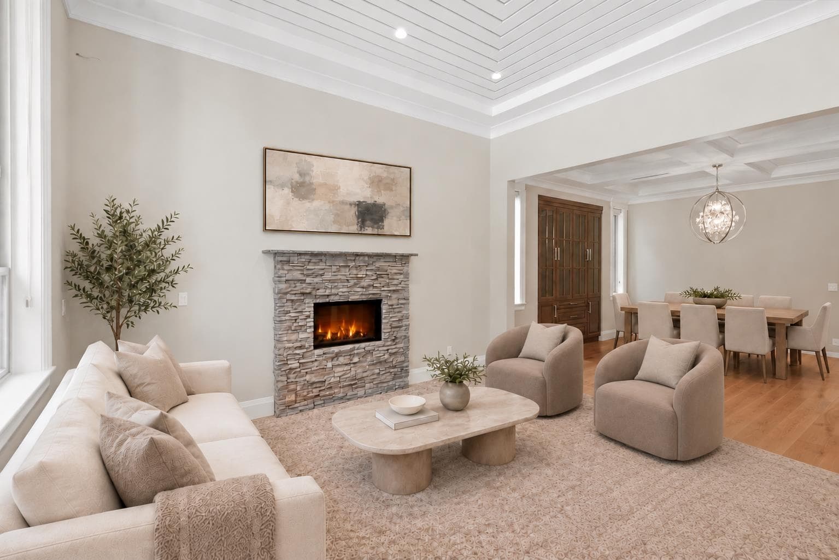
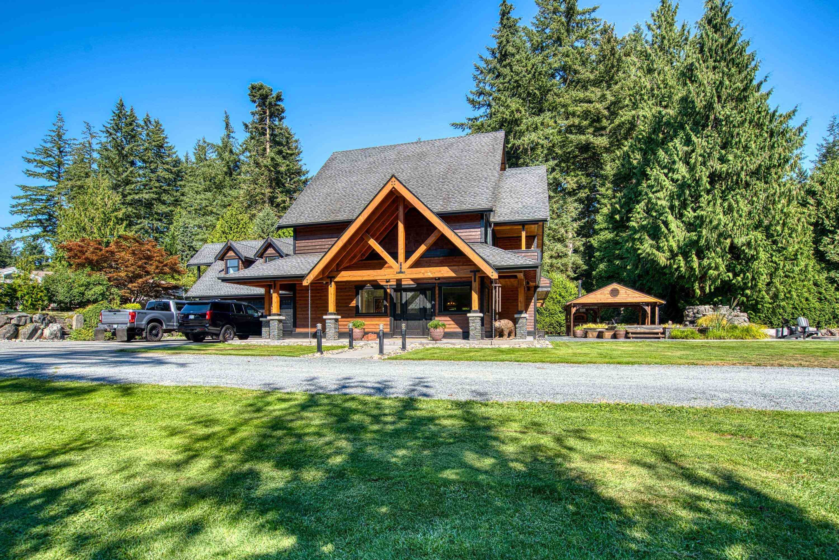
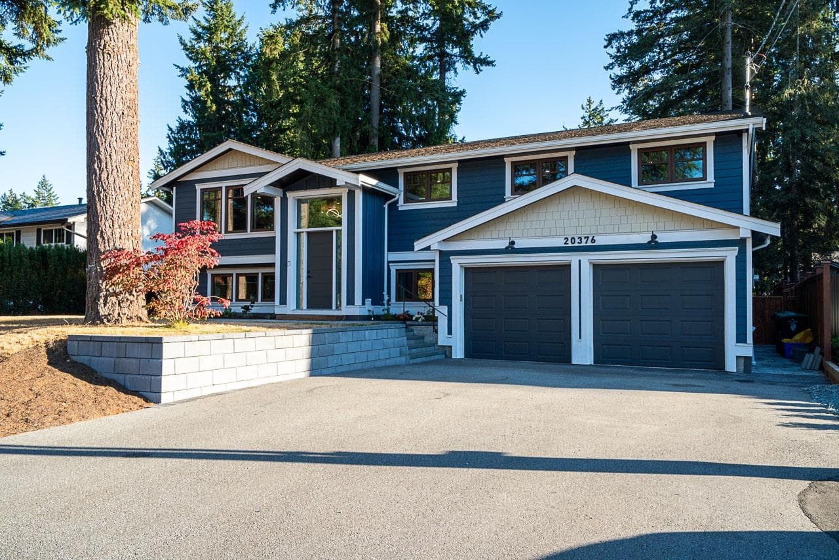
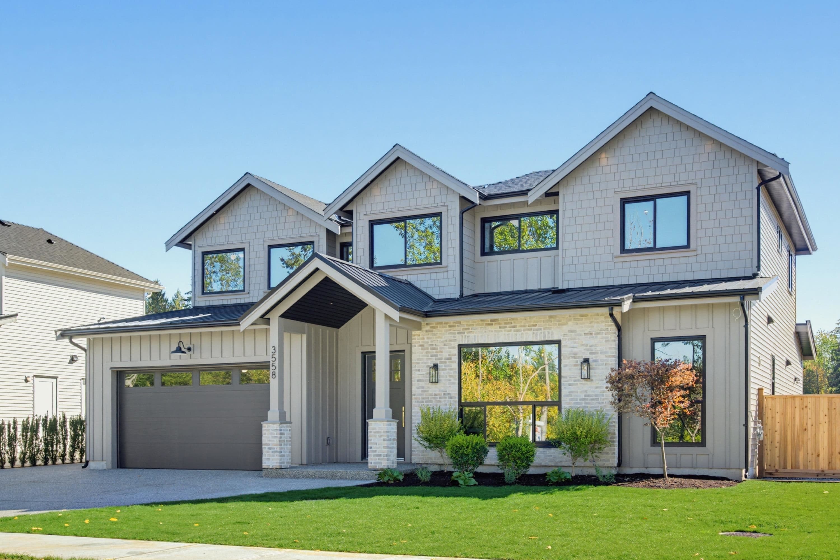
Custom-built luxury home on 10,334 sqft. lot offering 5,577 sqft. of living space w/6 beds & 6 baths. Family room impresses w/20-ft ceilings, engineered hardwood floors & chef's kitchen w/stone countertops & premium appliances + living room, dining room, den/office & mud room. Legal 2-bedroom side suite perfect for extended family or rental income. Upstairs features 4 beds, all w/walk-in closets + 4 baths & a rec room including the primary bedroom featuring a large walk-in closet & spa-inspired 5-pc ensuite + laundry. Fully fenced, private backyard is built for entertaining, w/769 sq. ft. patio, partly covered w/built-in outdoor kitchen & inground sprinklers and parking for 9 cars. Walking distance to schools & parks. Listing photos contain virtual staging.
MLS® #
R3167355
Status
Active
Type
Residential
Sub-type
Single Family Residence
Ownership
Freehold NonStrata
Bedrooms
6
Full Baths
5
Half Baths
1
Fireplaces
2
Living Area
5,577 sqft
Main Floor
2,930 sqft
Lot Size
10,334 sqft
Lot Dimensions
78.36 x 131.88
Frontage
78.36
Year Built
2015
Age
11 years
Structure
Residential Detached
Parking Stalls
9
Garage Spaces
3
Parking Type
Garage Triple, Open, RV Access/Parking, Front Access
Taxes
$8,648.23/yr
MLS® Area
Brookswood Langley
City
Langley
Postal Code
V3A 2A3
Heating
Hot Water · Radiant
Cooling / A/C
Air Conditioning
Appliances
Washer/Dryer · Dishwasher · Refrigerator · Stove · Oven
Fireplace
Gas
Security
Prewired
Windows
Window Coverings
Exterior Features
Private Yard
Lot Features
Central Location, Recreation Nearby
Community
Adult Oriented, Shopping Nearby
Coordinates: 49.073411, -122.654723 · Map data © Google
Building permit history is currently available for City of Vancouver properties only.