$599,000
Listed by: Sutton Group-West Coast Realty · MLS®
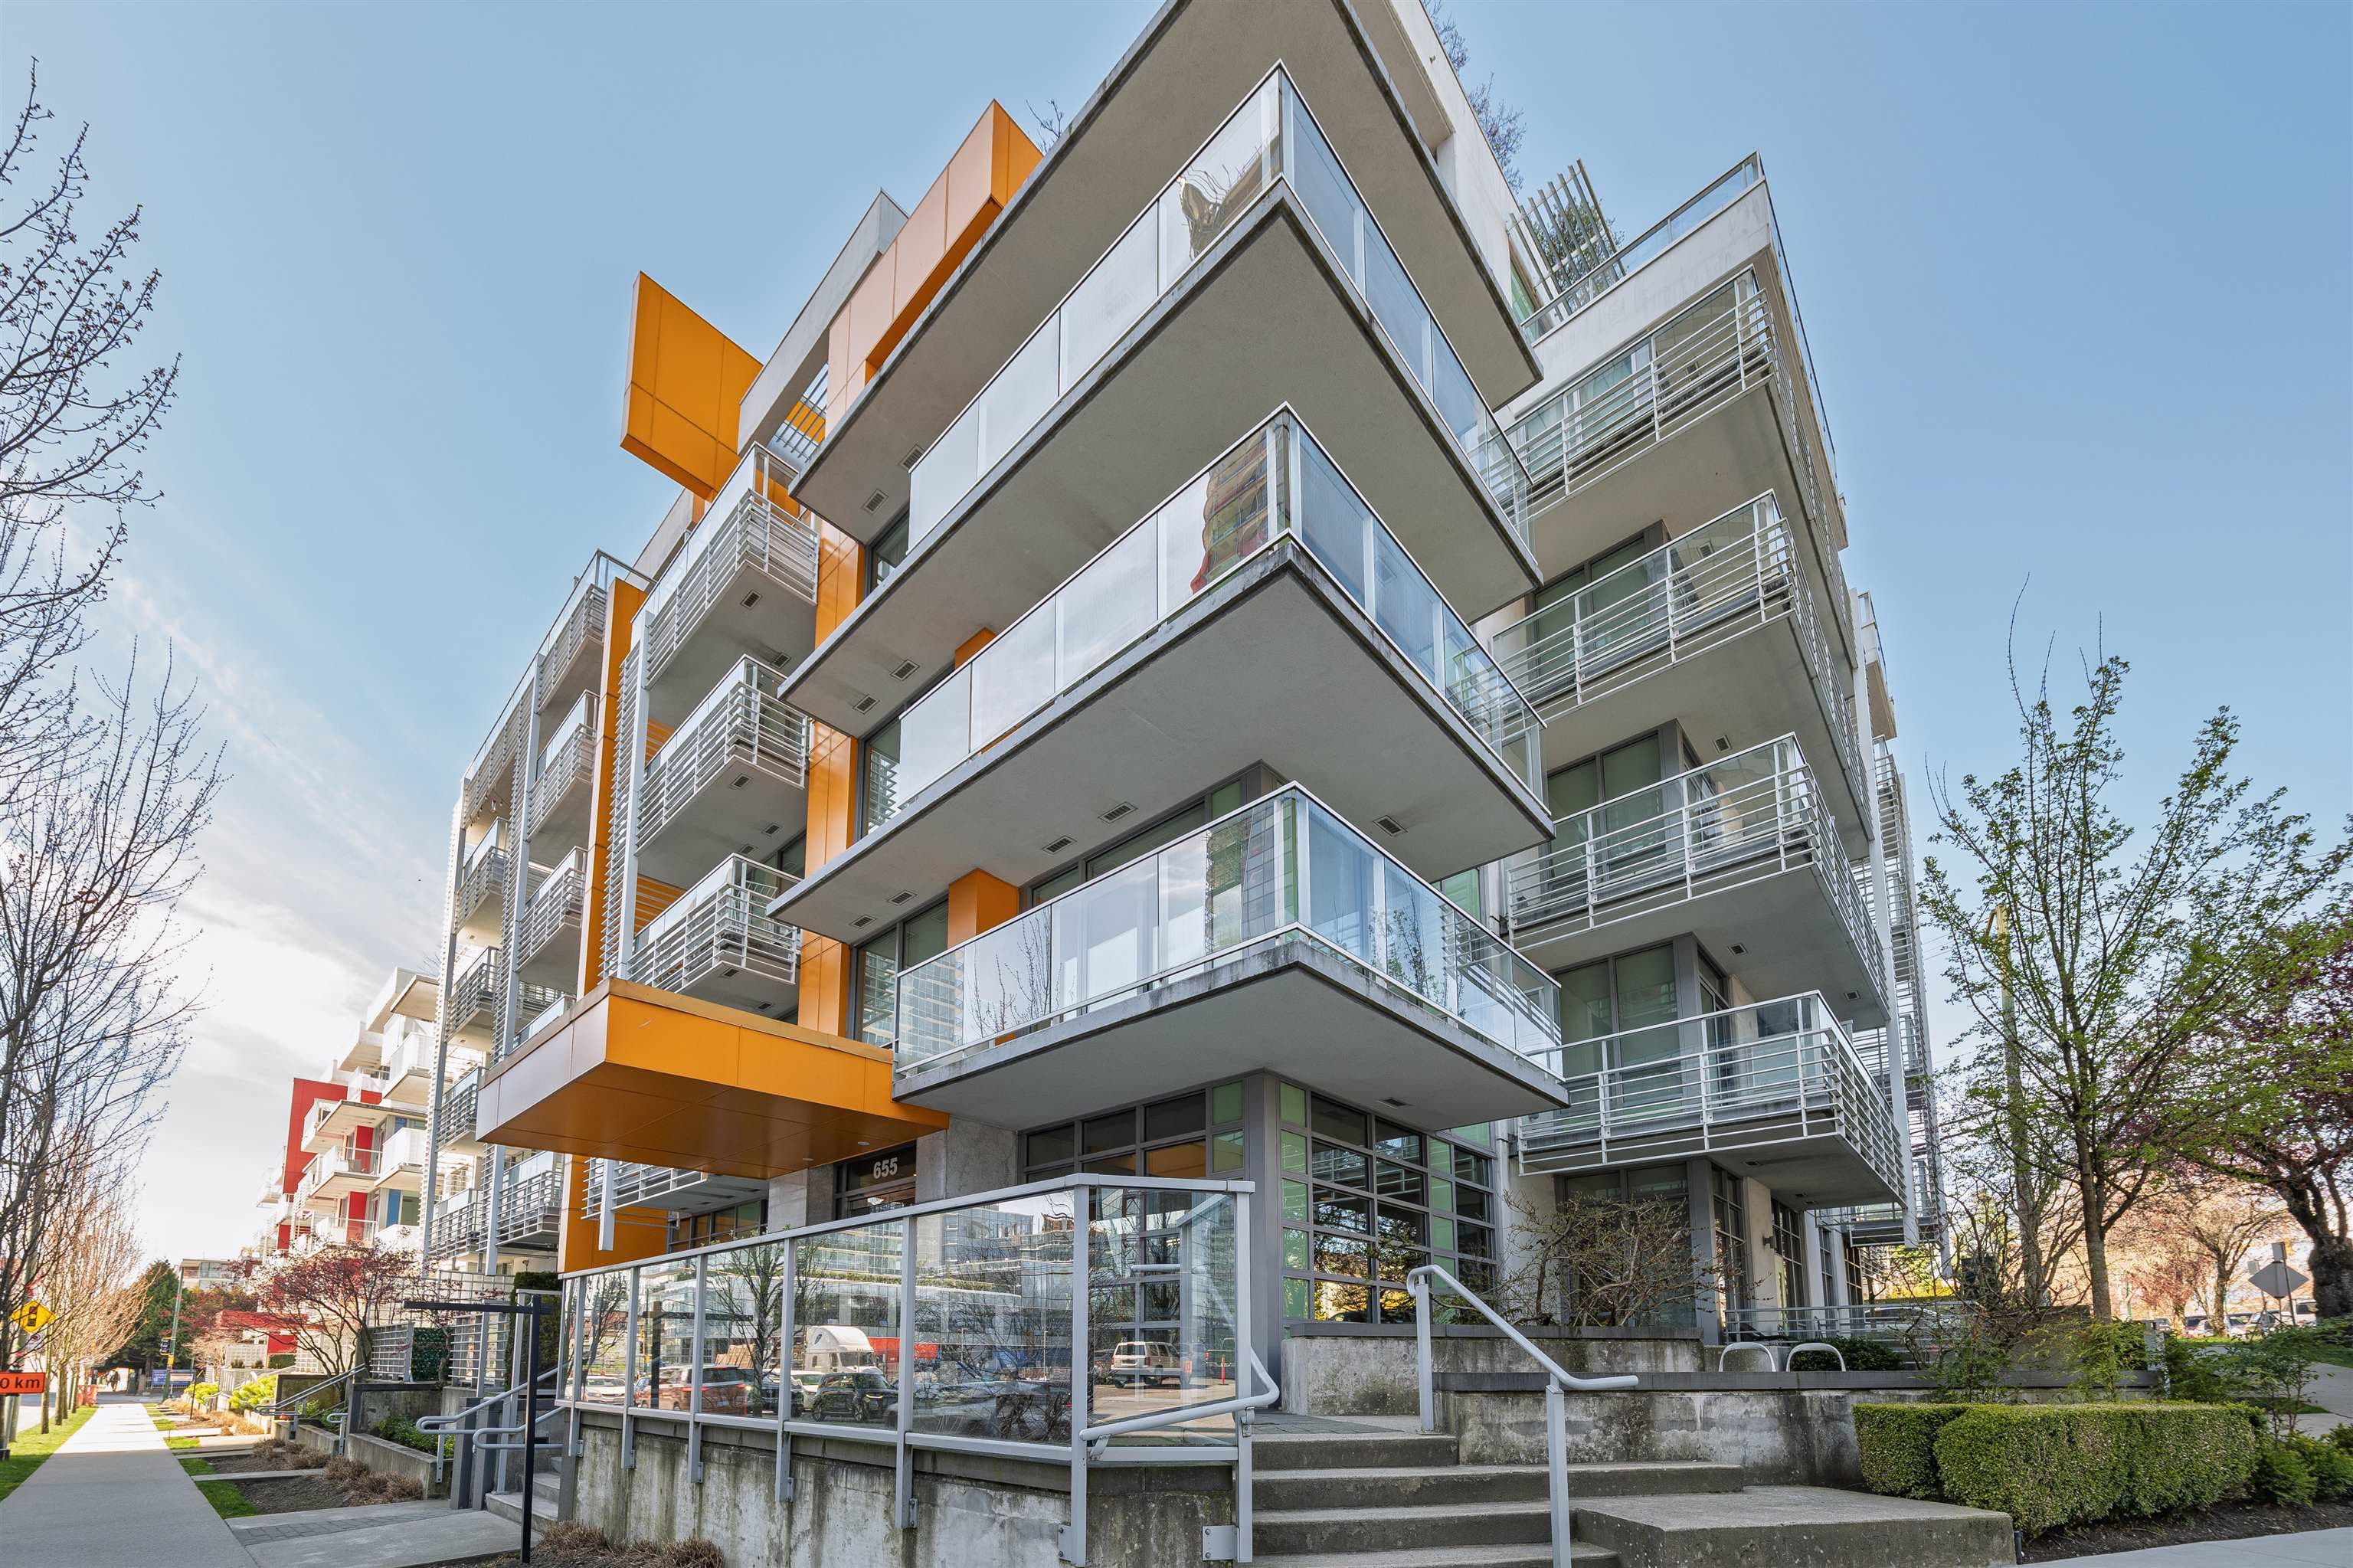
Discover prime living in one of Vancouver's most coveted neighborhoods at Voyce, where luxury meets sustainability on the edge of Queen Elizabeth Park. This LEED PLATINUM AWARD-WINNING building is perfectly situated in the heart of the Cambie Corridor, offering unmatched connectivity. Enjoy effortless commutes to the vibrant energy of Downtown, the cultural hub of Main Street, the diversity of Richmond, the academic excellence ofUBC, YVR airport, and Metrotown's shopping mecca. Inside, every detail is crafted to perfection with luxury finishes, including sleek engineered hardwood floors, elegant Italian-imported cabinetry, top-of-the-line Miele appliances, premium German plumbing fixtures, and exquisite natural stone accents.
MLS® #
R3159742
Status
Active
Type
Residential
Sub-type
Apartment/Condo
Ownership
Freehold Strata
Bedrooms
0
Full Baths
1
Half Baths
0
Living Area
491 sqft
Main Floor
491 sqft
Stories
6
Year Built
2024
Age
2 years
Structure
Multi Family, Residential Attached
Parking Stalls
1
Parking Type
Underground
Strata Fee
$355.92/mo
Taxes
$2,576.78/yr
MLS® Area
Cambie
City
Vancouver
Postal Code
V5Z 0K7
Heating
Heat Pump · Radiant
Cooling / A/C
Central Air · Air Conditioning
Appliances
Washer/Dryer · Dishwasher · Refrigerator · Stove · Microwave · Oven · Range Top
Laundry
In Unit
Windows
Window Coverings
Interior Features
Elevator
Exterior Features
Garden
Pets
Yes With Restrictions
Lot Features
Central Location, Recreation Nearby
Community
Shopping Nearby
Building Amenities
Bike Room · Caretaker · Trash · Gas · Hot Water · Management · Snow Removal
Coordinates: 49.238798, -123.116004 · Map data © Google
Watch this home
Get an email when the price changes, it sells, or a new unit lists in this building. Sign in or create a free account.
Strata fee / sqft (median)
$0.71/mo
28% above area median
Year built
2024
Listings on record
4
4 active now
Rules
Pets: Yes With Restrictions
Sale prices, sale-to-list ratio and time to sell for this building are available to registered users. Create a free account or sign in.
Based on MLS® listings at this address and active strata listings in the area. Keyword flags come from public listing remarks and aren’t a substitute for strata minutes, the depreciation report or a Form B.
Transit-Oriented Area — Tier 3
~560 m from Oakridge — 41st Avenue SkyTrain station
Provincial law requires the city to allow at least 3.0 FAR and 8 storeys for residential here — well above typical single-family zoning. Potential land-assembly interest from developers.
~560 m straight-line to Oakridge — 41st Avenue SkyTrain
Screening estimate from provincial regulations (TOA station points, B.C. Reg. 263/2023 & 265/2023; small-scale multi-unit housing rules). Distances are straight-line; actual TOA maps are set by municipal bylaw and some parcels (heritage, ALR, exempt areas) are excluded. Confirm with the municipality before relying on it.
Source: City of Vancouver Open Data
Certified Professional Program - New Building - To construct a 6-storey multi-dwelling building consisting 81 dwelling units, amenity on Level 1, private roof patios over Level 6, all over two levels of underground parking, having vehicular access from the lane. Kitchen in amenity - Class 3 cooking operation. This is a CP process, CP is Tavis McAuley, Architect. This permit has been reviewed under the 2014 Vancouver Building By-law (#10908). Building to be sprinklered to NFPA 13 requirements. STAGED CONSTRUCTION Stage 1 - Excavation and Shoring - issued August 11, 2021 Stage 2 - Foundation to Grade - issued December 14, 2021 Stage 3 - Full Construction - issued March 24, 2022 Stage 3 Revision 1 - issued March 31, 2023 Changes to match M/A DP-2022-00369. Scope includes: - Relocation of one accessible parking stall from P1 to P2. - Deletion of two small car stalls and changed to motorcycle parking space. - Removed Bike Room #3 on P1 and add four bike spaces to Bike Room #4. - Relocation of front entrance ramp. Revision 2 - Change of Mechanical and Plumbing Engineer of Record, from P.L.Eng. E.J.Zander to P.Eng. M.Gao, effective July 30, 2022. - issued March 15, 2024
Multiple Dwelling · Parking Garage
$32,000,000
Aug 11, 2021
BP-2019-04505