$698,000
Listed by: RE/MAX Crest Realty · MLS®
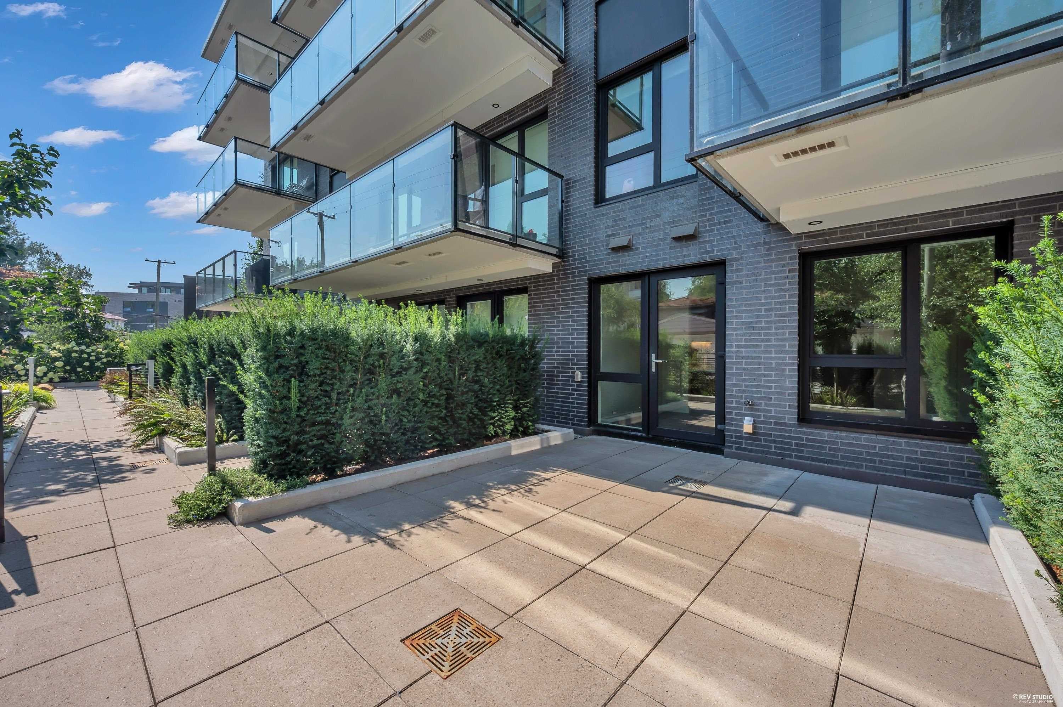
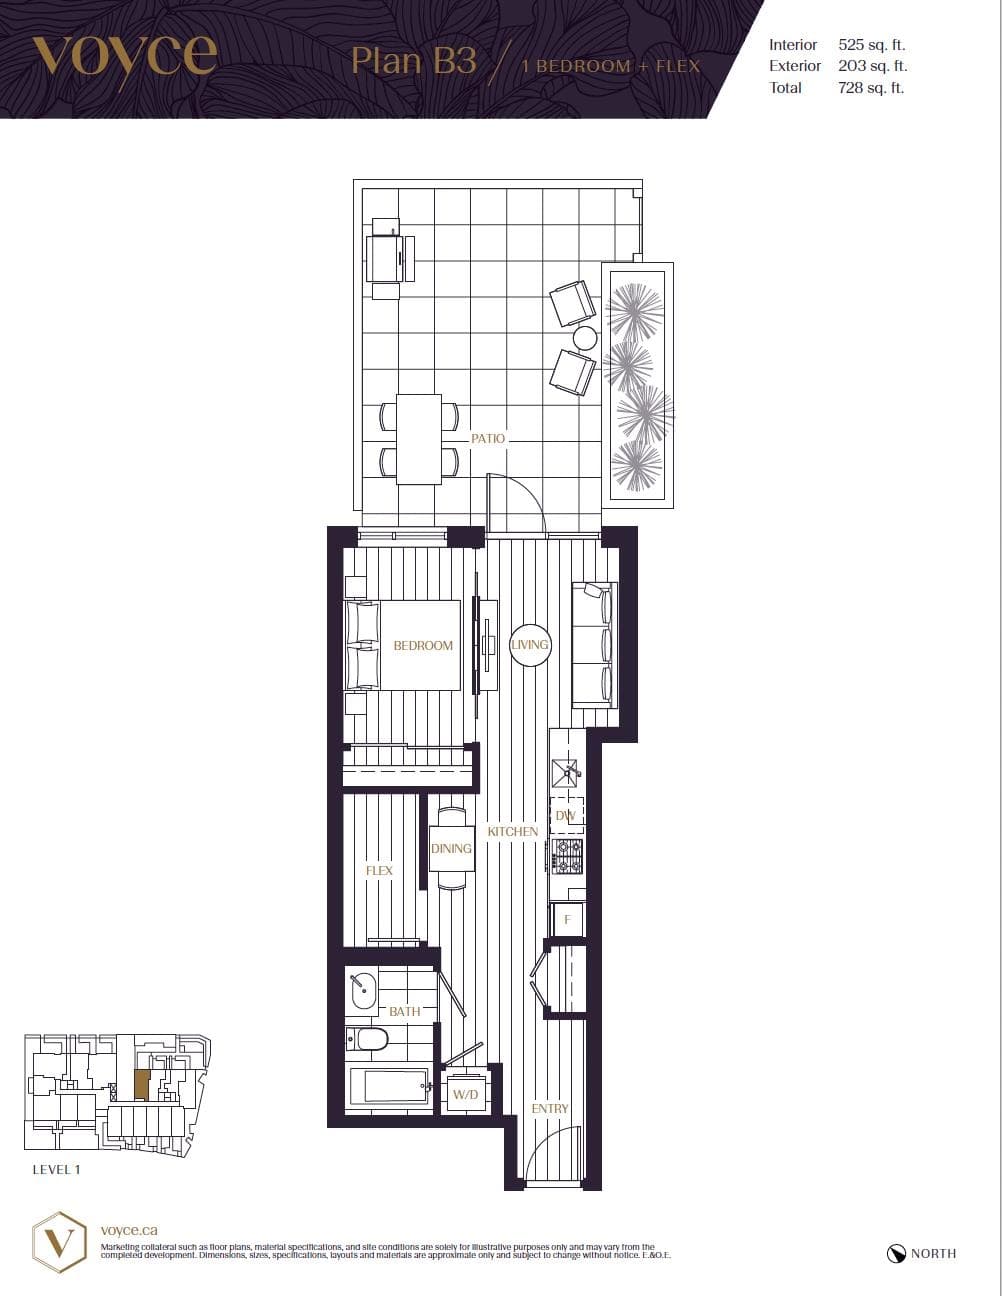
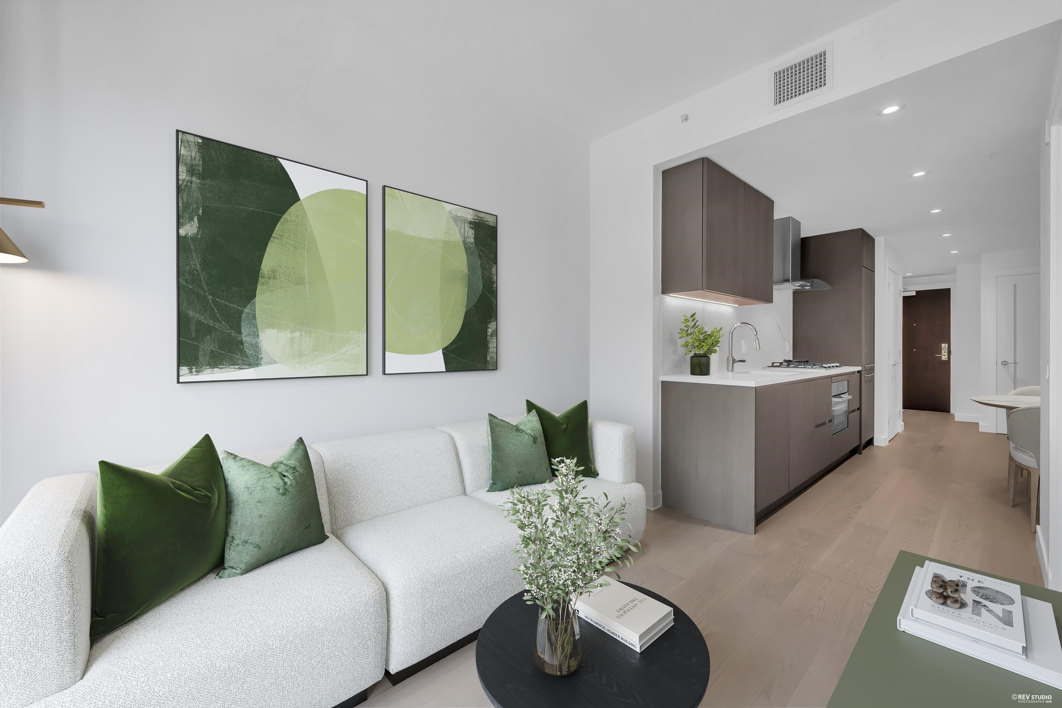
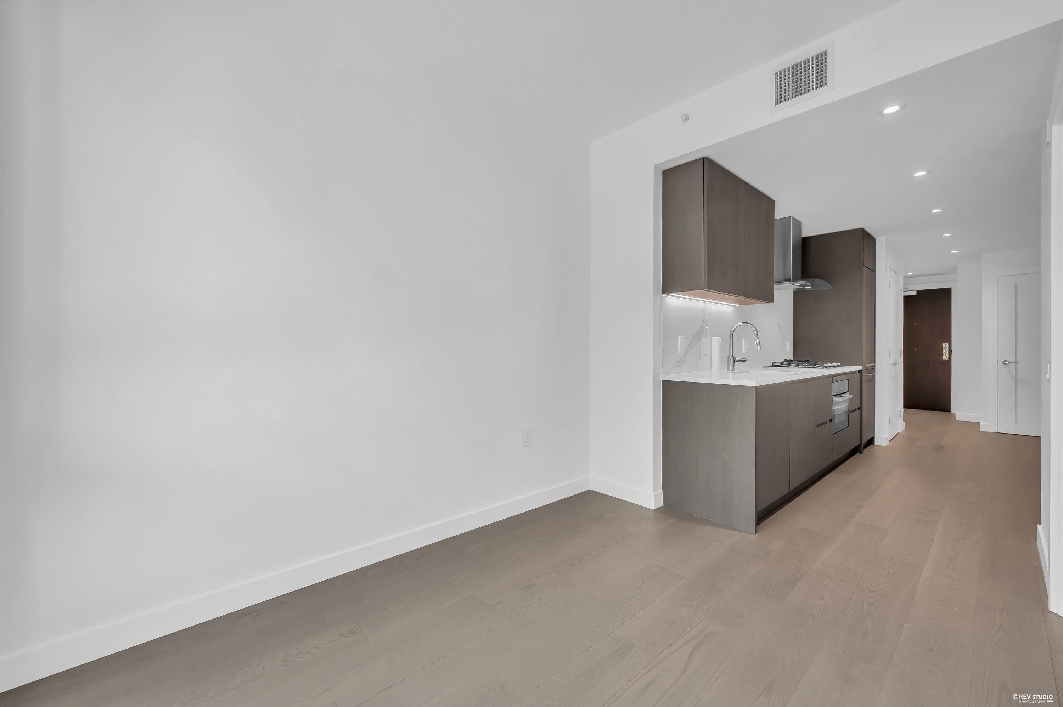
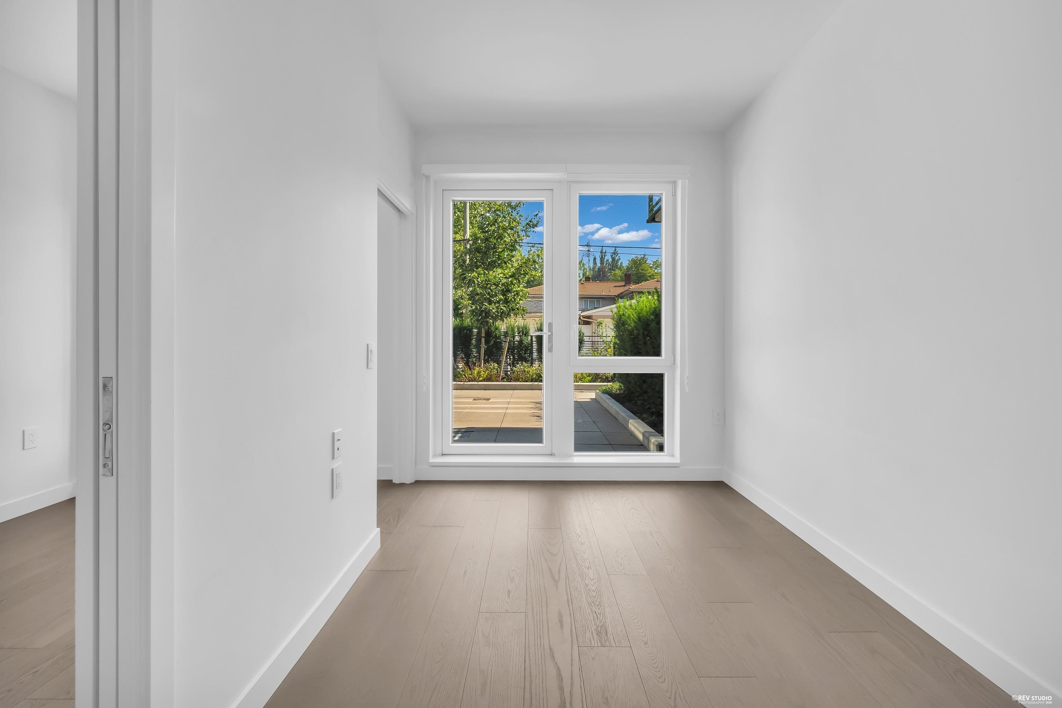
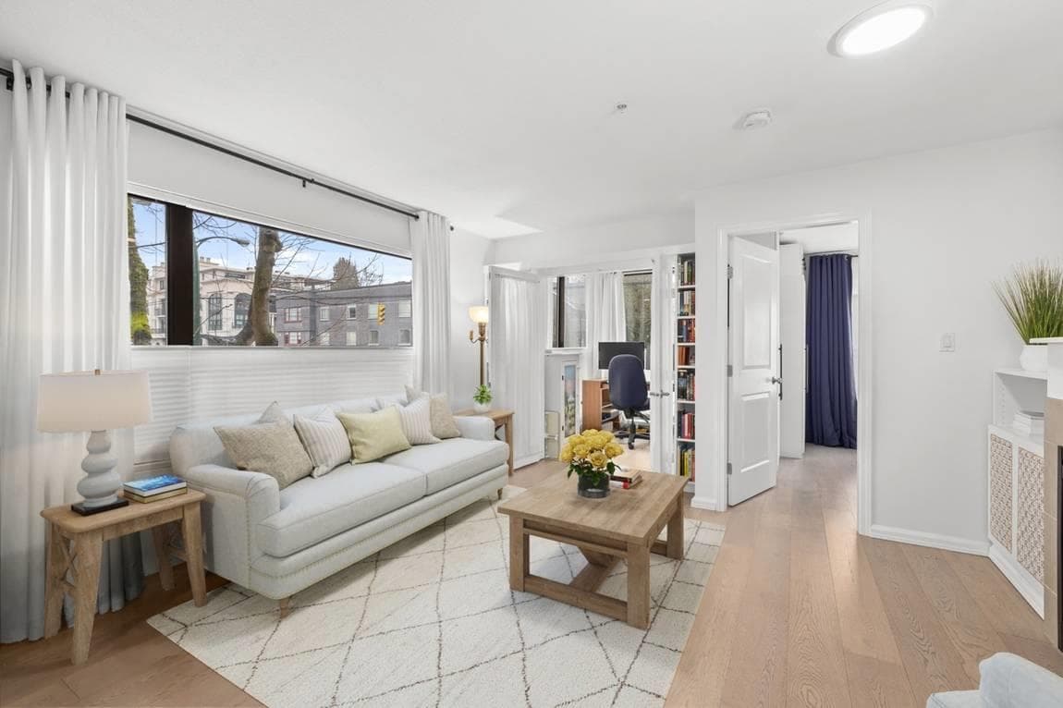
Discover elevated living at Voyce, a LEED Platinum residence featuring central A/C and located beside Queen Elizabeth Park in Vancouver’s coveted Cambie Corridor. This prime ground-floor home offers 525 sq. ft. of efficient interior space, plus a private 203 sq. ft. patio with direct garden access—ideal for pet owners and easy park strolls. High-end features include premium Miele appliances, and elegant natural stone finishes. Conveniently located near the Oakridge Circle and just a 10-minute walk to Oakridge Park and the SkyTrain station, offering effortless connectivity to Downtown, UBC, and Metrotown. Includes 1 parking stall and 1 storage locker. (Photos are virtually staged).
MLS® #
R3154169
Status
Active
Type
Residential
Sub-type
Apartment/Condo
Ownership
Freehold Strata
Bedrooms
1
Full Baths
1
Half Baths
0
Living Area
525 sqft
Main Floor
525 sqft
Stories
6
Year Built
2024
Age
2 years
Structure
Multi Family, Residential Attached
Parking Stalls
1
Parking Type
Underground
Strata Fee
$355.92/mo
Taxes
$2,576.78/yr
MLS® Area
Cambie
City
Vancouver
Postal Code
V5Z 0K7
Subdivision
Voyce
Heating
Heat Pump · Radiant
Cooling / A/C
Central Air · Air Conditioning
Appliances
Washer/Dryer · Dishwasher · Refrigerator · Stove · Microwave · Oven · Range Top
Laundry
In Unit
Windows
Window Coverings
Interior Features
Elevator
Exterior Features
Garden
Pets
Yes With Restrictions
Lot Features
Central Location, Recreation Nearby
Community
Shopping Nearby
Building Amenities
Bike Room · Exercise Centre · Caretaker · Trash · Gas · Hot Water · Management · Snow Removal
Coordinates: 49.238798, -123.116004 · Map data © Google
0 bd · 1 ba · 475 sqft
MLS® R3153836 · Sutton Maple Pacific Realty
$2,150
Source: City of Vancouver Open Data
Certified Professional Program - New Building - To construct a 6-storey multi-dwelling building consisting 81 dwelling units, amenity on Level 1, private roof patios over Level 6, all over two levels of underground parking, having vehicular access from the lane. Kitchen in amenity - Class 3 cooking operation. This is a CP process, CP is Tavis McAuley, Architect. This permit has been reviewed under the 2014 Vancouver Building By-law (#10908). Building to be sprinklered to NFPA 13 requirements. STAGED CONSTRUCTION Stage 1 - Excavation and Shoring - issued August 11, 2021 Stage 2 - Foundation to Grade - issued December 14, 2021 Stage 3 - Full Construction - issued March 24, 2022 Stage 3 Revision 1 - issued March 31, 2023 Changes to match M/A DP-2022-00369. Scope includes: - Relocation of one accessible parking stall from P1 to P2. - Deletion of two small car stalls and changed to motorcycle parking space. - Removed Bike Room #3 on P1 and add four bike spaces to Bike Room #4. - Relocation of front entrance ramp. Revision 2 - Change of Mechanical and Plumbing Engineer of Record, from P.L.Eng. E.J.Zander to P.Eng. M.Gao, effective July 30, 2022. - issued March 15, 2024
Multiple Dwelling · Parking Garage
$32,000,000
Mar 24, 2022
BP-2019-04505