+20 more
$999,999
Listed by: Sutton Group-West Coast Realty (Abbotsford) · MLS®
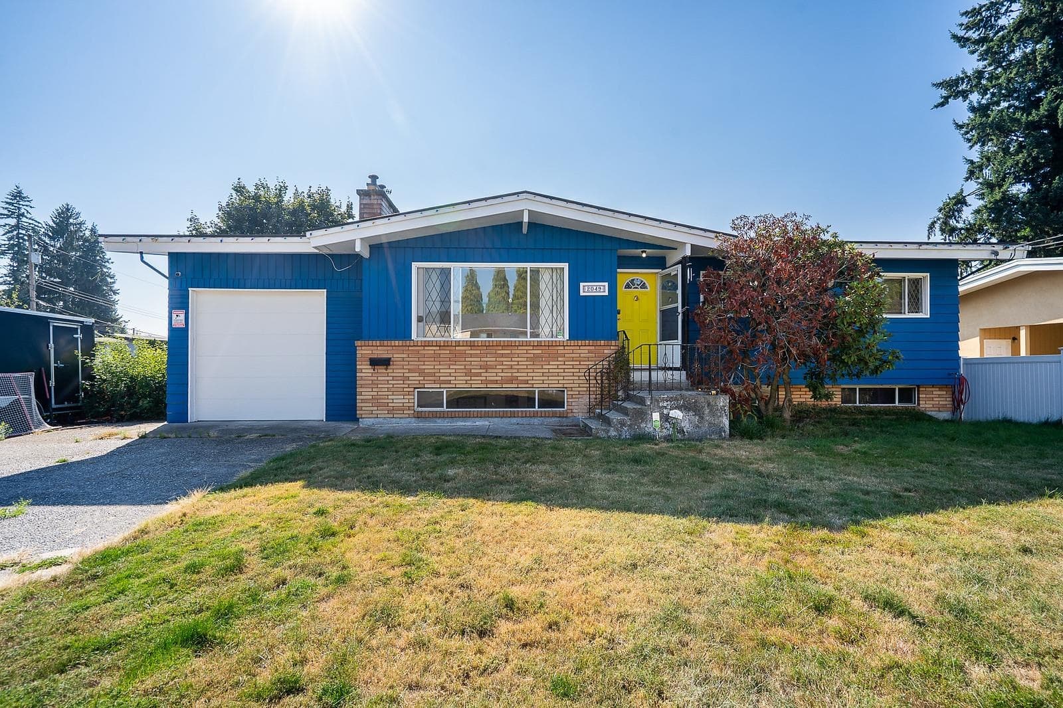
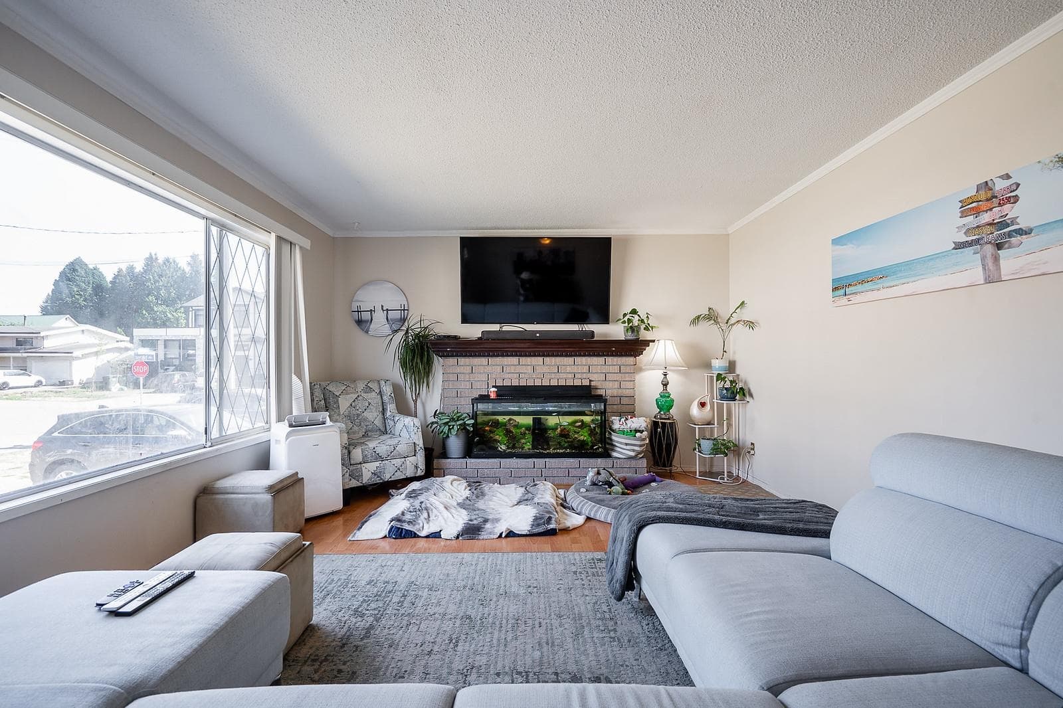
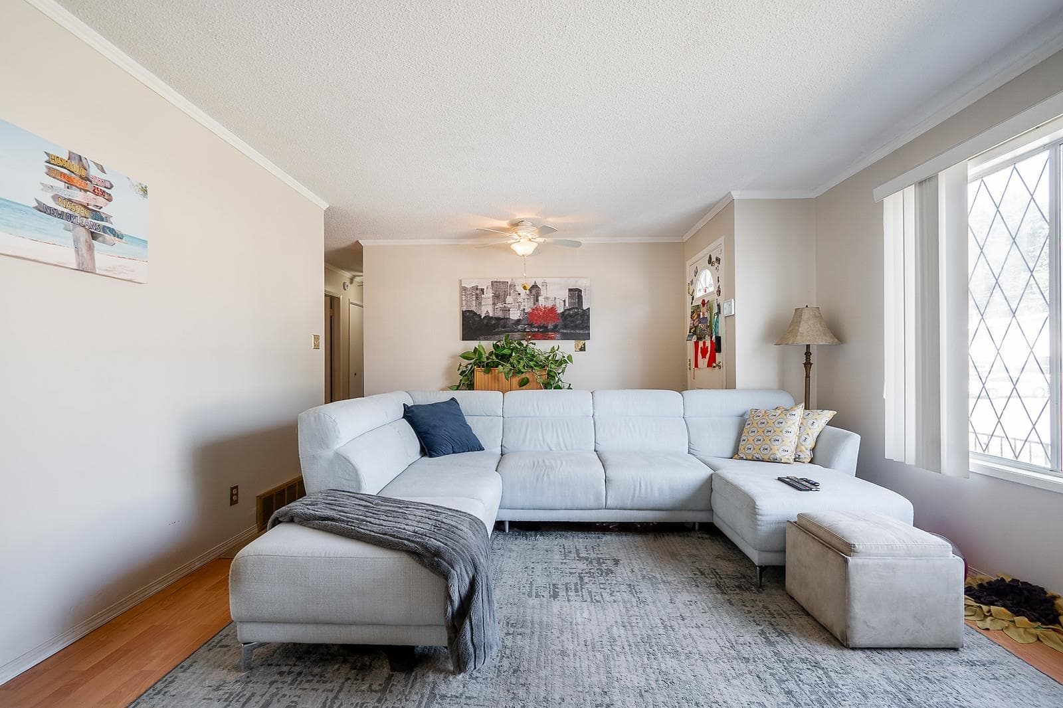
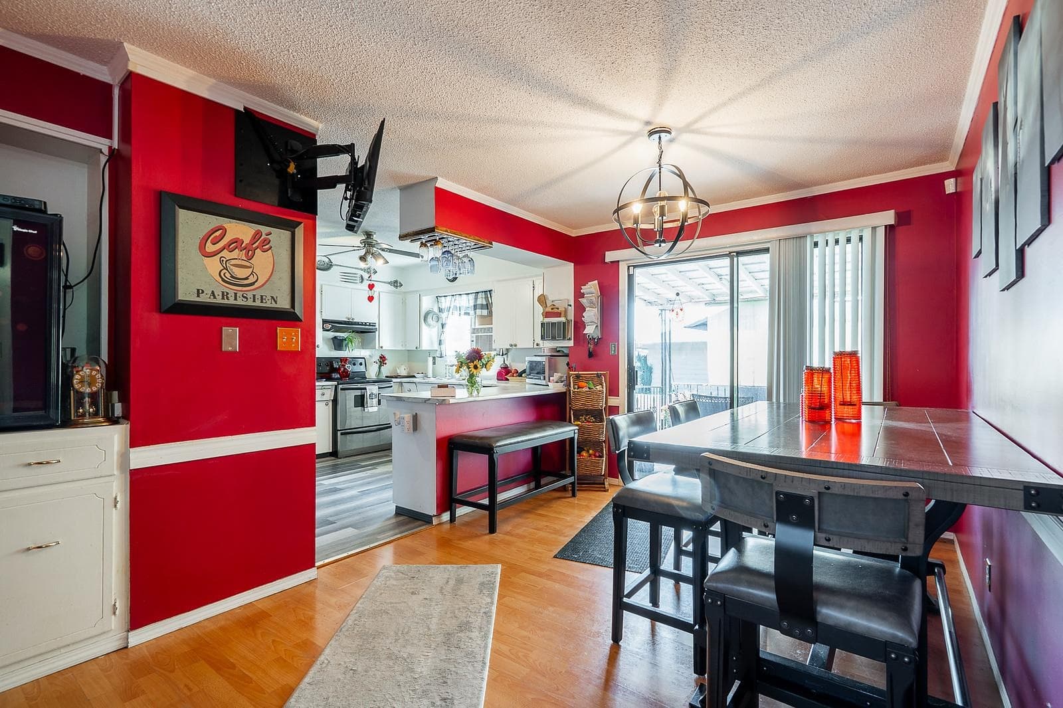
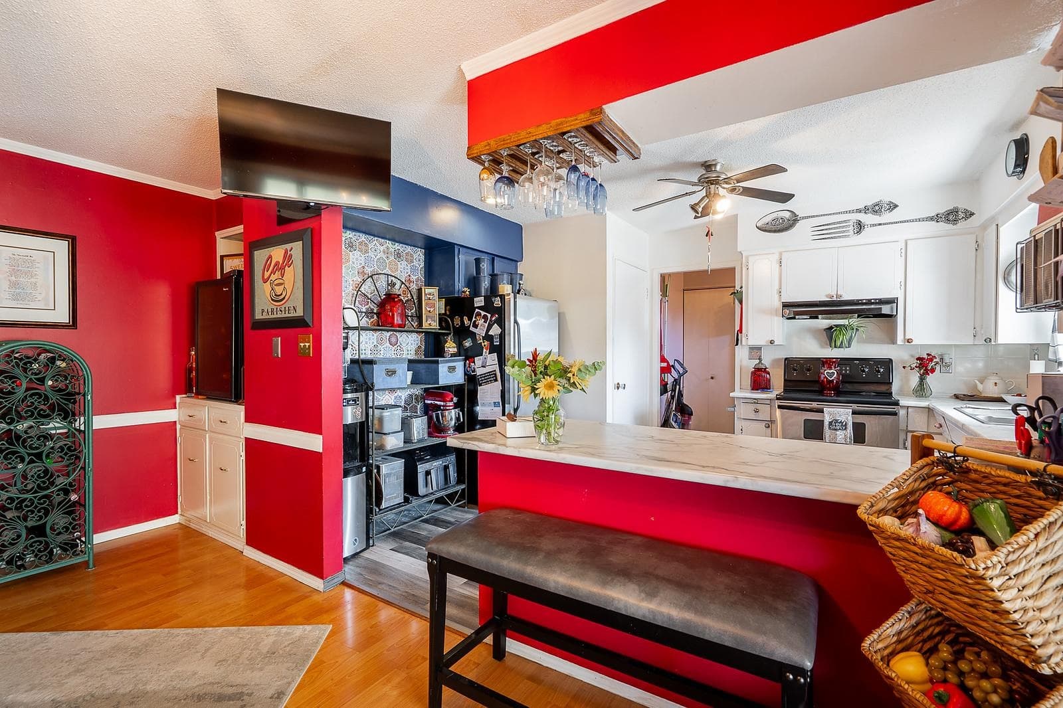
Welcome to the West side of Abbotsford to this charming 1971 home that features 3 bedrooms on the main floor with a primary room, bright spacious living room and a kitchen that has a walk out to a large covered sundeck to entertain your guests in the evening or relax and enjoy your morning coffee. The Basement has its own sperate entrance, comes with 2 bedrooms, 1 bathroom and a gas fireplace to cozy up to in the winter months. The garage has a multi purpose room that could be used as an office or workshop? This large fenced in corner lot style home zoned RS3-1 which has the potential to apply for townhome one zoning. Please check with the city for potential development. This neighborhood is close to Parks, schools, transit routes, and has easy access to Hwy 1 and much more. A must see!
MLS® #
R3155015
Status
Active
Type
Residential
Sub-type
Single Family Residence
Style
Basement Entry, Rancher/Bungalow w/Bsmt.
Ownership
Freehold NonStrata
Bedrooms
4
Full Baths
2
Half Baths
0
Fireplaces
2
Living Area
2,559 sqft
Main Floor
1,326 sqft
Basement
Yes
Lot Size
9,006.23 sqft
Lot Dimensions
0 x
Frontage
0
Year Built
1971
Age
55 years
Structure
Residential Detached
Parking Stalls
3
Garage Spaces
1
Parking Type
Garage Single, Front Access, Side Access
Taxes
$5,327.3/yr
MLS® Area
Abbotsford West
City
Abbotsford
Postal Code
V2T 3B6
Heating
Natural Gas
Appliances
Washer/Dryer · Dishwasher · Refrigerator · Stove
Fireplace
Gas
Interior Features
Storage
Lot Features
Central Location, Recreation Nearby
Community
Shopping Nearby
Coordinates: 49.039148, -122.330623 · Map data © Google
Building permit history is currently available for City of Vancouver properties only.