$1,195,000
Listed by: Vybe Realty · MLS®
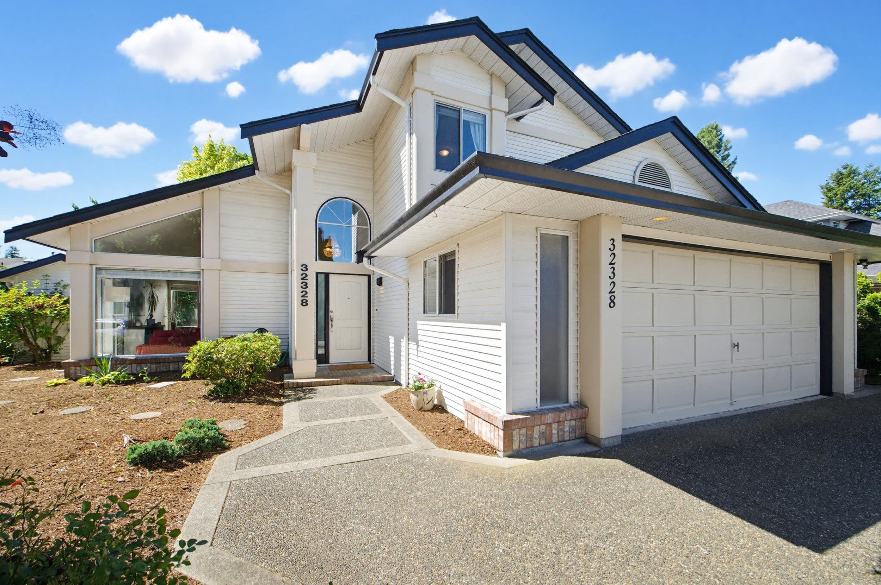
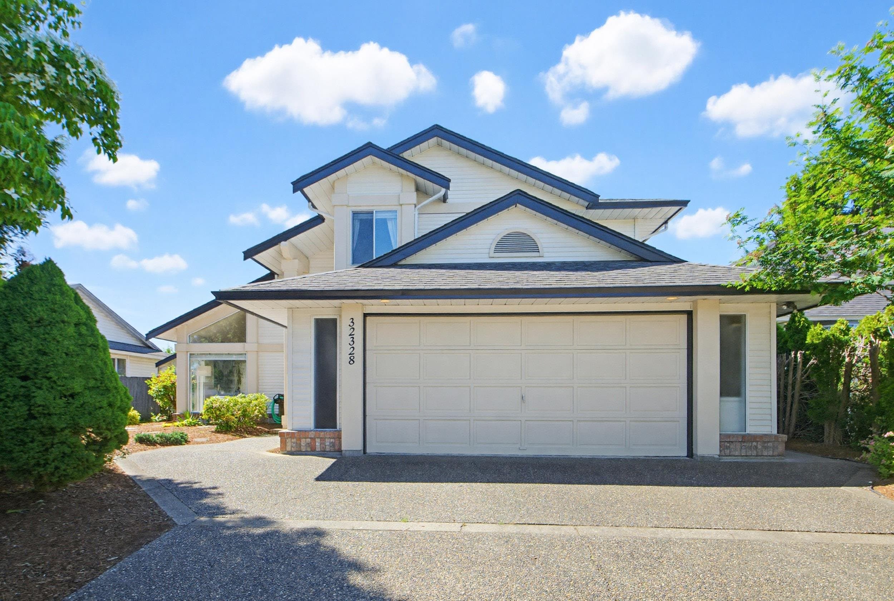
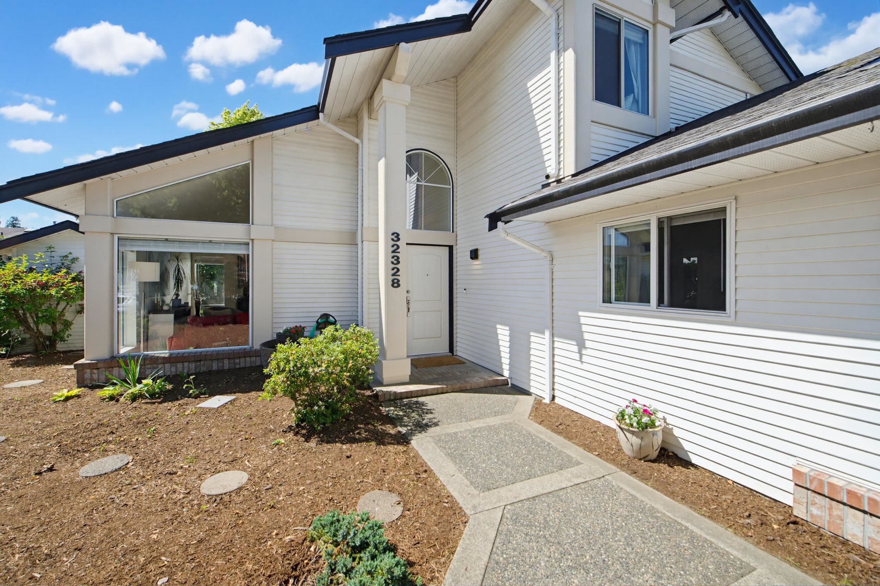
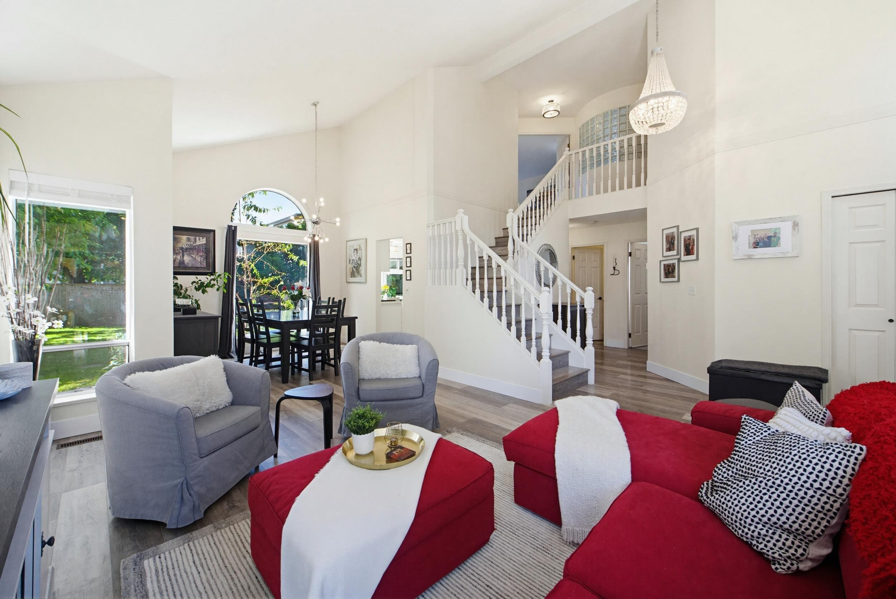
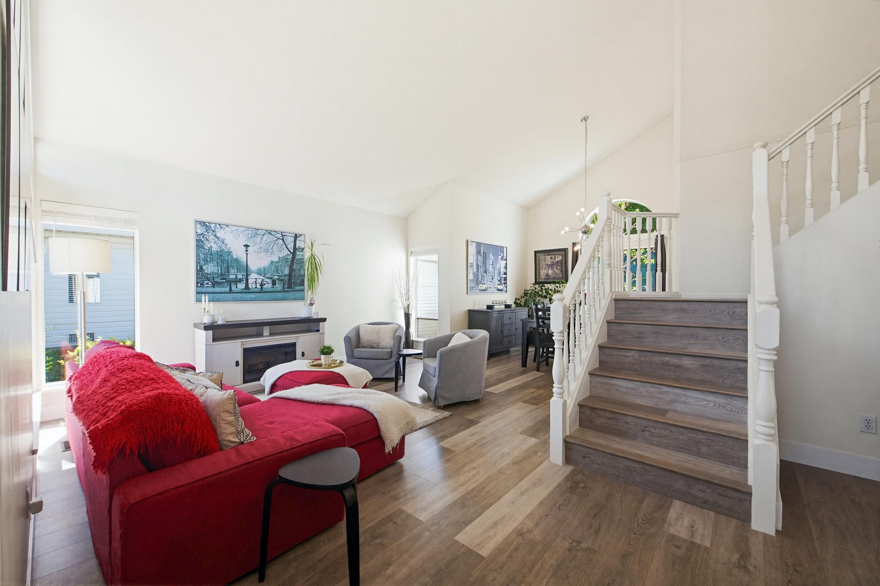
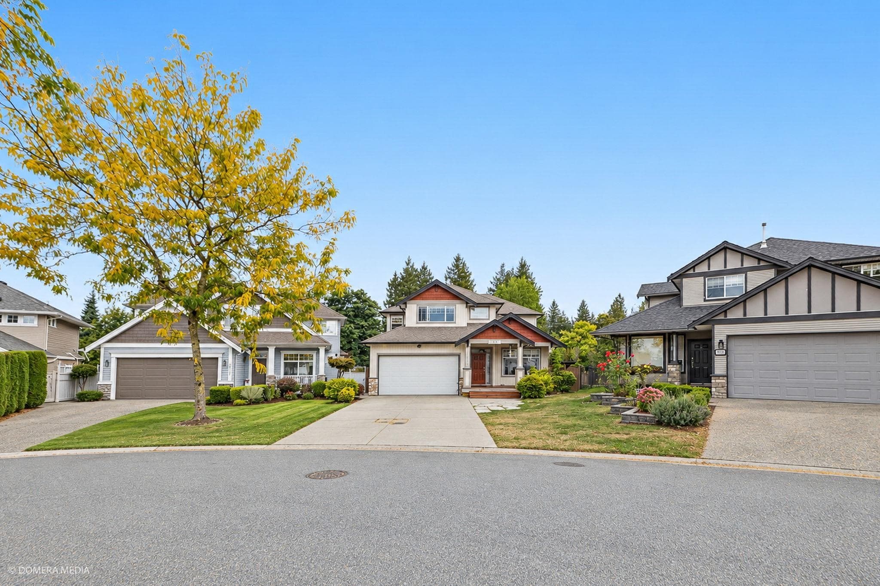
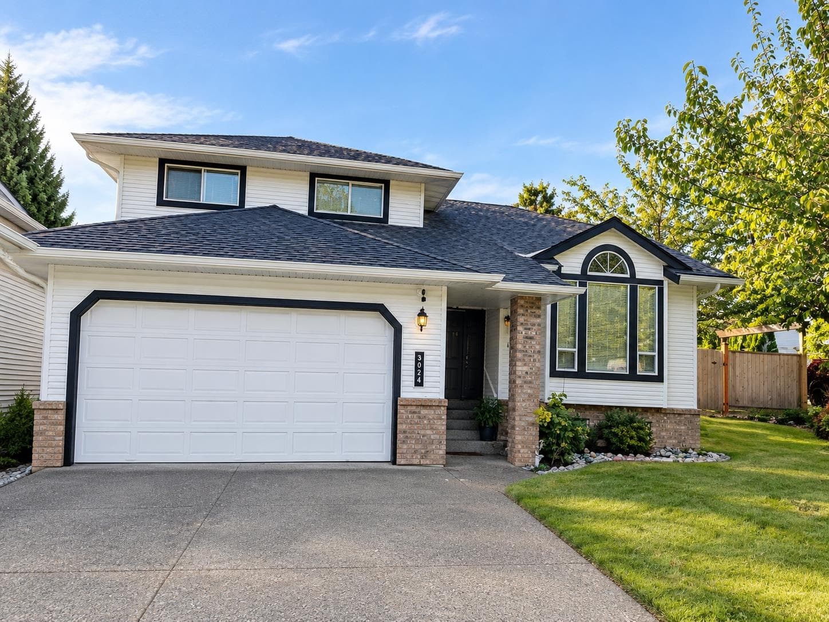
Your Fairfield home search stops here! 4 Bed 4 bath home featuring vaulted ceilings, an open floorplan, major updates and a suite! Large foyer opens into the naturally bright family room with vaulted ceilings. Spacious dining room and an updated kitchen, quartz countertops and matching SS Appliances, functional and beautiful. Separate living room and back yard patio access, outside a manicured backyard space, treed and private. Garage was converted into a large suite with separate access, ideal mortgage helper or family suite. Upstairs you'll find the large primary with ensuite and walk-in closet. 2 more good sized bedrooms and a versatile den or OPTION FOR 5th BEDROOM. Storage room and outdoor shed take care of all your storage needs. Great location, close to schools, shopping and more.
MLS® #
R3154574
Status
Active
Type
Residential
Sub-type
Single Family Residence
Ownership
Freehold NonStrata
Bedrooms
4
Full Baths
3
Half Baths
1
Fireplaces
1
Living Area
2,474 sqft
Main Floor
1,550 sqft
Basement
Yes
Lot Size
5,813 sqft
Lot Dimensions
58 x 100
Frontage
58
Year Built
1989
Age
37 years
Structure
Residential Detached
Parking Stalls
2
Parking Type
Additional Parking, Front Access
Taxes
$5,385.85/yr
MLS® Area
Abbotsford West
City
Abbotsford
Postal Code
V2T 5C9
Heating
Electric · Forced Air · Natural Gas
Appliances
Washer/Dryer · Dishwasher · Refrigerator · Stove
Fireplace
Gas
Interior Features
Vaulted Ceiling(s)
Exterior Features
Private Yard
Lot Features
Central Location, Wooded
Coordinates: 49.062084, -122.329060 · Map data © Google
MLS® R3168908 · Listed by Homelife Advantage Realty Ltd.
Building permit history is currently available for City of Vancouver properties only.