+20 more
$1,194,800
Listed by: Oakwyn Realty Ltd. · MLS®
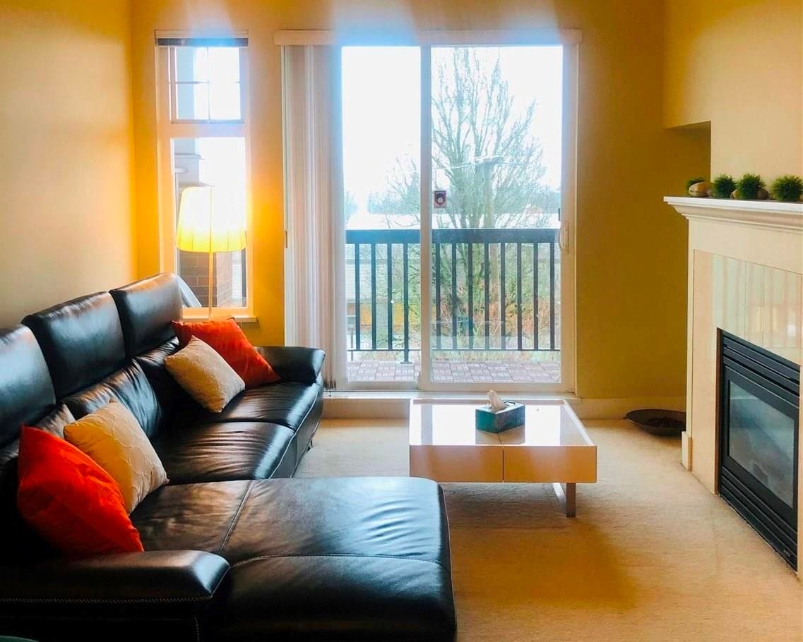
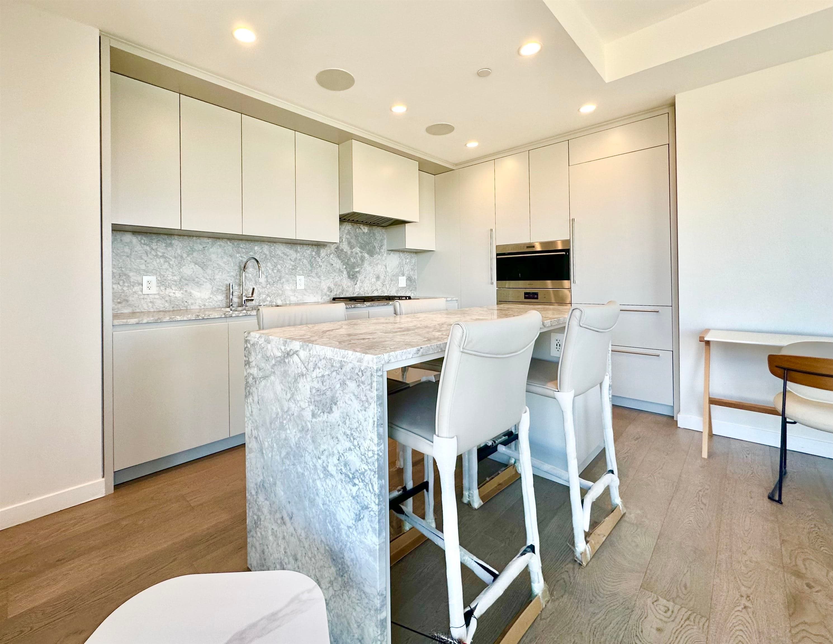
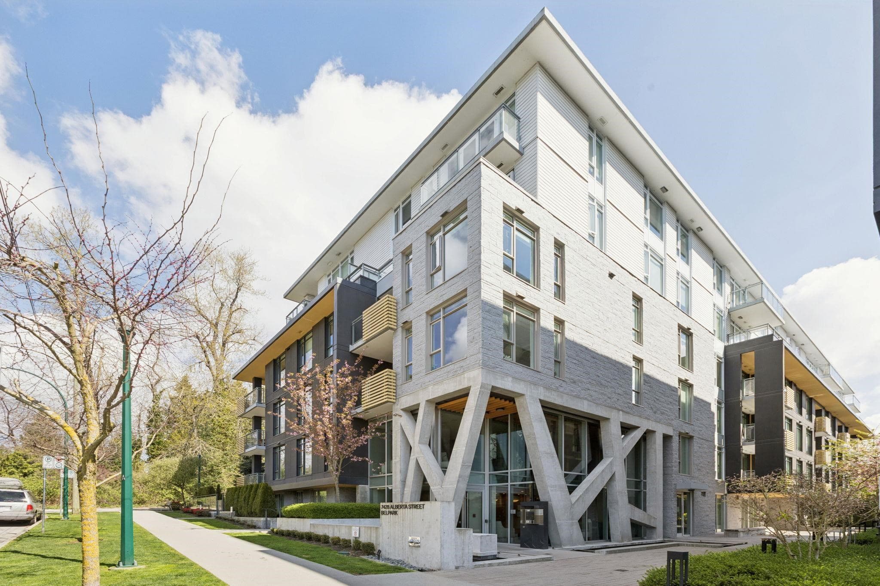
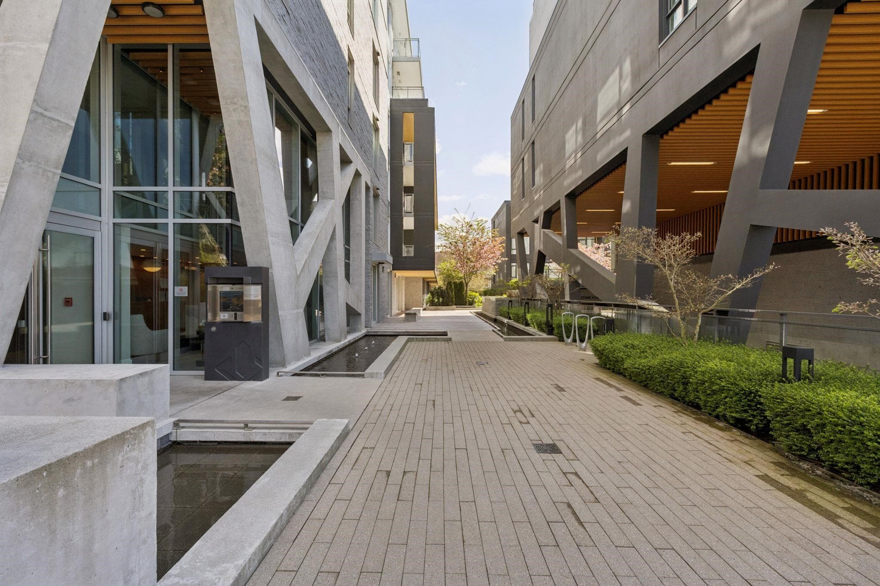
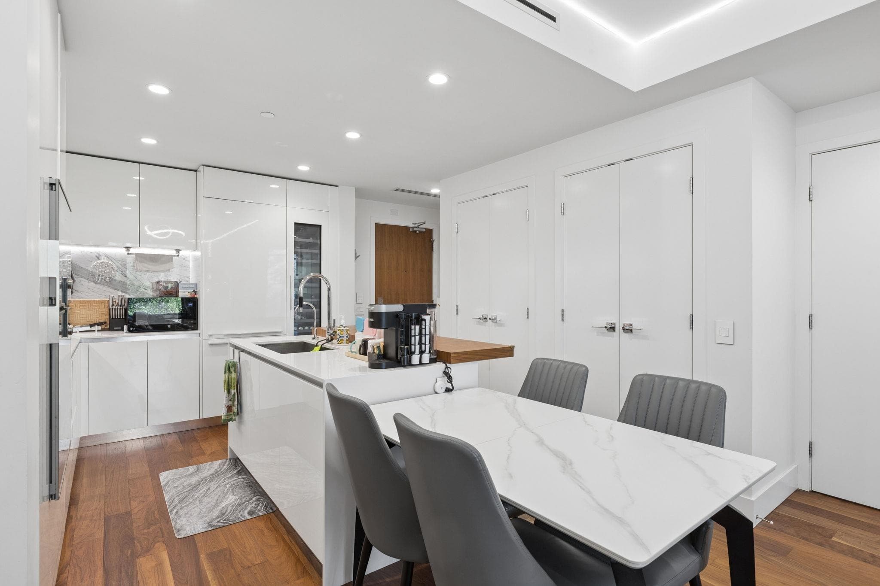
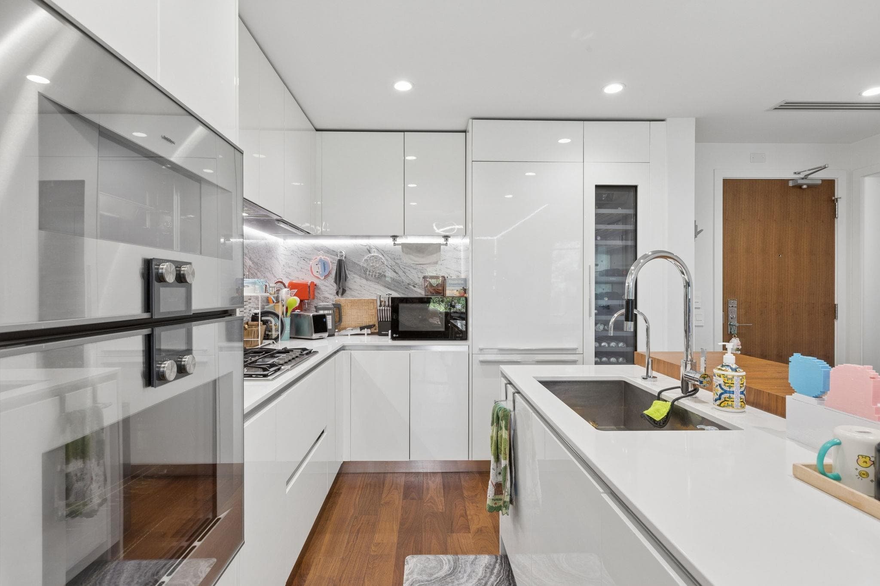
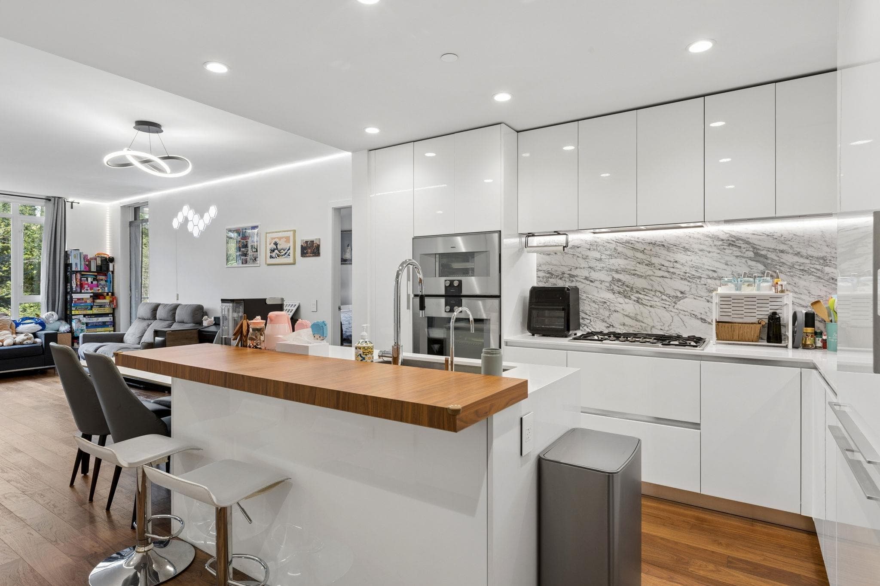
Welcome to BELPARK by Intracorp, a boutique concrete residence in South Cambie on Vancouver’s Westside, built by Axiom Builders. Set in a quiet, private enclave surrounded by parks and greenery, this 2 bed + den home offers a bright North exposure with peaceful ravine and golf course outlooks. Italian millwork, stone countertop, marble backsplash, and hardwood flooring throughout with Air conditioning. Chef’s kitchen includes premium Gaggenau appliances, gas range, and integrated wine fridge. Primary bedroom with walk-in closet. Spa-inspired ensuite with heated floors, Dornbracht and Duravit fixtures. Amenities: concierge, gym, party & meeting rooms. Near Sexsmith Elementary & Sir Winston Churchill Secondary. Includes 1 parking, storage & 1 locker.
MLS® #
R3113391
Status
Active
Type
Residential
Sub-type
Apartment/Condo
Ownership
Freehold Strata
Bedrooms
2
Full Baths
2
Half Baths
0
Living Area
1,071 sqft
Main Floor
1,071 sqft
Stories
6
Year Built
2019
Age
7 years
Structure
Multi Family, Residential Attached
Parking Stalls
1
Parking Type
Underground, Front Access
Strata Fee
$749.83/mo
Taxes
$4,109.88/yr
MLS® Area
South Cambie
City
Vancouver
Postal Code
V5X 0J5
Subdivision
Belpark
Heating
Heat Pump
Cooling / A/C
Central Air · Air Conditioning
Appliances
Washer/Dryer · Dishwasher · Refrigerator · Stove · Wine Cooler
Security
Smoke Detector(s) · Fire Sprinkler System
Windows
Window Coverings
Interior Features
Storage
Exterior Features
Balcony
Pets
Yes With Restrictions
View
tranquil treed views
Lot Features
Near Golf Course, Greenbelt, Private, Recreation Nearby
Community
Shopping Nearby
Building Amenities
Clubhouse · Exercise Centre · Concierge · Trash · Maintenance Grounds · Gas · Heat · Hot Water · Management · Recreation Facilities · Sewer · Water
Coordinates: 49.217340, -123.112962 · Map data © Google
2 bd · 2 ba · 933 sqft
MLS® R3136584 · Royal Pacific Realty Corp.
$1,185,000
Source: City of Vancouver Open Data
Certified Professional Program - New Building - Building Permit for BP-2017-00570 To construct a Multiple Dwelling building complex consisting of a 6-storey building (Building 1) on the north side containing 55 dwelling units and 4 lock-off units, a 4-storey building (Building 2) on the east side containing 26 dwelling units and 3 lock-off units, and a 6-storey building (Building 3) on the west side containing 39 dweling units for a total of 120 dwelling units and 7 lock-off units on this site, all above two levels of underground parking accessed from Alberta Street. Building 1 (North Building) - BP-2017-05888 7428 Alberta St Building 2 (South East Building) - BP-2017-05889 375 W 59th Av Building 3 (South West Building) - BP-2017-05890 389 W 59th Av see site permit BP-2017-00570 for details Stage #1 - full construction - issued 2017 July 31 revision # 1 - Number of units changes on the project description
Multiple Dwelling
$0
Nov 16, 2017
BP-2017-05888
Certified Professional Program - New Building - To construct a Multiple Dwelling building complex consisting of a 6-storey building (Building 1) on the north side containing 55 dwelling units and 4 lock-off units, a 4-storey building (Building 2) on the east side containing 26 dwelling units and 3 lock-off units, and a 6-storey building (Building 3) on the west side containing 39 dweling units for a total of 120 dwelling units and 7 lock-off units on this site, all above two levels of underground parking accessed from Alberta Street. Building 1 (North Building) - BP-2017-05888 7428 Alberta St Building 2 (South East Building) - BP-2017-05889 375 W 59th Av Building 3 (South West Building) - BP-2017-05890 389 W 59th Av Stage #1 - full construction - issued 2017 July 31 revision # 1 - Number of units changes on the project description
Multiple Dwelling
$50,000,000
Jul 31, 2017
BP-2017-00570