$2,149,000
Listed by: Evermark Real Estate Services · MLS®
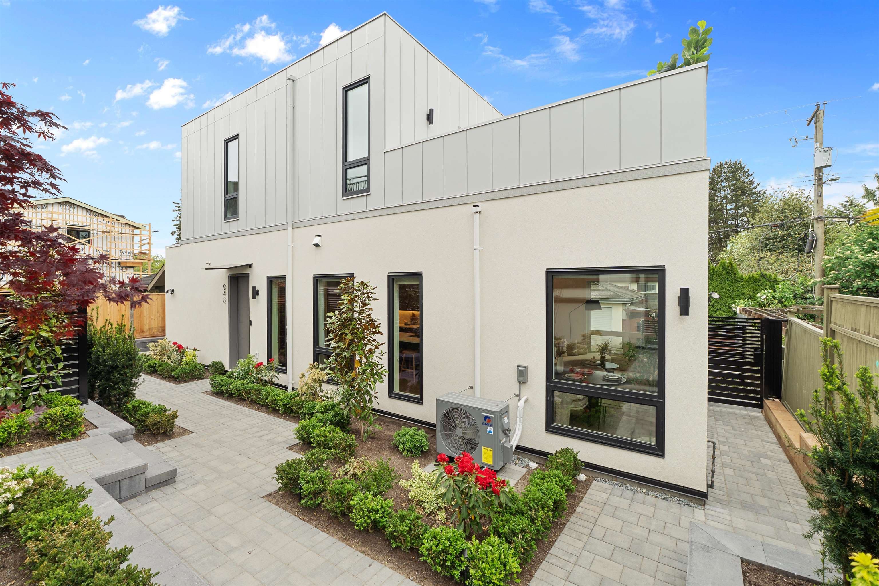
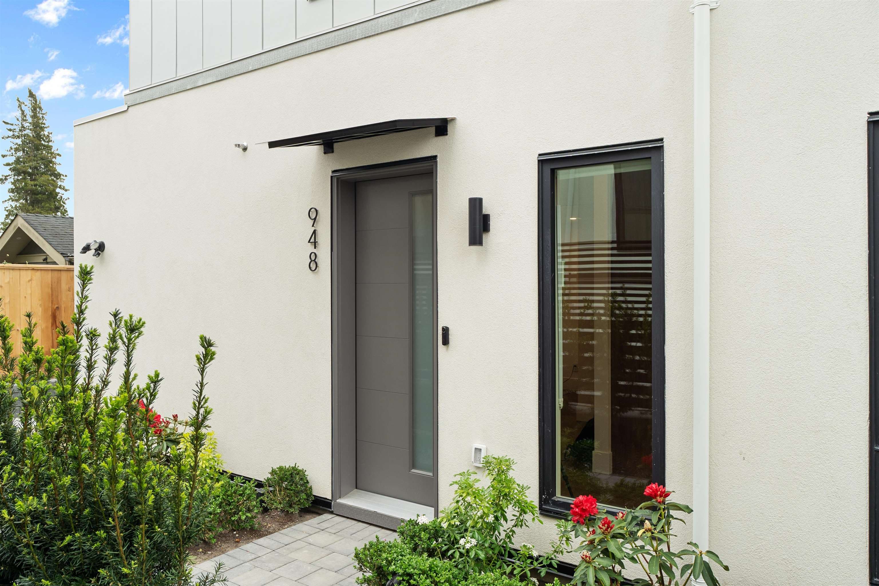
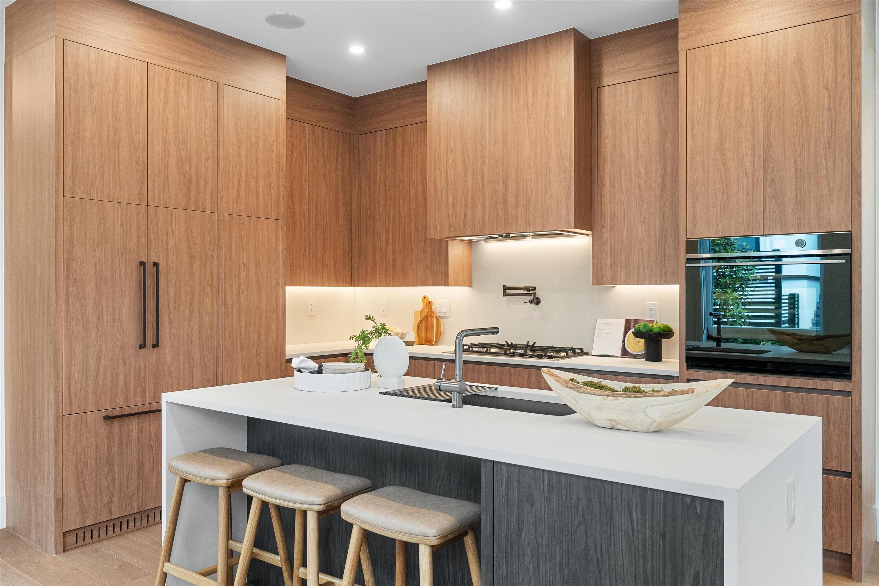
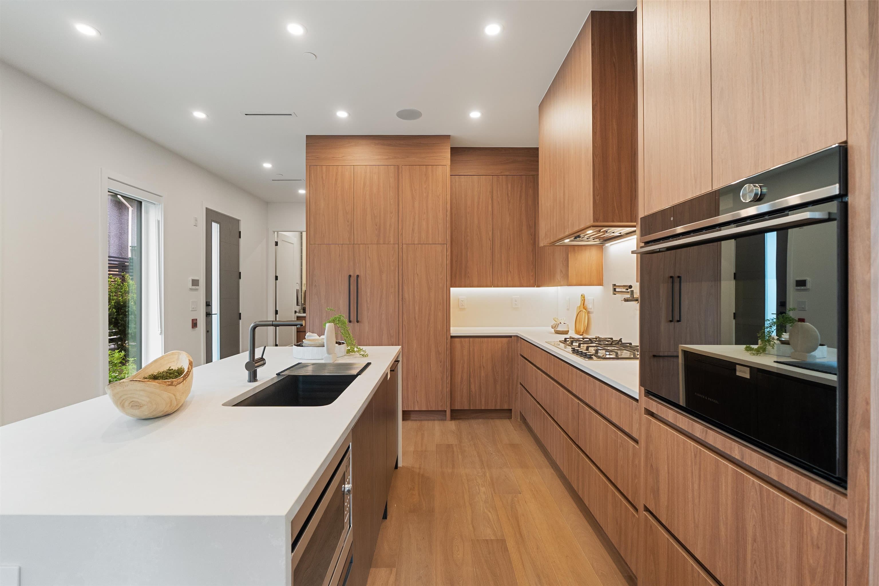
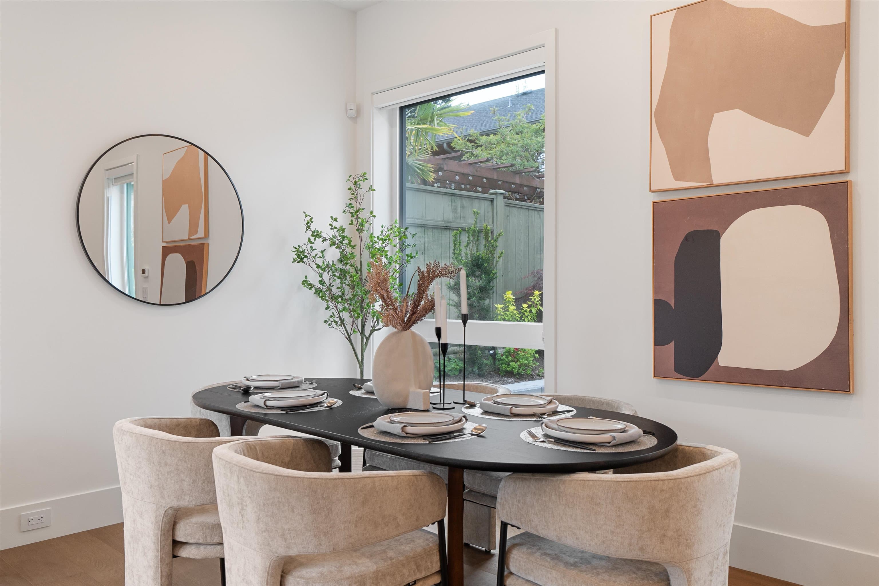
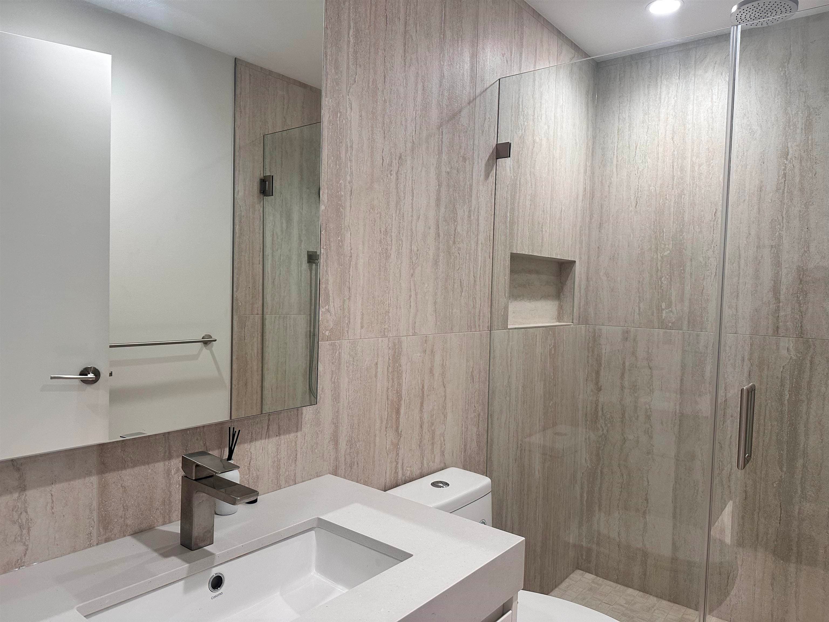
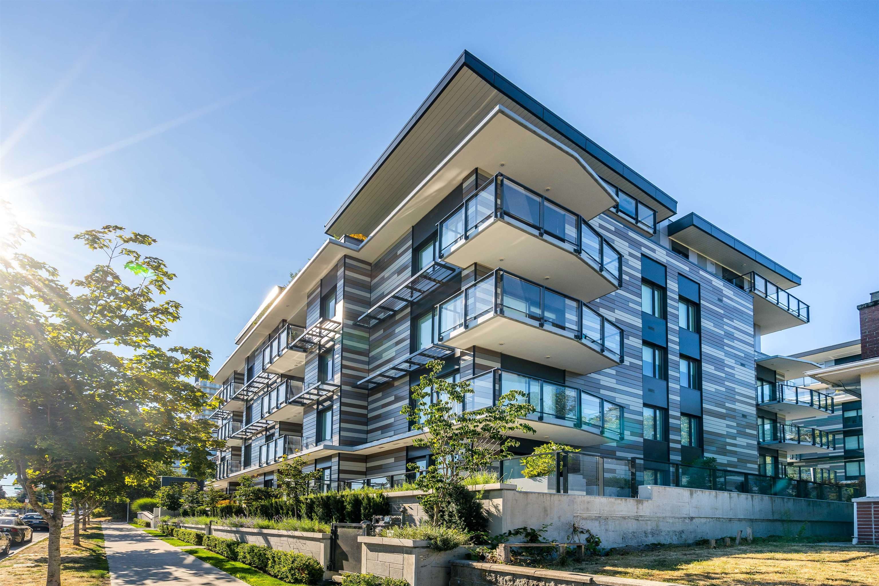
Introducing the only detached home in Willa, an exclusive boutique collection of just 5 residences on West 57th Avenue. This brand new 3-bedroom + den home offers a spacious open-concept layout, elegant contemporary interiors, and generous private outdoor living space. The gourmet kitchen is appointed with a premium 36" Fisher & Paykel appliance package, combining style and everyday functionality. Nestled on a quiet, tree-lined street on Vancouver’s desirable West Side, this exceptional home is moments from top-ranked schools, parks, shopping, and transit. A rare opportunity to own a standalone luxury residence by Lightwell Homes. Private showings available.
MLS® #
R3160945
Status
Active
Type
Residential
Sub-type
Townhouse
Ownership
Freehold Strata
Bedrooms
4
Full Baths
2
Half Baths
1
Living Area
1,781 sqft
Main Floor
774 sqft
Year Built
2026
Structure
Residential Detached
Parking Stalls
1
Parking Type
Open
Strata Fee
$348.31/mo
MLS® Area
South Cambie
City
Vancouver
Postal Code
V6P 1S3
Subdivision
Willa
Heating
Heat Pump
Cooling / A/C
Air Conditioning
Appliances
Washer/Dryer · Dishwasher · Refrigerator · Stove · Microwave · Oven
Security
Security System
Windows
Window Coverings
Exterior Features
Garden
Pets
Yes With Restrictions
Lot Features
Central Location, Near Golf Course, Lane Access, Recreation Nearby, Wooded
Community
Shopping Nearby
Building Amenities
Management
Coordinates: 49.218752, -123.127398 · Map data © Google
Source: City of Vancouver Open Data
High Density Housing / Commercial - New Building - To construct a Multiple Dwelling "Multiplex" with a three-storey 4 unit front building and a two-storey 1 unit Rear Building with 5 surface parking spaces having access from the lane. This permit is for building 2. BP-2024-02915: 4 Unit (Building 1) BP-2024-02916: 1 Unit ( Building 2) ******THIS PERMIT HAS BEEN REVIEWED AND ISSUED UNDER THE REQUIREMENTS OF VBBL 2019 AND AMENDMENT EFFECTIVE JULY 23RD, 2024 ******** Building Review Branch Notes: 1.\tThis lot is NOT to be Stratified. 2.\tAll dwelling units have separate exterior entrances. 3.\tEntire building to be sprinkler to NFPA 13D requirement. 4. Fast response sprinkler for attached carport as per Bulletin 2024-002-BU. 5.\tAll new windows, doors, and skylights shall conform to AAMA/WDMA/CSA101/I.S.2/A440, NAFS. Revision 1 - Issued Feb 4, 2025 1. Issued Structural Drawings
Dwelling Unit
$0
Jan 24, 2025
BP-2024-02916