$674,900
Listed by: Royal LePage - Wolstencroft · MLS®
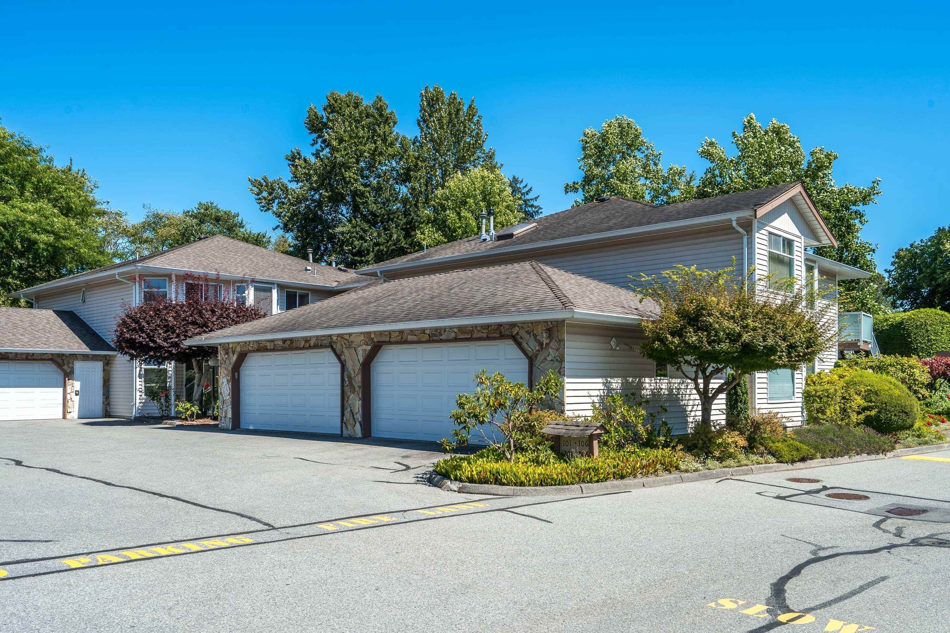
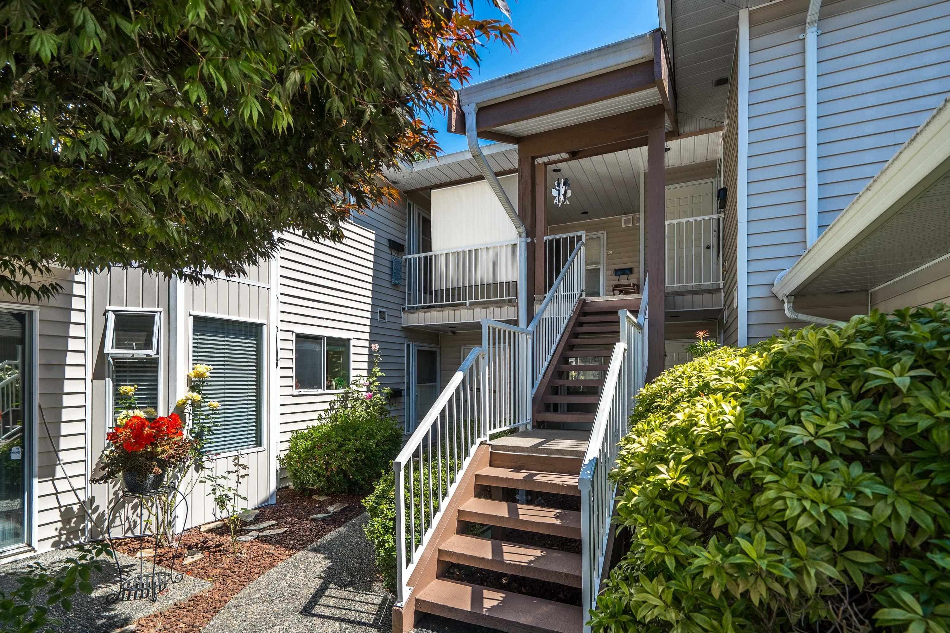
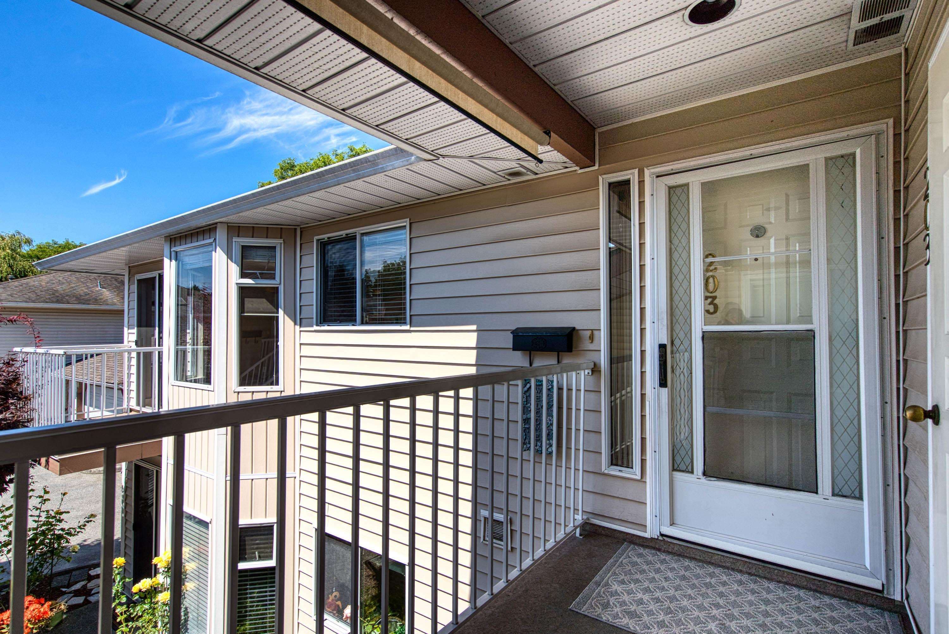
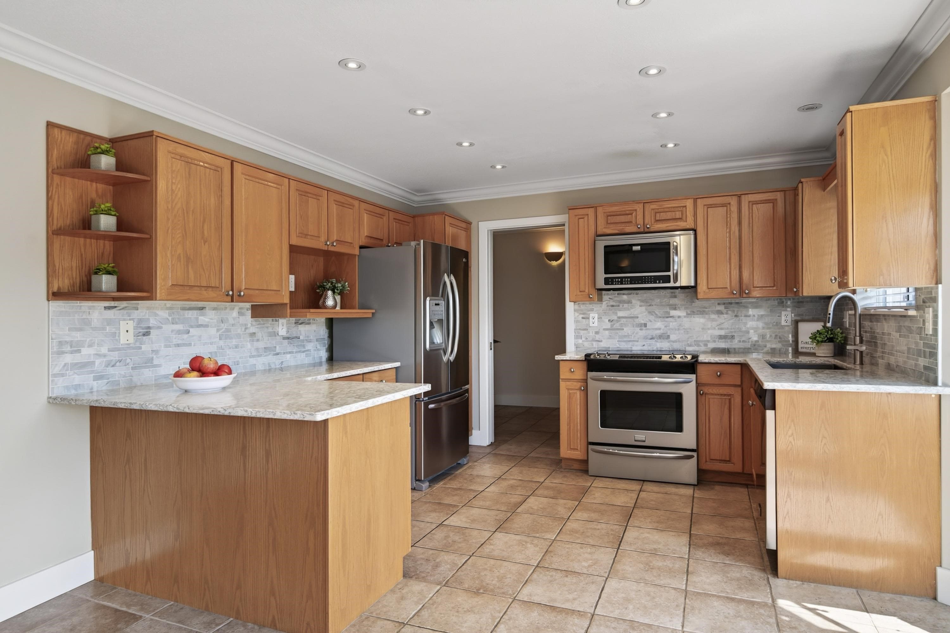
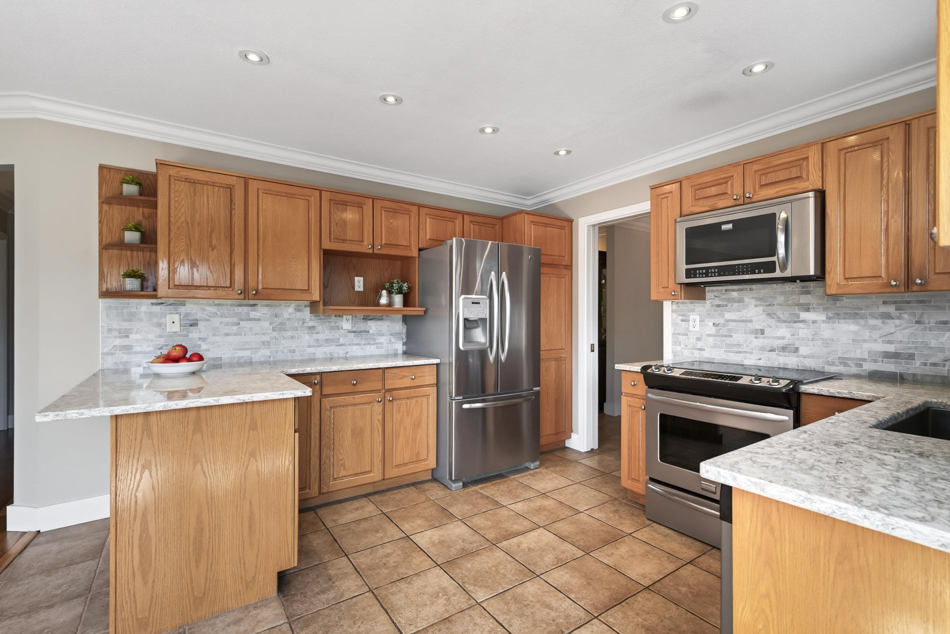
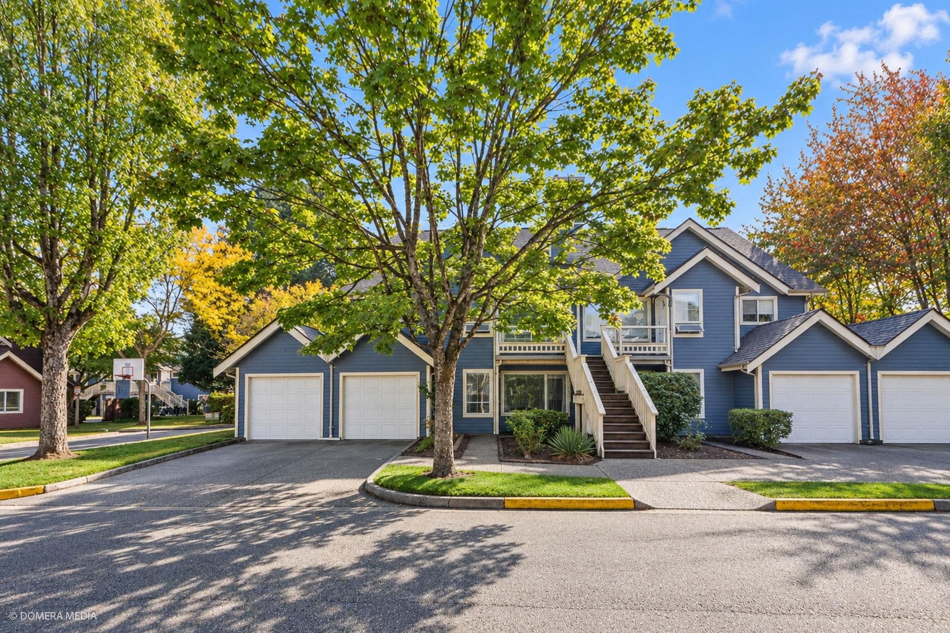
Welcome to Your Perfect Parkside Retreat! One of the BEST locations in the complex, backing onto Cougar Creek Park, this beautifully cared-for 2-bdrm, 2-bath upper unit offers a peaceful, private setting w/lush green views. The bright & sunny kitchen features refinished cabinet doors, extra drawers added in pantry & some lower cabinets, quartz counters, updated backsplash & S/S appl. Newer hot water-on-demand, removal of dated sunshine ceiling w/pot lighting added, engineered hardwood flooring in L/R dining rm & family rm, plus updated flooring in bdrms. The spacious living & dining rooms provide plenty of room for entertaining, while the living rm features a newer gas fireplace creating a warm & inviting space. Step outside to the huge private deck & enjoy the tranquil park setting.
MLS® #
R3155376
Status
Active
Type
Residential
Sub-type
Townhouse
Ownership
Freehold Strata
Bedrooms
2
Full Baths
2
Half Baths
0
Fireplaces
1
Living Area
1,596 sqft
Main Floor
1,596 sqft
Lot Dimensions
0 x
Frontage
0
Year Built
1991
Age
35 years
Structure
Residential Attached
Parking Stalls
2
Garage Spaces
1
Parking Type
Garage Single, RV Access/Parking, Guest
Strata Fee
$384.83/mo
Taxes
$2,821.58/yr
MLS® Area
West Newton
City
Surrey
Postal Code
V3Q 1W2
Subdivision
Glenwood Village Heights
Heating
Natural Gas · Radiant
Appliances
Washer/Dryer · Dishwasher · Refrigerator · Stove
Laundry
In Unit
Fireplace
Gas
Windows
Window Coverings
Interior Features
Guest Suite · Storage
Pets
Cats OK, Dogs OK, Number Limit (Two), Yes With Restrictions
View
Greenbelt
Lot Features
Central Location, Greenbelt, Recreation Nearby
Community
Adult Oriented, Shopping Nearby
Building Amenities
Clubhouse · Trash · Maintenance Grounds · Management · Recreation Facilities · Snow Removal
Coordinates: 49.127942, -122.887946 · Map data © Google
2 bd · 4 ba · 2,322 sqft
MLS® R2964499 · YPA Your Property Agent
$899,000
Building permit history is currently available for City of Vancouver properties only.