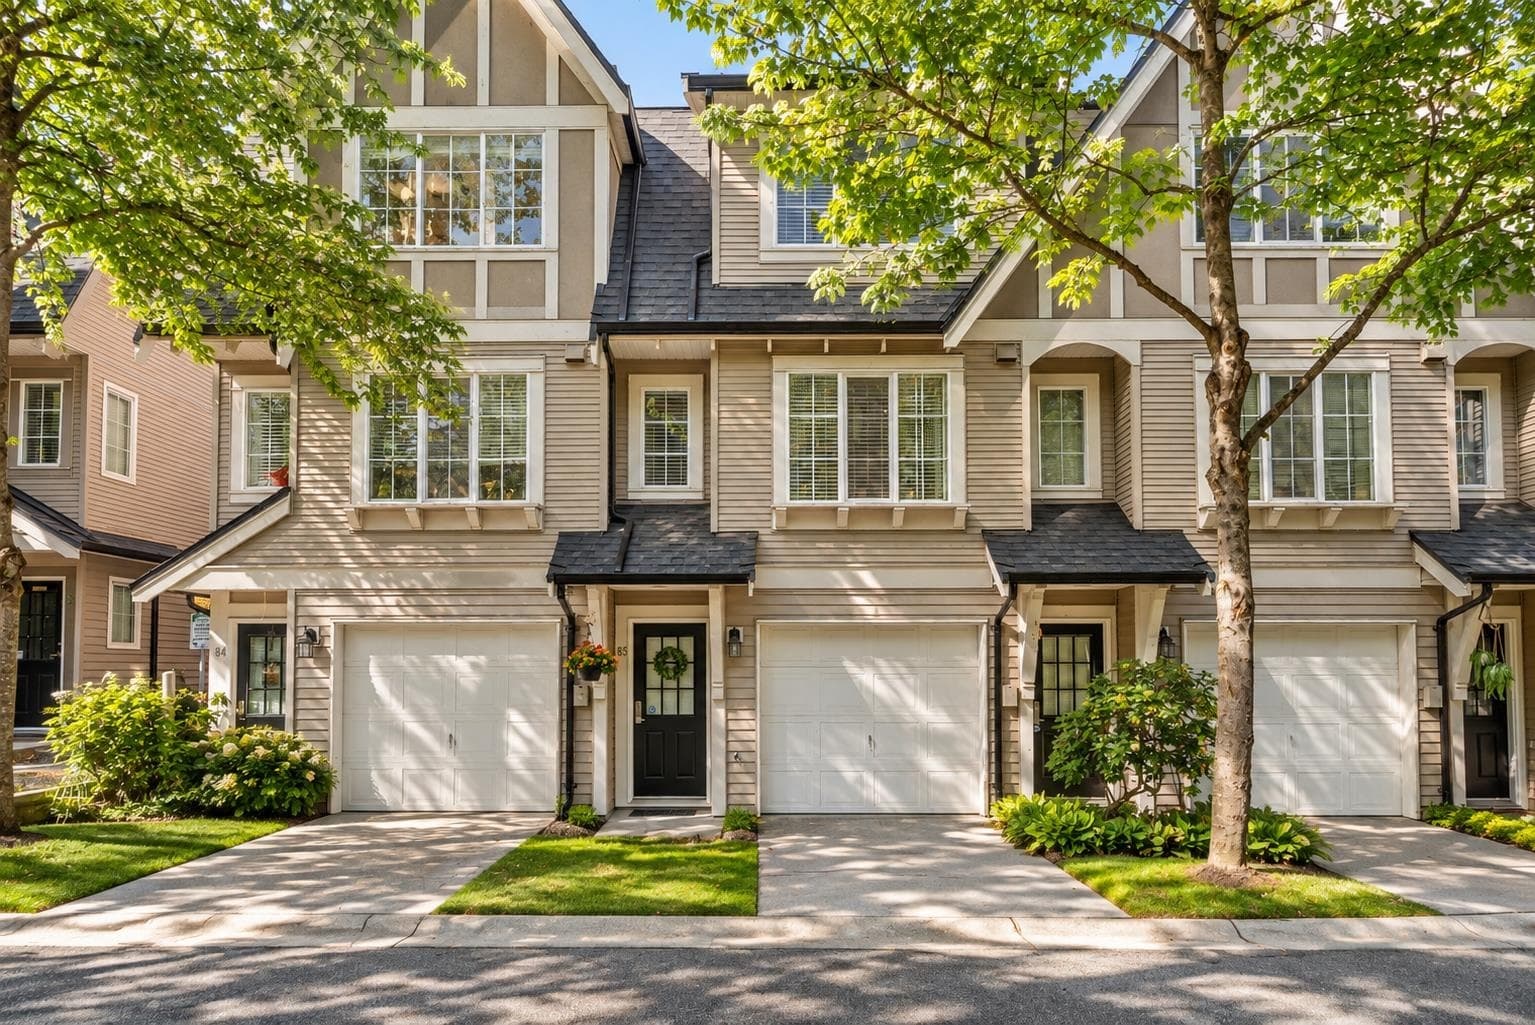
$789,000
Listed by: RE/MAX Performance Realty · MLS®
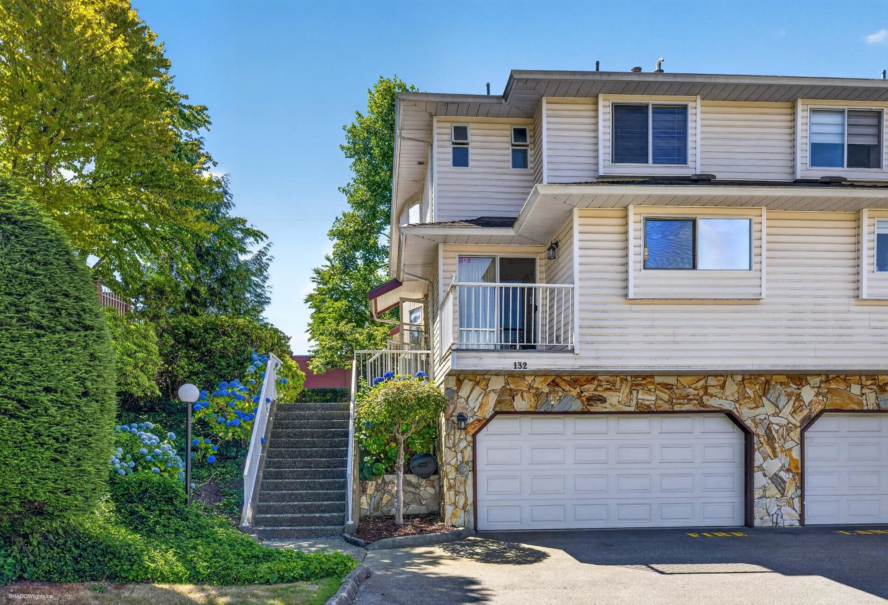
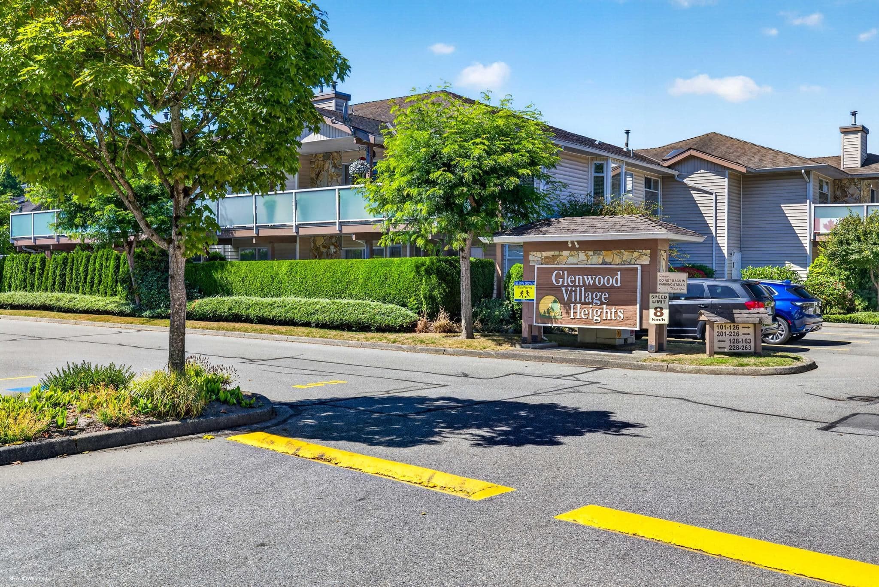
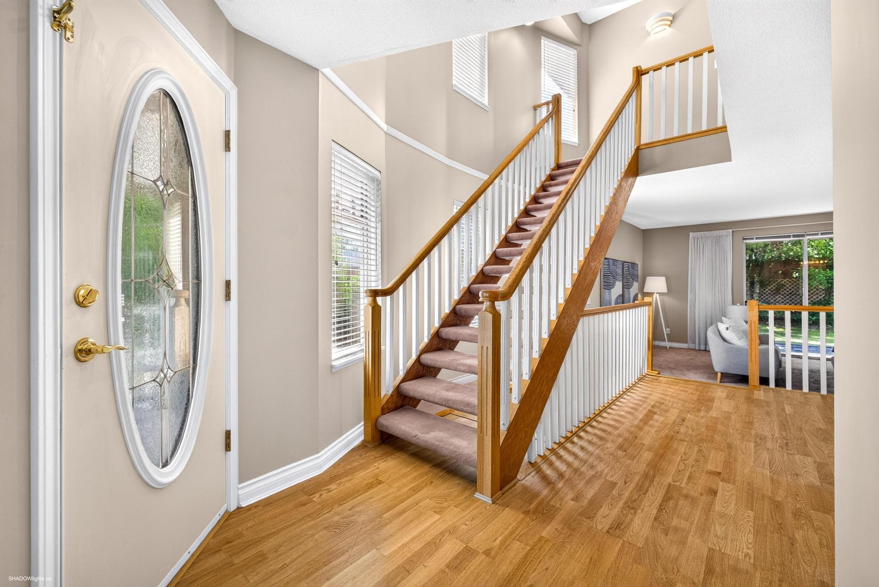
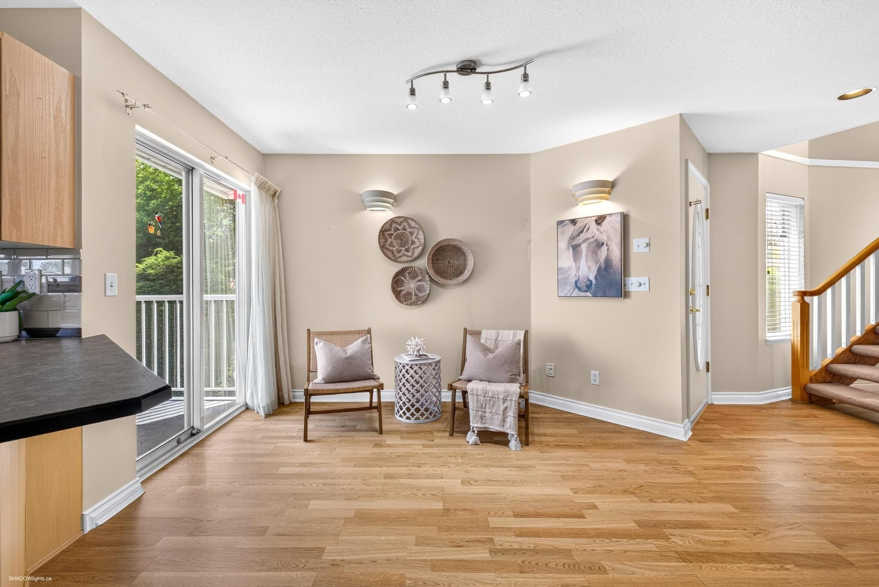
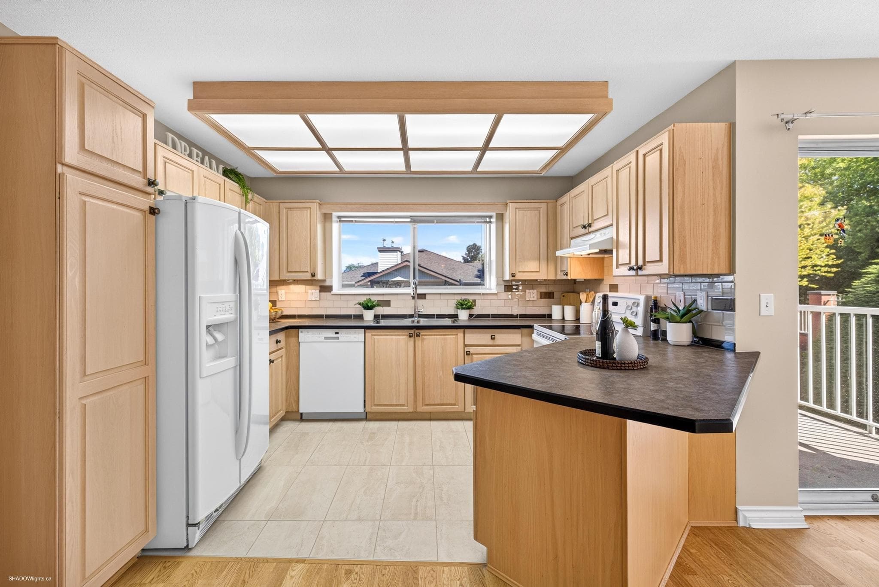
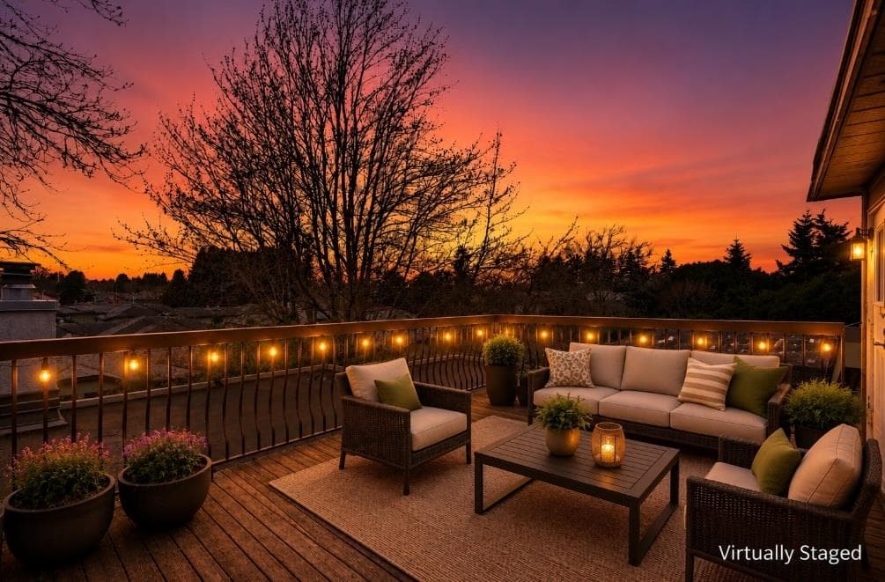
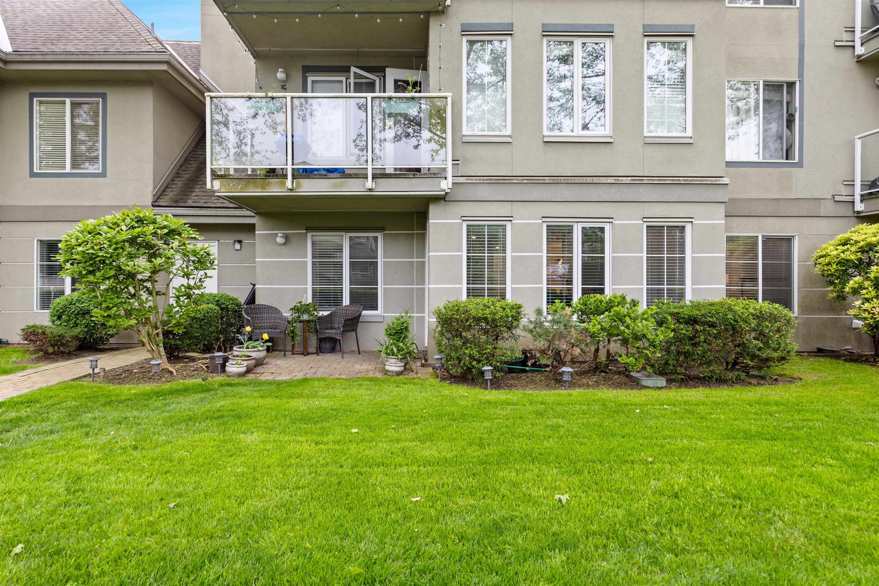
Welcome to Glenwood Village Heights, offering nearly 2,300 sq. ft. of spacious, duplex-style living in a prime location close to shopping, schools, parks and transit. NO AGE RESTRICTIONS. This end-unit, three-level townhome is ready for your personal touch and features two generous upstairs bedrooms, each with it's own ensuite, 2 piece bthrm on the main and a versatile lower-level flex room ideal for a rec.room/theatre, home office, or guest space. The main floor offers expansive living and dining areas, a bright kitchen with an adjoining family room, access to the front deck, and a covered patio overlooking the sunny south-facing backyard. Laundry is located upstairs. Clubhouse, RV parking & guest suite. Bring your ideas and make this exceptional home your own!
MLS® #
R3153241
Status
Active
Type
Residential
Sub-type
Townhouse
Ownership
Freehold Strata
Bedrooms
2
Full Baths
2
Half Baths
1
Fireplaces
1
Living Area
2,276 sqft
Main Floor
953 sqft
Basement
Yes
Stories
3
Year Built
1991
Age
35 years
Structure
Residential Attached
Parking Stalls
2
Garage Spaces
2
Parking Type
Garage Double, Guest, Front Access
Strata Fee
$565.55/mo
Taxes
$3,400.8/yr
MLS® Area
West Newton
City
Surrey
Postal Code
V3W 1C2
Subdivision
Glenwood Village Heights
Heating
Baseboard · Radiant
Appliances
Washer/Dryer · Dishwasher · Refrigerator · Stove · Microwave
Laundry
In Unit
Fireplace
Gas
Windows
Window Coverings
Interior Features
Guest Suite · Central Vacuum
Pets
Cats OK, Dogs OK, Number Limit (Two), Yes With Restrictions
Lot Features
Central Location, Near Golf Course, Recreation Nearby
Community
Gated, Shopping Nearby
Building Amenities
Clubhouse · Exercise Centre · Trash · Maintenance Grounds · Management
Coordinates: 49.127942, -122.887946 · Map data © Google
2 bd · 4 ba · 2,322 sqft
MLS® R2964499 · YPA Your Property Agent
$899,000
Building permit history is currently available for City of Vancouver properties only.