+32 more
$599,900
Listed by: Oakwyn Realty Ltd. · MLS®
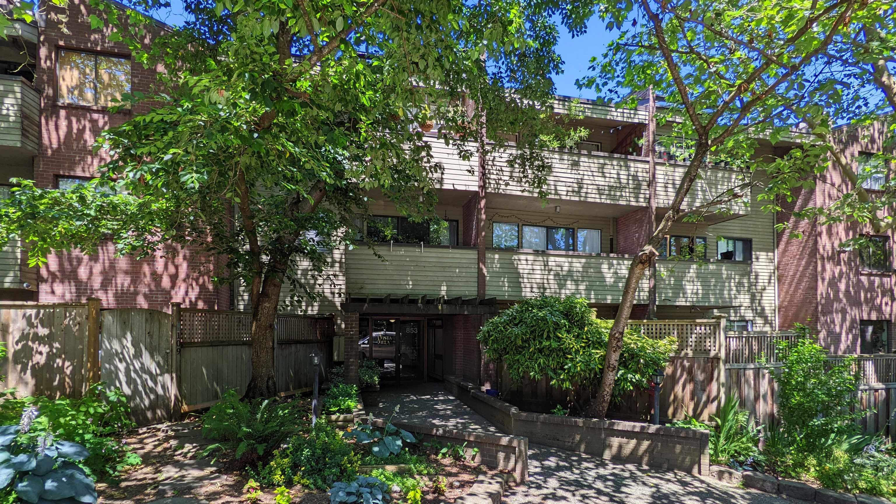
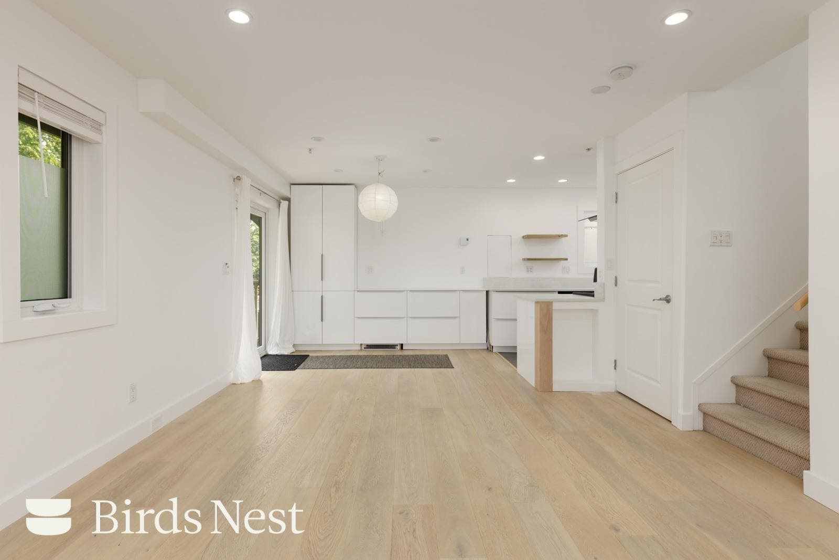
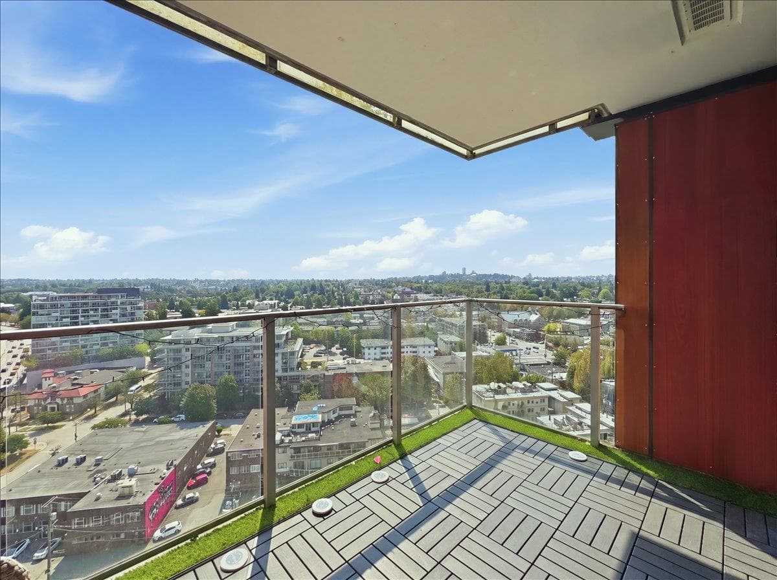
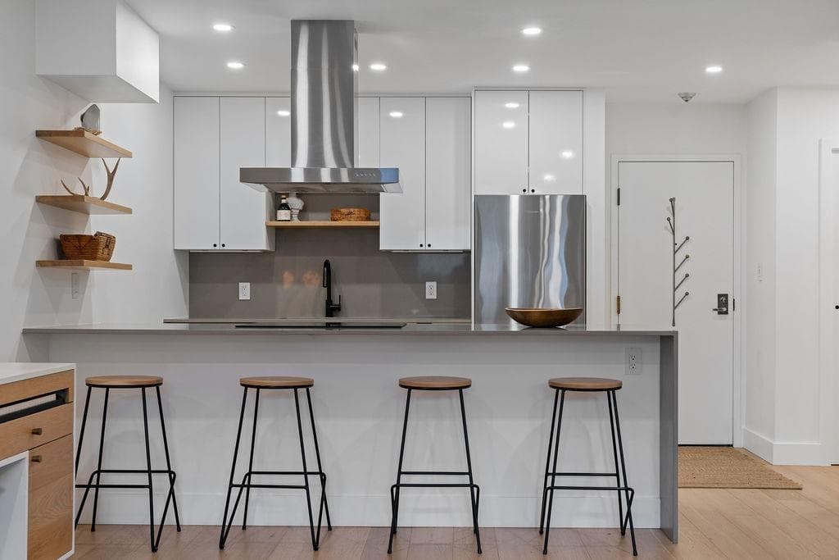
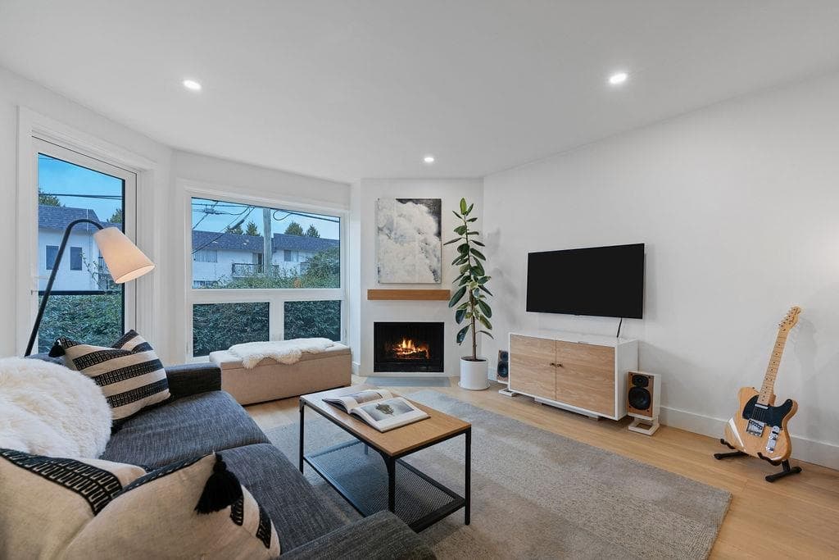
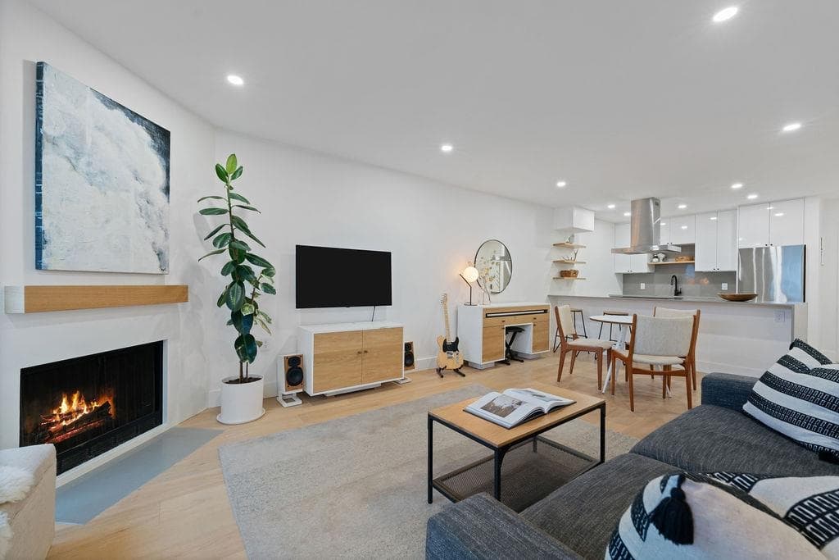
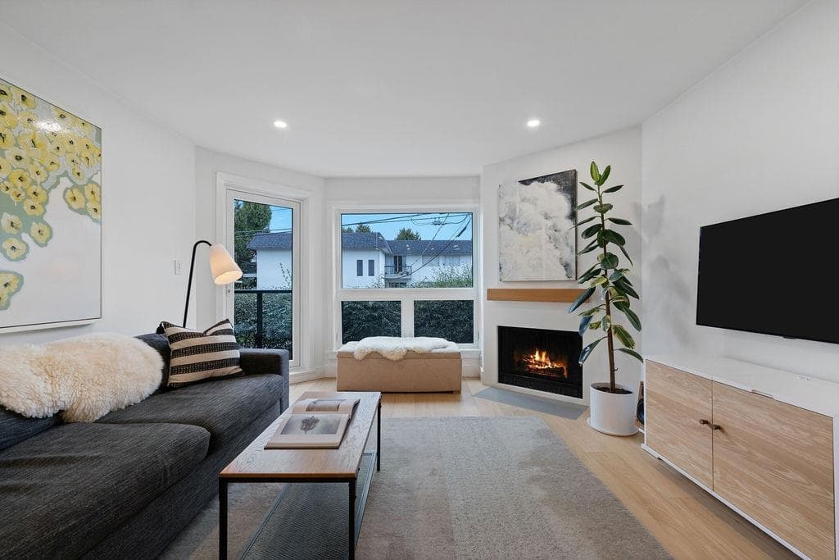
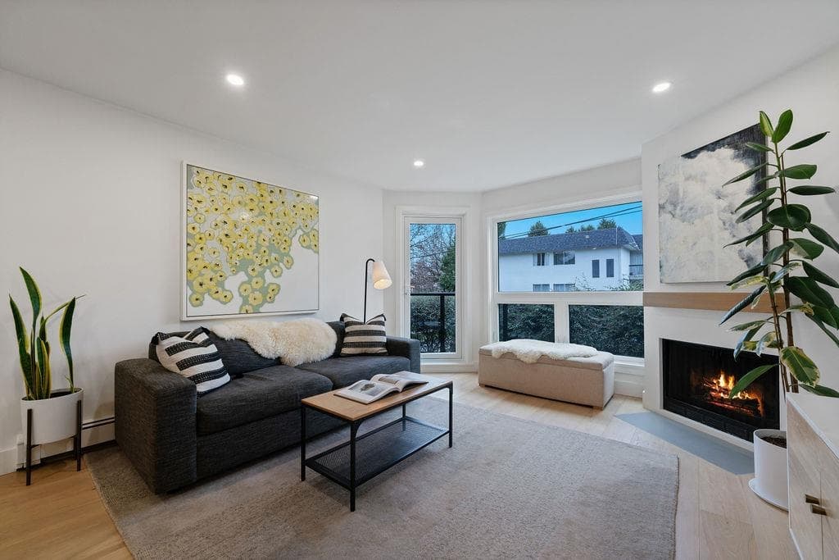
This stunning designer renovated 1bed, 1bath home in the heart of Mt. Pleasant, steps from Main St. a must see! Designed with modern finishes and an open layout, this home is both stylish and functional. The chef’s kitchen features a quartz island, new upper cabinets, S/S appliances, an induction oven, and a sleek hood fan. White Oak engineered H/W and recessed lighting throughout enhance the bright, airy feel, while a flush wood-burning fireplace adds warmth. The spa-inspired bath boasts natural travertine flooring, a quartz vanity, a frameless glass shower, and tub. The large bedroom has custom cabinetry and new closet doors. In a well-mg'd, rain-screened building with recent upgrades. Steps from cafés, restaurants, parks, and transit. 1 Pkg,1 Storage. Pets OK.
MLS® #
R3156568
Status
Active
Type
Residential
Sub-type
Apartment/Condo
Style
Other
Ownership
Freehold Strata
Bedrooms
1
Full Baths
1
Half Baths
0
Fireplaces
1
Living Area
714 sqft
Main Floor
714 sqft
Year Built
1982
Age
44 years
Structure
Multi Family, Residential Attached
Parking Stalls
1
Parking Type
Garage Under Building, Rear Access
Strata Fee
$380.43/mo
Taxes
$1,961.4/yr
MLS® Area
Mount Pleasant VE
City
Vancouver
Postal Code
V5T 1T2
Subdivision
Mirasol
Heating
Baseboard · Hot Water
Appliances
Dishwasher · Refrigerator · Stove
Laundry
Common Area
Fireplace
Wood Burning
Interior Features
Elevator · Storage
Exterior Features
Balcony
Pets
Cats OK, Dogs OK, Number Limit (Two), Yes With Restrictions
Lot Features
Recreation Nearby, Wooded
Community
Shopping Nearby
Building Amenities
Bike Room · Caretaker · Trash · Maintenance Grounds · Heat · Hot Water · Snow Removal
Coordinates: 49.263526, -123.090598 · Map data © Google
Source: City of Vancouver Open Data
Field Review - Addition / Alteration - #306 Interior alterations to provide improvements to dwelling unit #306 on the 3rd floor of this multiple dwelling building on this site. Work to add wall to close off dining room to create a bedroom. OK for field review per W.Wong, June 21, 2019 Note: No energy trigger required; Reached Energy Efficiency Target
Multiple Dwelling
$1,301
Jul 11, 2019
BP-2019-02788
High Density Housing / Commercial - Addition / Alteration - Exterior alterations to provide building envelope repairs for the existing multiple dwelling building on this site. Proposed work includes removal of the existing stucco and brick cladding, windows, sliding doors, picketed guardrails, deck and balcony membranes. Replacement includes new rainscreen stucco and brick cladding, vinyl windows and sliding doors, glass guards, PVC balcony membrane, and SBS membrane at the patio and podium. Building Review Branch Notes: 1. New canopy proposed at the existing building entrance. 2. No interior work proposed. 3. See Landscape plans for Landscape conditions. 4. Existing window and door openings to remain the same size. 5. Building envelope professional: Christopher Black at 604.446.3969 Revision #1: Remove the complete replacement of podium waterproofing at the north, west, and south elevations, and maintaining the scope of work on the east elevation, and providing a waterproofing tie-in between new and existing membranes. P Volpi, March 13, 2019.
Multiple Dwelling
$1,300,000
May 24, 2018
DB-2017-05414