+23 more
$579,000
Listed by: RE/MAX Select Properties · MLS®
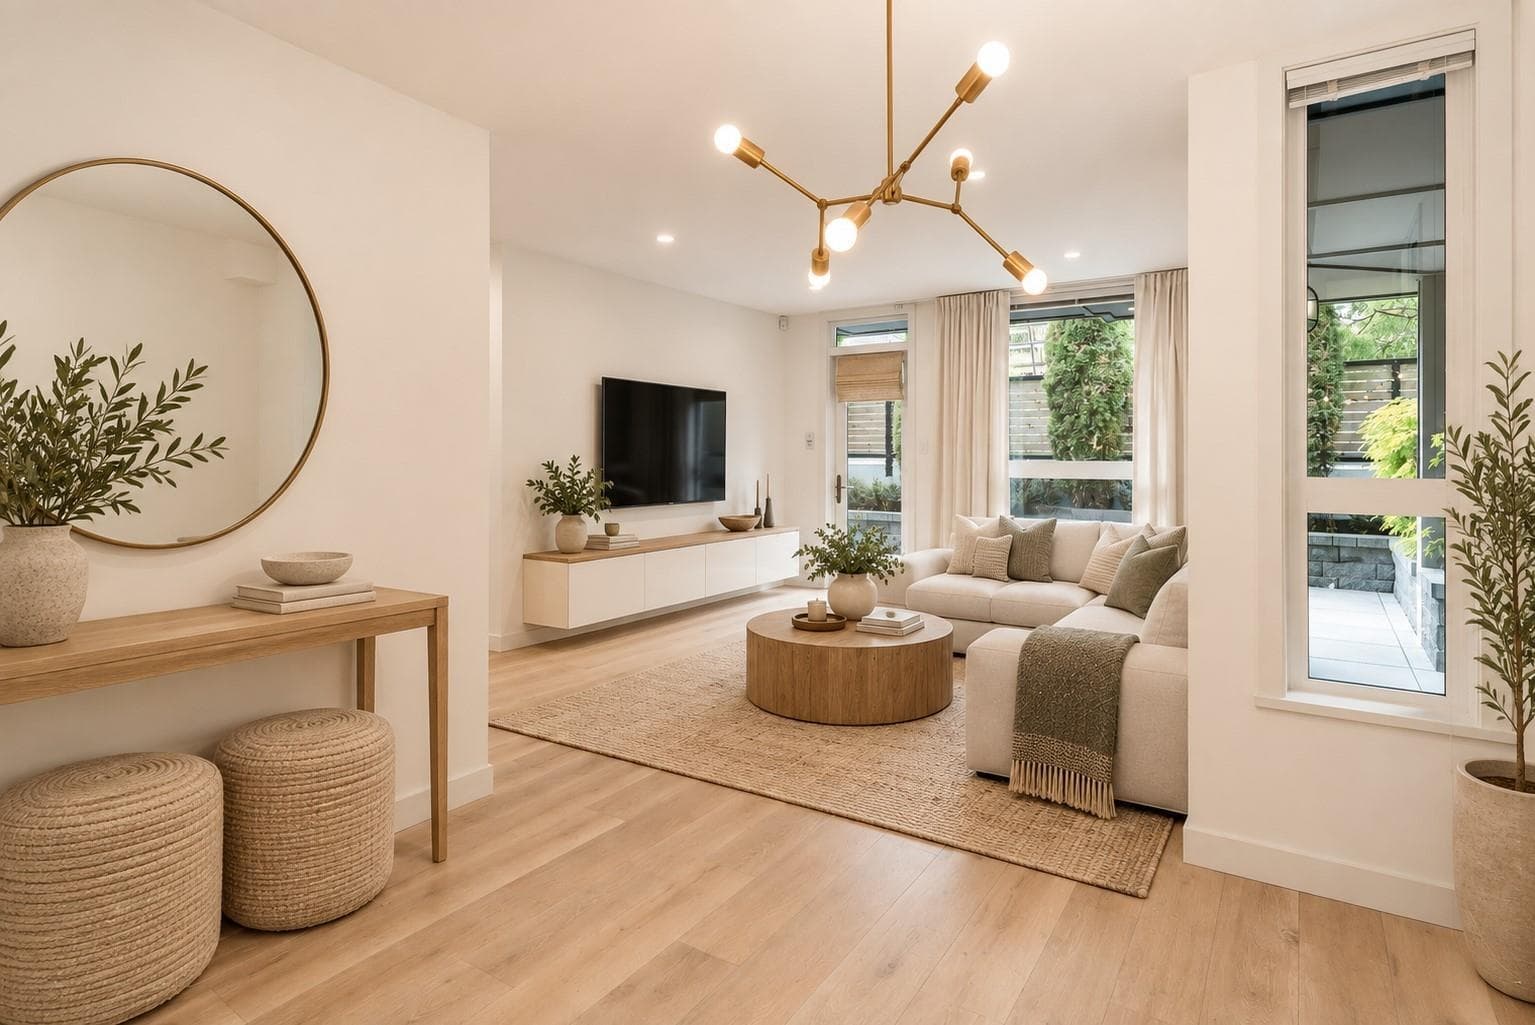
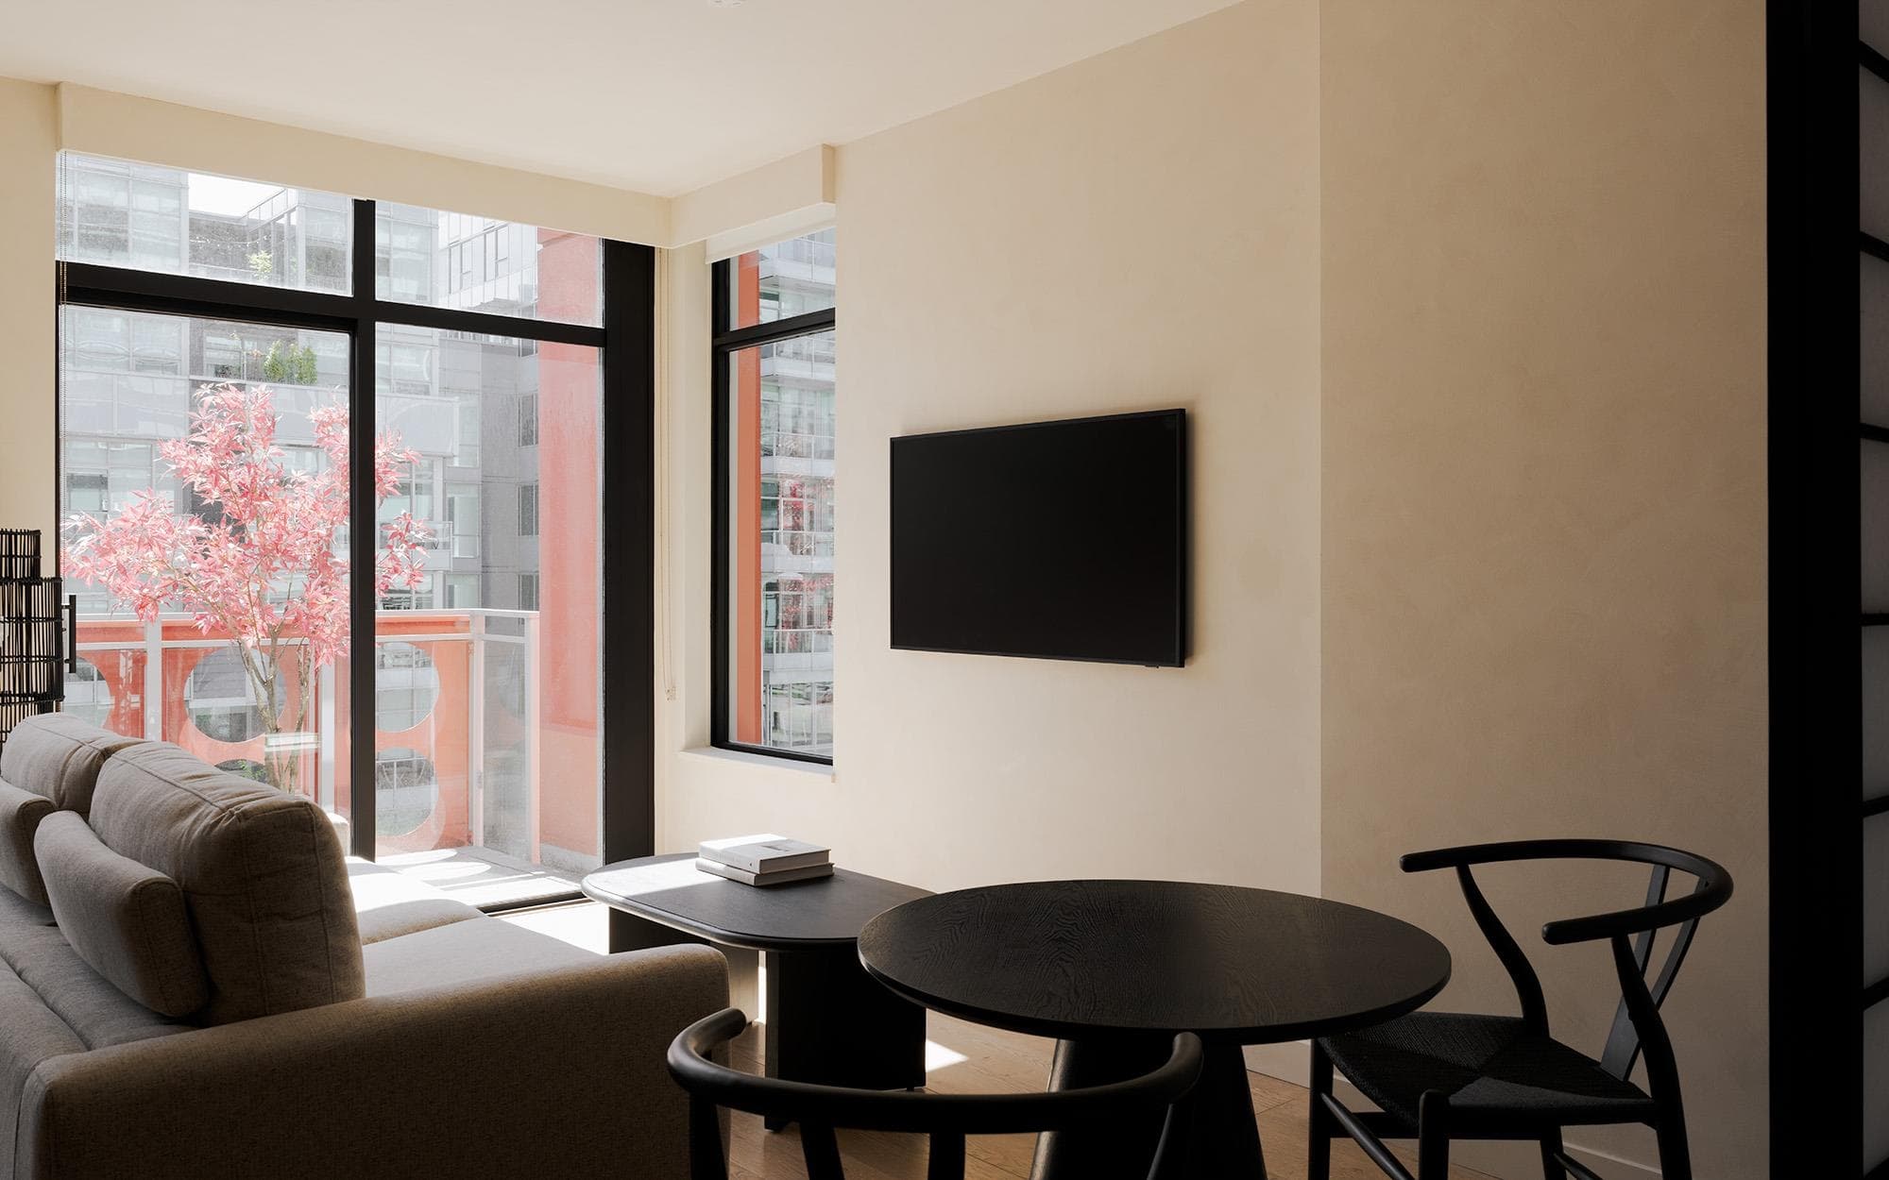
The ONE in Mount Pleasant! This fabulous 1 bedroom, 1 bath apartment is available in Mount Pleasant's Vista Villa! This well-laid-out 624 sq ft home has a convenient floor plan made for LIVING! Enjoy the open space with perfect flow onto your oversized 460 sq ft private patio featuring built-in planters, a large pergola and a private entrance/exit...perfect for walking your pooch to the nearby Park! This home is well looked after & ready to MOVE IN! Steps to transit, shopping, parks & cafes! This home & outdoor space is important to SEE IN PERSON! 1 parking stall & 1 storage locker. Building updates include new Laundry in 2020, Boilers in 2015, Elevator 2010, Roof 2006, Pipes 2001. Pet friendly & rentals allowed w minor restrict. Showings by Appointment.
MLS® #
R3156273
Status
Active
Type
Residential
Sub-type
Apartment/Condo
Style
Ground Level Unit
Ownership
Freehold Strata
Bedrooms
1
Full Baths
1
Half Baths
0
Fireplaces
0
Living Area
624 sqft
Main Floor
624 sqft
Year Built
1976
Age
50 years
Structure
Multi Family, Residential Attached
Parking Stalls
1
Parking Type
Underground, Lane Access, Garage Door Opener
Strata Fee
$575.05/mo
Taxes
$1,866.99/yr
MLS® Area
Mount Pleasant VE
City
Vancouver
Postal Code
V5T 1P4
Subdivision
Vista Villa
Heating
Baseboard · Hot Water
Appliances
Dishwasher · Refrigerator · Stove · Microwave
Laundry
Common Area
Windows
Window Coverings
Interior Features
Elevator · Storage
Exterior Features
Garden · Balcony · Private Yard
Pets
Cats OK, Dogs OK, Number Limit (Two), Yes With Restrictions
Lot Features
Central Location, Recreation Nearby
Community
Shopping Nearby
Building Amenities
Trash · Maintenance Grounds · Heat · Hot Water · Management · Sewer · Snow Removal
Coordinates: 49.264557, -123.086084 · Map data © Google
Watch this home
Get an email when the price changes, it sells, or a new unit lists in this building. Sign in or create a free account.
Transit-Oriented Area — Tier 3
~550 m from VCC — Clark SkyTrain station
Provincial law requires the city to allow at least 3.0 FAR and 8 storeys for residential here — well above typical single-family zoning. Potential land-assembly interest from developers.
~550 m straight-line to VCC — Clark SkyTrain
Screening estimate from provincial regulations (TOA station points, B.C. Reg. 263/2023 & 265/2023; small-scale multi-unit housing rules). Distances are straight-line; actual TOA maps are set by municipal bylaw and some parcels (heritage, ALR, exempt areas) are excluded. Confirm with the municipality before relying on it.
Source: City of Vancouver Open Data
Field Review - Addition / Alteration - #101 Interior alterations to change the layout of the existing kitchen to be located along the wall only, and remove a partial wall to open the kitchen layout at unit #101 on the 1st floor of this existing residential building. OK for field review as per A. Campbell / August 27, 2018 L2 - Appliances - Upgrade to an Energuide/Energy Star appliance (fridge; dishwasher)
Multiple Dwelling
$20,000
Sep 21, 2018
BP-2018-04630
Field Review - Addition / Alteration - #309 - Interior alteration to provide tenant improvements to the kitchen in unit #309 on the 3rd floor of this existing multiple dwelling building on this site. Scope of work includes: changing the fridge, dishwasher, counter top and back splash. Okay for field review as per E.Kai March 2/17 Selected Energy Upgrade: L2 - Appliances - Upgrade to an Energuide/Energy Star appliance (fridge; dishwasher) Rev. #1: - no new electrical work proposed - added scope of work to include replacing tub, shower plumbing, bath tile and floor tile
Multiple Dwelling
$8,000
Mar 27, 2017
BP-2017-01138