+35 more
$2,962,800
Listed by: RE/MAX Crest Realty · MLS®
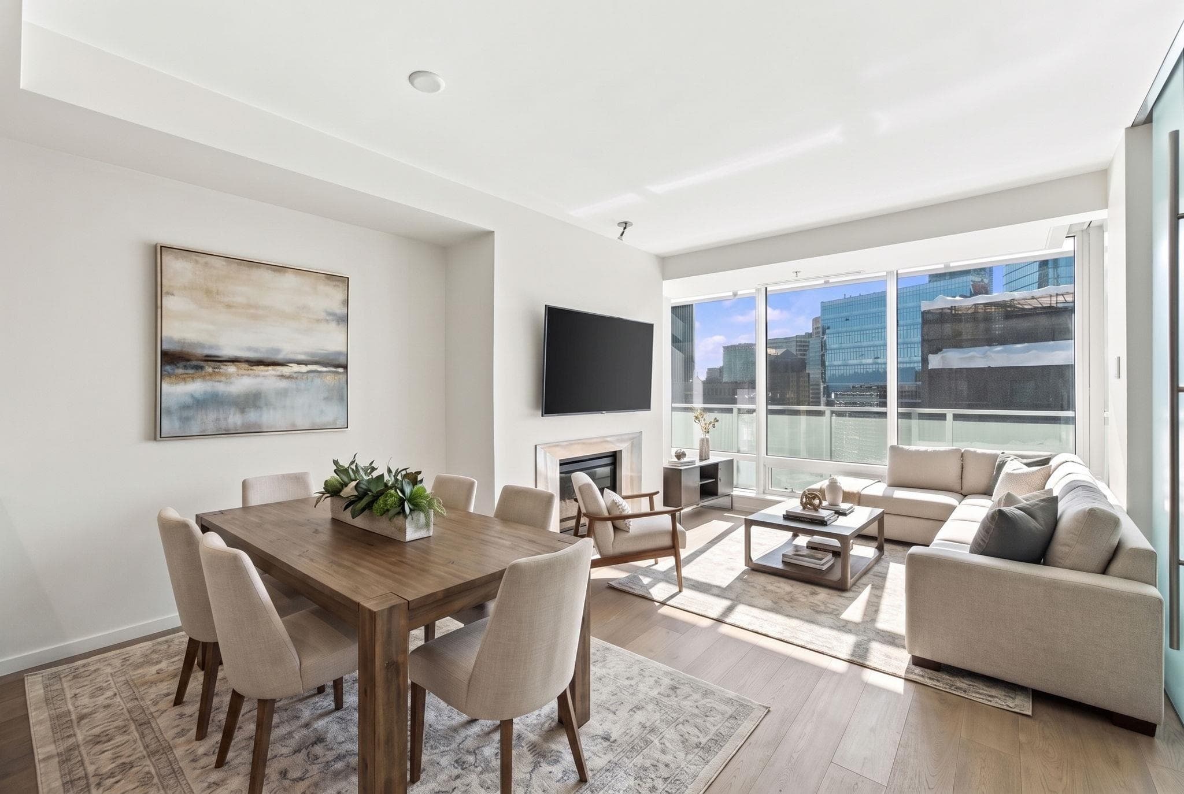
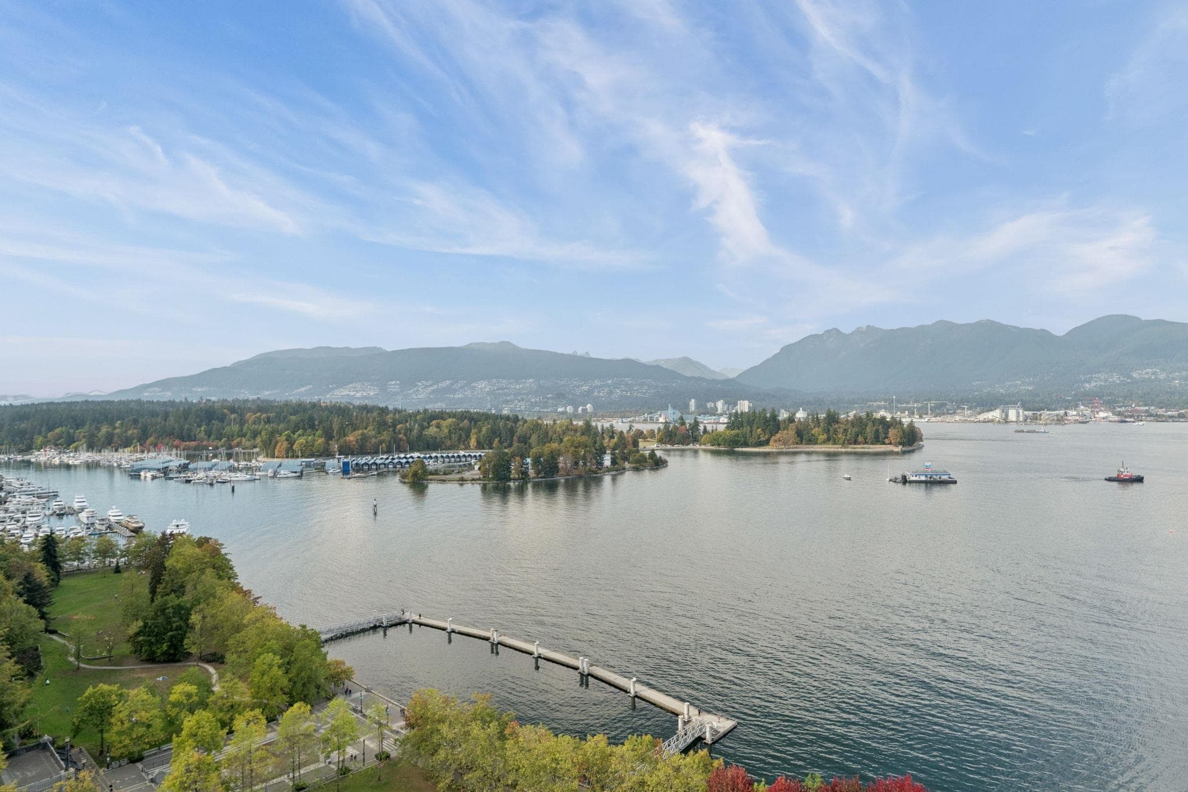
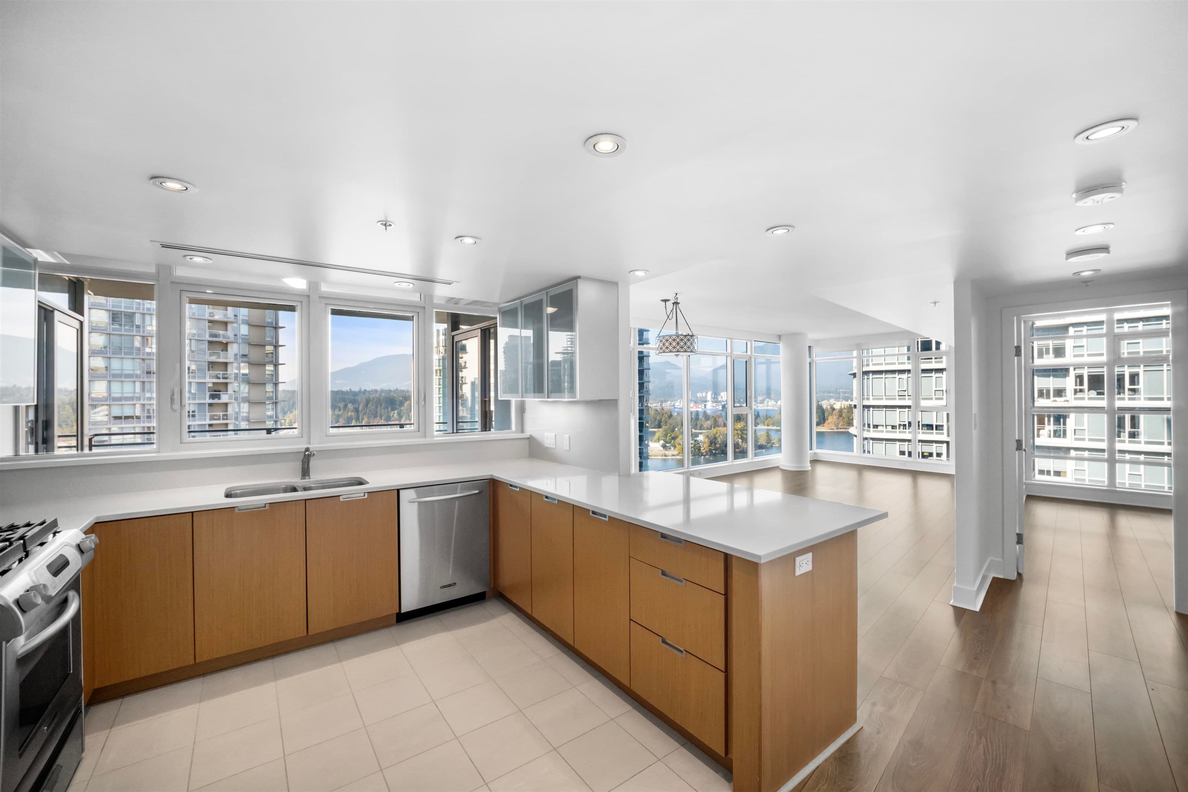
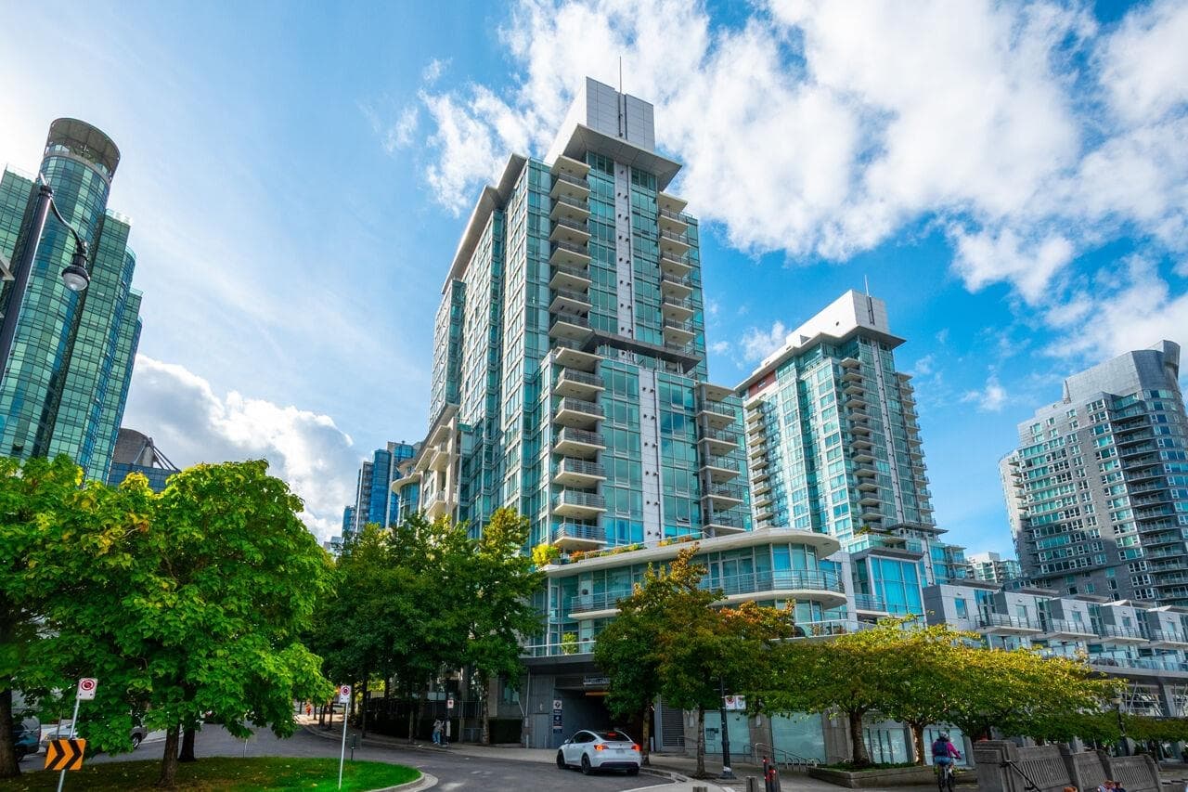
A rare waterfront jewel in Denia offering an elite Coal Harbour lifestyle. Located on the 3rd floor, this exclusive 2 bed+ den home occupies a private position with no unit above, wrapped in uninterrupted marina, mountain, and harbourviews. Air conditioned, 10' ceilings, and full height glass create a refined, gallery like ambiance. The wraparound terrace spans the north and east sides for front row waterfront living. A chef’s kitchen with gas cooking, premium stainless appliances, and water filtration complements spa inspired bathrooms with granite upgrades and heated floors. Two prime P1 parking stalls by the elevator, storage, bike room, pets and rentals permitted with restrictions, and a no smoking building. A truly privileged offering. No presentation of offers until Oct 6th.
MLS® #
R3170668
Status
Active
Type
Residential
Sub-type
Apartment/Condo
Style
Other
Ownership
Freehold Strata
Bedrooms
2
Full Baths
2
Half Baths
0
Fireplaces
1
Living Area
2,023 sqft
Main Floor
1,869 sqft
Stories
20
Year Built
2003
Age
23 years
Structure
Multi Family, Residential Attached
Parking Stalls
2
Parking Type
Underground, Guest, Front Access
Strata Fee
$1,875.67/mo
Taxes
$9,301.3/yr
MLS® Area
Coal Harbour
City
Vancouver
Postal Code
V6G 3K1
Heating
Baseboard · Electric · Natural Gas
Cooling / A/C
Central Air · Air Conditioning
Appliances
Washer/Dryer · Disposal · Refrigerator · Microwave · Range Top · Wine Cooler
Laundry
In Unit
Fireplace
Gas
Windows
Window Coverings
Interior Features
Elevator · Storage
Exterior Features
Balcony
Pets
Cats OK, Dogs OK, Number Limit (Two), Yes With Restrictions
View
Ocean/Mountains
Lot Features
Marina Nearby, Recreation Nearby
Pool
Indoor
Community
Shopping Nearby
Building Amenities
Bike Room · Exercise Centre · Sauna/Steam Room · Concierge · Caretaker · Trash · Maintenance Grounds · Gas · Hot Water · Management · Recreation Facilities
Coordinates: 49.290360, -123.126667 · Map data © Google
Watch this home
Get an email when the price changes, it sells, or a new unit lists in this building. Sign in or create a free account.
Transit-Oriented Area — Tier 3
~750 m from Burrard SkyTrain station
Provincial law requires the city to allow at least 3.0 FAR and 8 storeys for residential here — well above typical single-family zoning. Potential land-assembly interest from developers.
~750 m straight-line to Burrard SkyTrain
Screening estimate from provincial regulations (TOA station points, B.C. Reg. 263/2023 & 265/2023; small-scale multi-unit housing rules). Distances are straight-line; actual TOA maps are set by municipal bylaw and some parcels (heritage, ALR, exempt areas) are excluded. Confirm with the municipality before relying on it.
Source: City of Vancouver Open Data
Field Review - Addition / Alteration - Exterior alterations for membrane repairs to the north water feature in this existing mixed-use building on this site. Ok for Field Review as per Jamie Z, July 20, 2026 Schedule A, B Arch, and D provided by Jacquelyn White, Engineer, 604-880-6502, jwhite@evokebuildings.com
Retail Store
$100,000
Jul 31, 2026
BP-2026-02434
Direct to Inspections - Addition / Alteration - 302 - 499 Broughton Street Interior alterations to provide residential improvements to unit 302 on the 3rd level of this existing multiple dwelling building on this site. Scope of work includes updates to the closet, washroom door changing from swing to pocket door, remove wall between vanity and toilet, relocation of sink in bathroom, tub removed to create an accessible shower, wall reinforcement in the bathroom for grab bars, new flooring, tiled walls, millwork, lighting, plumbing fixtures and accessories, new engineered hardwood flooring throughout except for the kitchen, entry foyer, fireplace surround and bathrooms. Okay for DTI as per Isidora C. August 11, 2025.
Dwelling Unit
$50,000
Aug 18, 2025
BP-2025-03578
Direct to Inspections - Addition / Alteration - Interior alteration to provide improvement to unit 1602 in this existing multiple dwelling on this site. Work to include kitchen and bathroom upgrades, interior wall alteration, electrical upgrades and new finishes. Ok for DTI as per O. Luo, Jan 8th, 2025
Dwelling Unit
$250,000
Jan 13, 2025
BP-2025-00058
Field Review - Addition / Alteration - Interior alterations only to provide improvements to this unit (401) in this existing multiple dwelling building on this site. Scope of work: Deconstruct all interior walls, finishes and fixtures. Construct new interior walls, kitchen, 2 bathrooms, 2 bedrooms. Deconstruct and seal off 2 fireplaces. DBI to determine if PENG required. OK for field review as per Rosa Astorino - October 25, 2021
Multiple Dwelling
$800,000
Dec 1, 2021
BP-2021-05572
Field Review - Addition / Alteration - #404 Interior alterations to provide improvements to this existing dwelling unit #404 on the 4th floor of this multiple dwelling building on this site. Scope of work: bathroom and kitchen updates and new electrical & plumbing work. OK for Field Review per S.Yu on Jan 15, 2021 Energy Upgrade: E2 - Lighting - Install energy efficient lighting fixtures (single occupied space area)
Multiple Dwelling
$150,000
Feb 9, 2021
BP-2021-00155
Field Review - Addition / Alteration - #1601 Interior alterations to provide improvements to dwelling unit #1601 on the 16th floor of this multiple dwelling building on this site. Scope of work: to renovate 3 bathrooms and kitchen, new appliances, plumbing fixtures and electrical work, and replace sprinkler heads OK for Field Review per W.Wong, December 24, 2020
Multiple Dwelling
$35,000
Feb 1, 2021
BP-2020-04104