+35 more
$7,398,000
Listed by: Rennie & Associates Realty Ltd. · MLS®
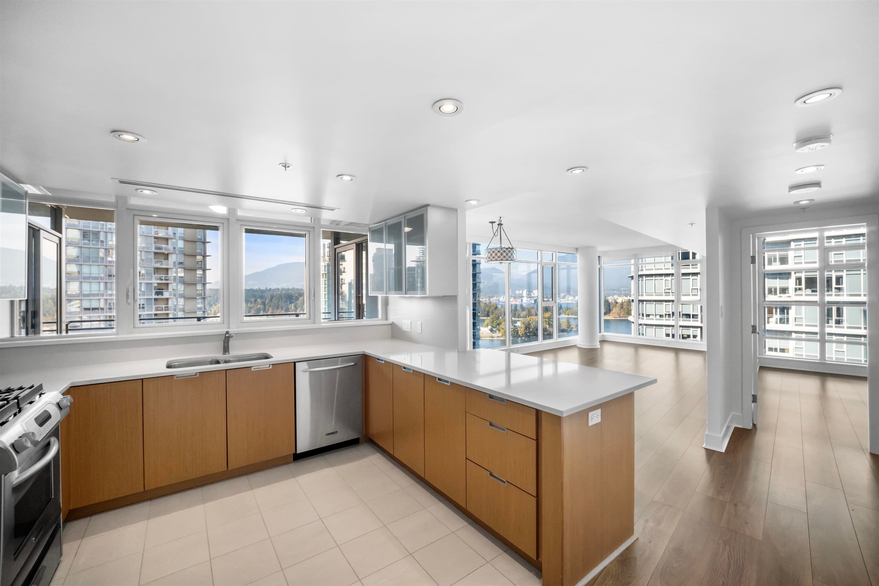
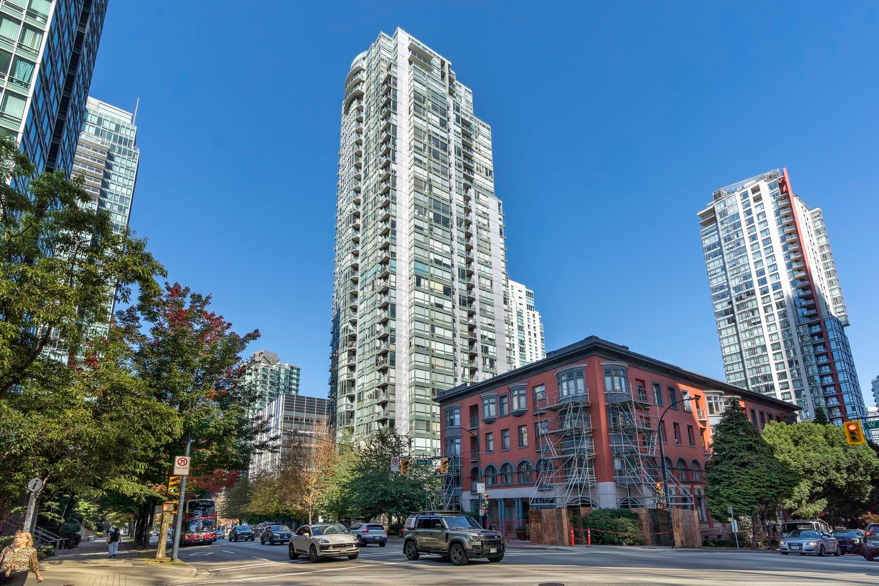
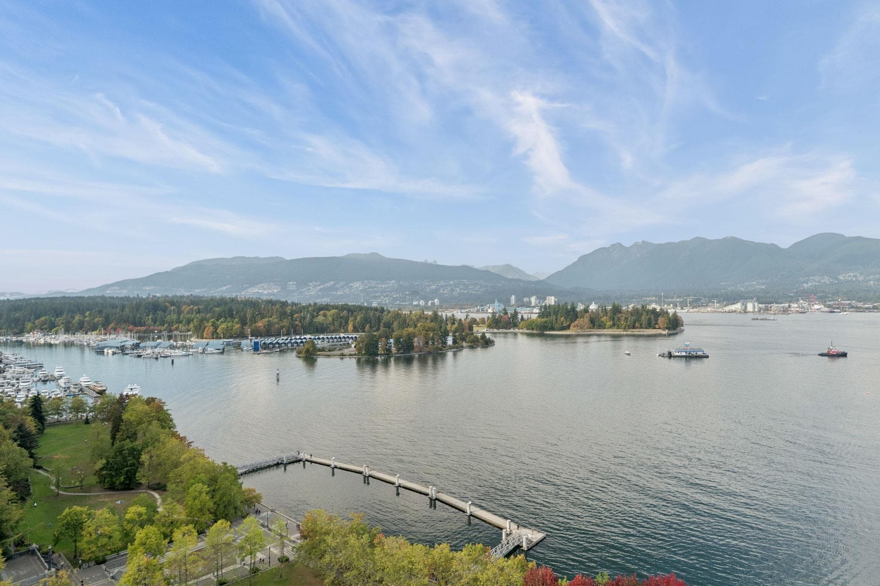
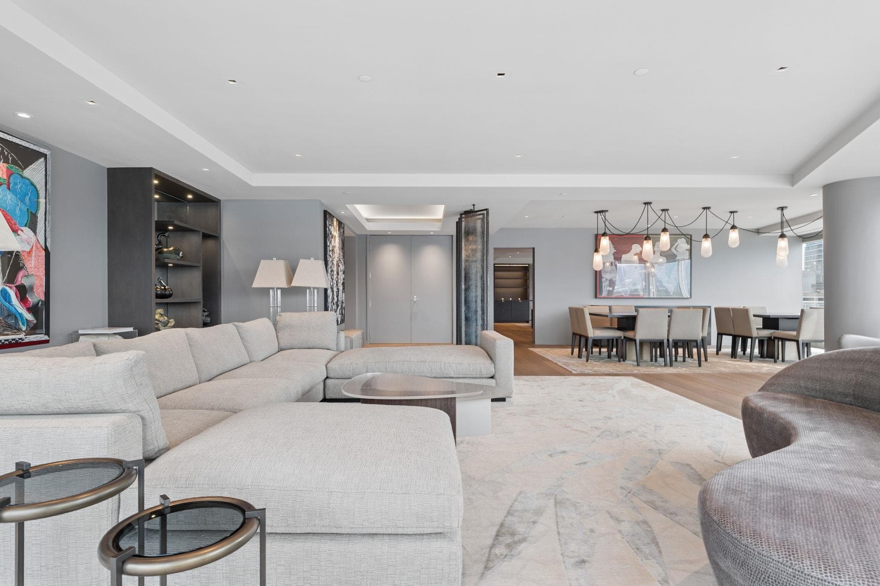
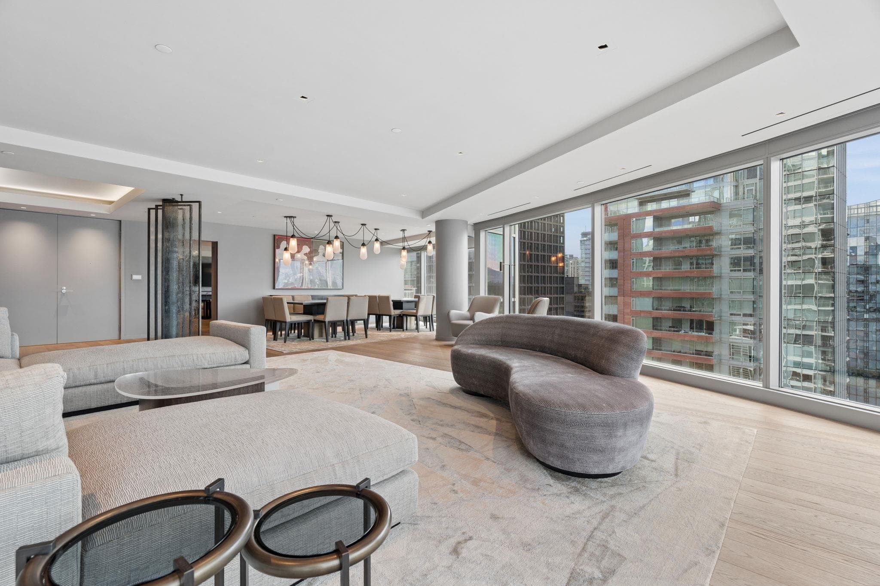
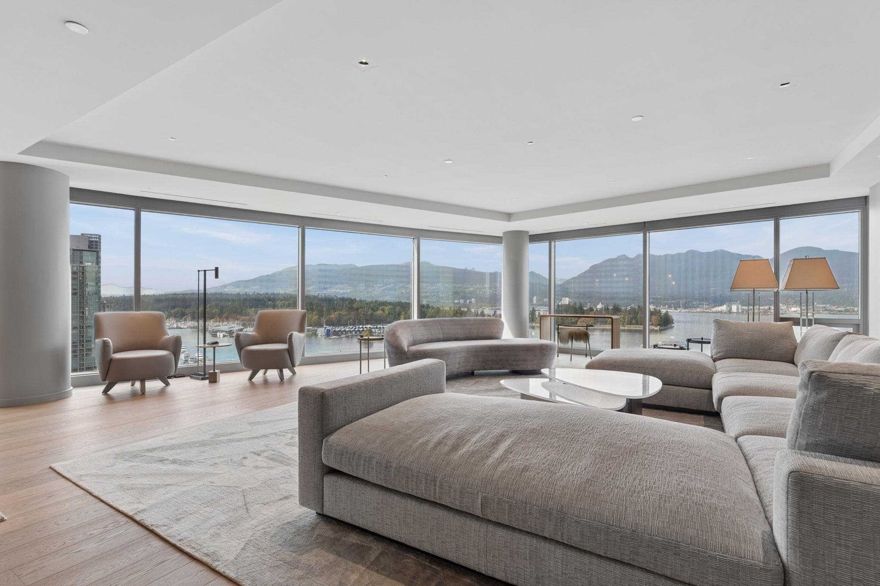
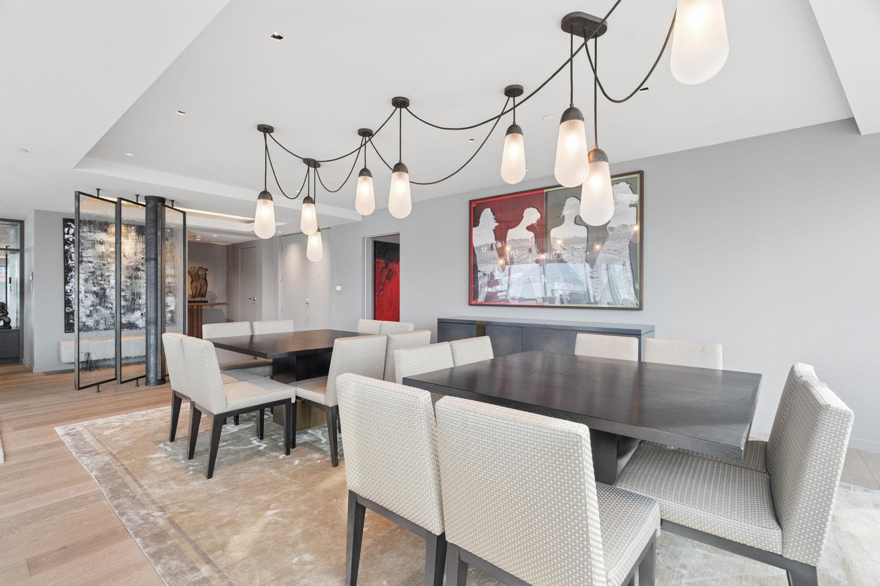
Perched in Coal Harbour’s prestigious Two Harbour Green, this sprawling 3,757sqft residence offers waterfront luxury framed by floor-to-ceiling windows capturing views of the Burrard Inlet, Stanley Park, and the N. Shore Mountains. An expansive 3bed, 4bath plan flows seamlessly with an open-concept living and dining area, complete with a chef-inspired kitchen equipped with premium Wolf/Sub-Zero appliances, waterfall marble island, and custom integrated storage. The home is tailored for ultimate comfort with private balcony spaces, air conditioning, and a secluded primary suite featuring a spa-like ensuite and walk-in closet. Enjoy resort-style amenities including 24hr concierge, pool/hot tub, fitness centre & sauna/ steam room. Steps to the seawall, fine dining, and Downtown Vancouver.
MLS® #
R3169985
Status
Active
Type
Residential
Sub-type
Apartment/Condo
Ownership
Freehold Strata
Bedrooms
3
Full Baths
3
Half Baths
1
Fireplaces
1
Living Area
3,757 sqft
Main Floor
3,757 sqft
Year Built
2008
Age
18 years
Structure
Multi Family, Residential Attached
Parking Stalls
3
Garage Spaces
3
Parking Type
Garage Triple
Strata Fee
$2,856.98/mo
Taxes
$41,627.2/yr
MLS® Area
Coal Harbour
City
Vancouver
Postal Code
V6C 0A2
Subdivision
Harbour Green Two
Heating
Forced Air
Cooling / A/C
Central Air · Air Conditioning
Appliances
Washer/Dryer · Dishwasher · Refrigerator · Stove · Microwave
Laundry
In Unit
Fireplace
Gas
Security
Fire Sprinkler System
Windows
Window Coverings
Interior Features
Storage
Exterior Features
Balcony
Pets
Cats OK, Dogs OK, Number Limit (Two), Yes With Restrictions
View
OCEAN / MOUNTAIN
Lot Features
Central Location, Marina Nearby, Recreation Nearby
Pool
Indoor
Community
Shopping Nearby
Building Amenities
Bike Room · Clubhouse · Exercise Centre · Sauna/Steam Room · Concierge · Caretaker · Trash · Maintenance Grounds · Gas · Hot Water · Management · Recreation Facilities · Snow Removal
Coordinates: 49.288777, -123.119934 · Map data © Google
Watch this home
Get an email when the price changes, it sells, or a new unit lists in this building. Sign in or create a free account.
Transit-Oriented Area — Tier 2
~350 m from Burrard SkyTrain station
Provincial law requires the city to allow at least 4.0 FAR and 12 storeys for residential here — well above typical single-family zoning. Potential land-assembly interest from developers.
~350 m straight-line to Burrard SkyTrain
Screening estimate from provincial regulations (TOA station points, B.C. Reg. 263/2023 & 265/2023; small-scale multi-unit housing rules). Distances are straight-line; actual TOA maps are set by municipal bylaw and some parcels (heritage, ALR, exempt areas) are excluded. Confirm with the municipality before relying on it.
Source: City of Vancouver Open Data
Direct to Inspections - Addition / Alteration - #1001-1139 W Cordova St Interior alterations to provide residential improvements to unit 1001 on the 10th Floor of this existing multiple dwelling building on this site. Scope of work includes renovations to Washroom, Bedroom and Kitchen Okay for DTI as per A. Hadkar May 12, 2026 This permit is reviewed under VBBL 2025
Multiple Dwelling
$620,000
May 14, 2026
BP-2026-01575
Field Review - Addition / Alteration - #2900 - 1139 W CORDOVA ST Interior alterations to provide residential improvements for unit (#2900) on the 29th floor in this existing multiple dwelling building on this site. Scope of work to include: Kitchen and bathroom updates, new partitions wall and doors, HVAC and plumbing upgrades, partitions wall and doors removal, and sprinkler, electrical and plumbing work. Will need Gas permit Okay for Field Review as per Ankur H. March 11, 2026 Schedule A and B Arch provided by Ge Song, Architect, 778-989-9925, gloria@sgaarchitecture.ca Schedule B Mech and Plumb provided by Yan Ma, Engineer, 604-375-9066, yan@accuplaneng.com Note - Strata Letter Ok to accept as per David J. please see documents tab for email
Multiple Dwelling
$368,000
Mar 30, 2026
BP-2026-00941
Field Review - Addition / Alteration - #801 - 8th floor Interior alterations to install partition wall to separate the family room and kitchen area in this unit #801 on the 8th floor in this existing multiple dwelling building on this site. OK to process as DTI as per Jamie Zhang April 25, 2022 Building Sprinklered – Building inspector to determine on site is a separate sprinkler permit is required. Selected Energy Upgrade: E2 - Lighting - Install energy efficient lighting fixtures (single occupied space area)
Multiple Dwelling
$7,000
Apr 29, 2022
BP-2022-02121
Field Review - Addition / Alteration - #802 - Interior alterations to provide residential improvements to #802 on the 8th floor of this existing multiple dwelling building on this site. Okay for Field Review per M. Lee Note: 1) Building Sprinklered – Building inspector to determine on site is a separate sprinkler permit is required. Energy Upgrade: L2 - Lighting - Install energy efficient lighting fixtures (single occupied space area)\t\t\t\t\t\t\t\t\t\t\t\t\t\t\t\t\t\t\t\t\t\t\t\t\t\t\t\t
Multiple Dwelling
$40,000
May 13, 2019
BP-2019-01463
Field Review - Addition / Alteration - Interior alterations to provide residential improvements for unit (#1701) on the 7th floor in this existing multiple dwelling building on this site. Scope of work to include: Kitchen and bathroom updates, new partitions wall and doors, partitions wall and doors removal, and sprinkler, electrical and plumbing work. OK for field review as per C.Yue on Feb 11/19 Selected Energy Upgrade: L2 - HVAC - Install timers (up to 60 minute), or humidistat for washroom fan(s)
Multiple Dwelling
$90,000
Mar 26, 2019
BP-2019-00600