+32 more
$919,000
Listed by: Team 3000 Realty Ltd. · MLS®
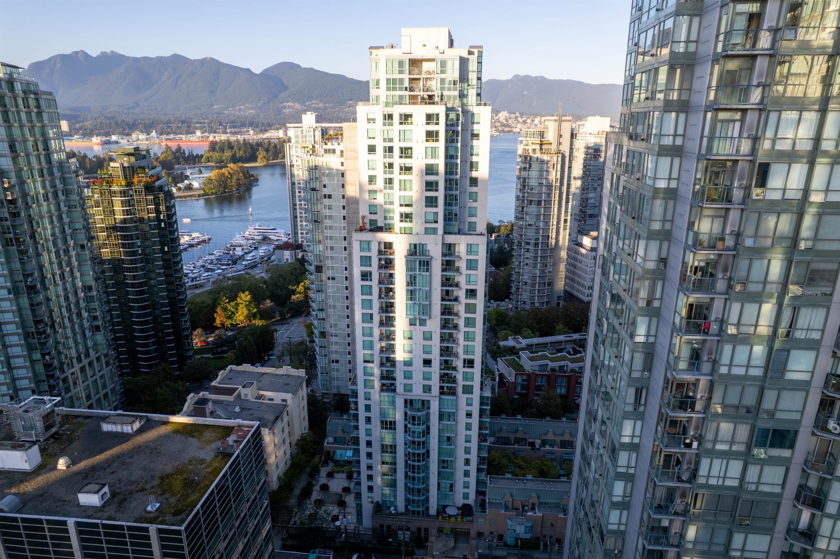
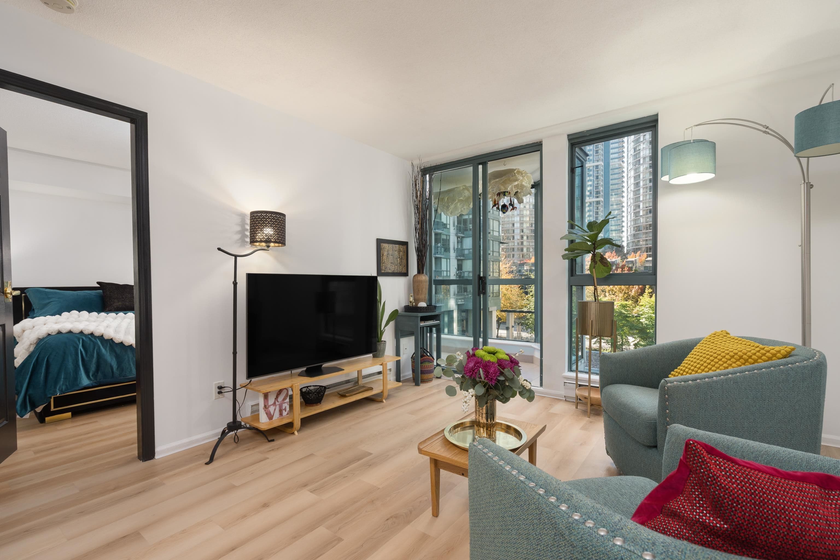
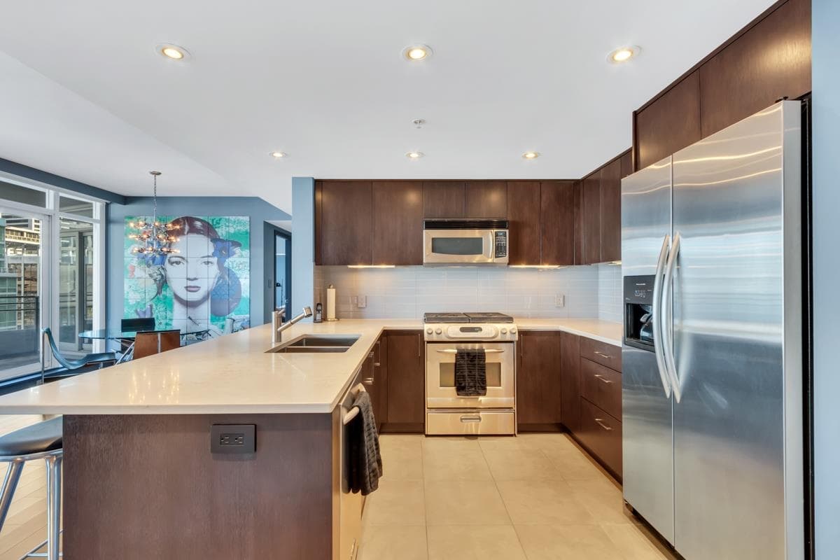
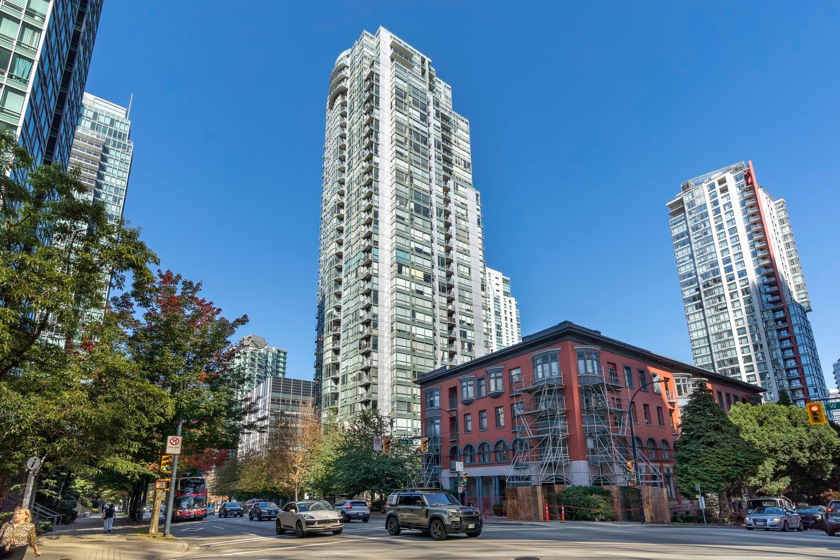
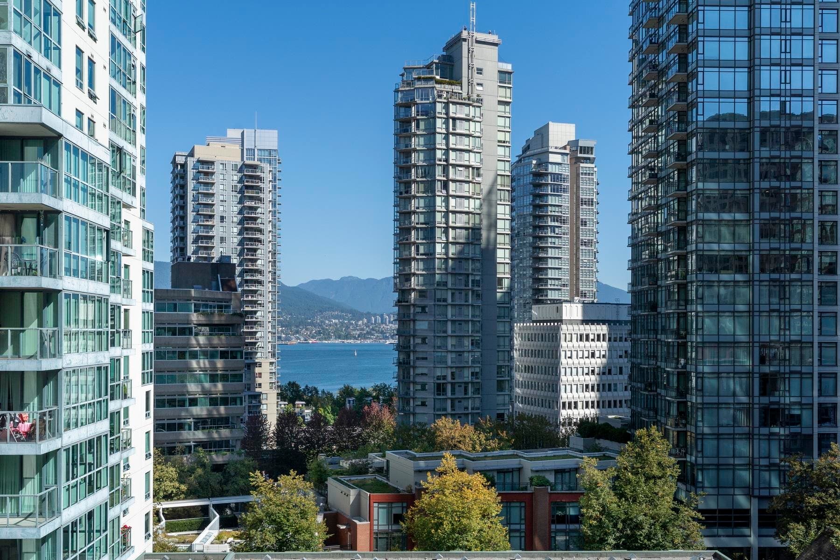
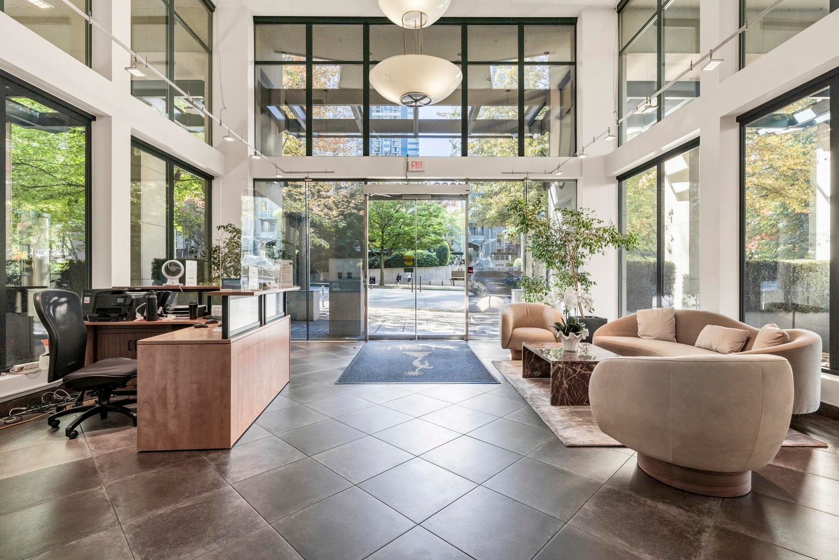
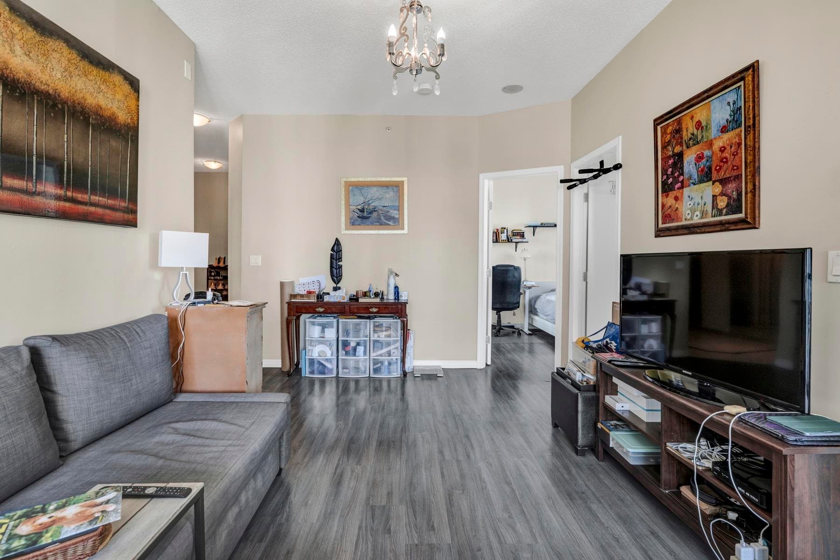
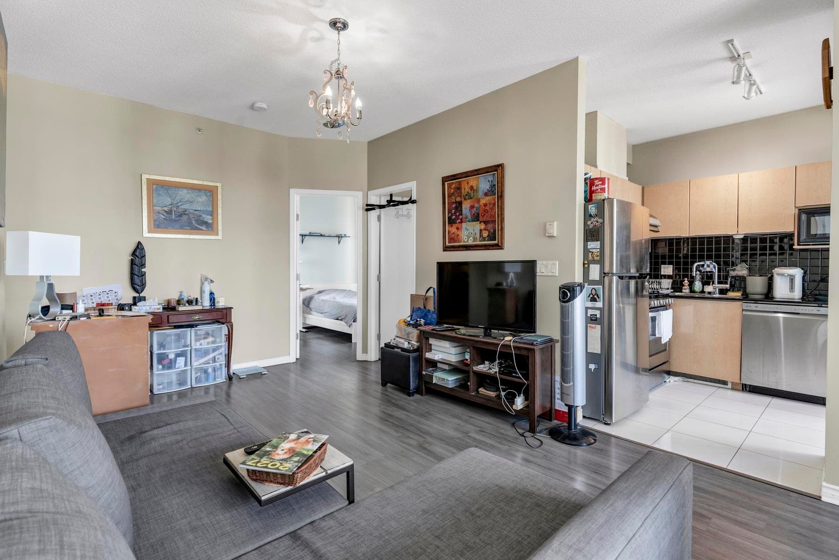
Welcome to The Venus in prestigious Coal Harbour! Spacious 2-bedroom + large DEN with window that can accommodate a double bed or serve as a spacious office, and 2 Full -bathroom unit. Bright and inviting, the open-concept living and dining areas and it captures peaceful water and marina views from the quiet side of the building. The rare gas fireplace adds warmth and character, while the functional kitchen features a breakfast nook. Enjoy exceptional amenities including 24-hour concierge, indoor pool, hot tub, fitness centre, sauna/steam room, theatre, library, clubhouse and guest suites. Steps to the seawall, Stanley Park, Robson Street, shopping and dining.
MLS® #
R3168702
Status
Active
Type
Residential
Sub-type
Apartment/Condo
Ownership
Freehold Strata
Bedrooms
2
Full Baths
2
Half Baths
0
Fireplaces
1
Living Area
940 sqft
Main Floor
940 sqft
Stories
36
Year Built
1999
Age
27 years
Structure
Multi Family, Residential Attached
Parking Stalls
1
Parking Type
Underground, Rear Access
Strata Fee
$687.57/mo
Taxes
$2,960.27/yr
MLS® Area
Coal Harbour
City
Vancouver
Postal Code
V6E 4R8
Subdivision
Venus
Heating
Baseboard · Electric · Natural Gas
Appliances
Washer/Dryer · Dishwasher · Refrigerator · Stove
Laundry
In Unit
Fireplace
Gas
Security
Smoke Detector(s) · Fire Sprinkler System
Interior Features
Elevator · Guest Suite
Exterior Features
Garden · Balcony · Private Yard
Pets
Cats OK, Dogs OK, Number Limit (Two), Yes With Restrictions
View
WATER & MARINA
Lot Features
Central Location, Lane Access, Marina Nearby, Recreation Nearby
Pool
Indoor
Community
Shopping Nearby
Building Amenities
Exercise Centre · Recreation Facilities · Sauna/Steam Room · Concierge · Caretaker · Trash · Maintenance Grounds · Gas · Hot Water · Management · Snow Removal
Coordinates: 49.287952, -123.125467 · Map data © Google
2 bd · 2 ba · 820 sqft
MLS® R3161163 · Royal Pacific Lions Gate Realty Ltd.
$4,200
Source: City of Vancouver Open Data
Direct to Inspections - Addition / Alteration - Interior alterations to provide residential improvements to unit 2803 on the 26th floor of this existing multiple dwelling building on this site. Scope of work includes the following: Removal of partition walls at entry, kitchen and master bedroom. Reinstating the enclosed balcony on the Southeast and Southwest corner. Full height glazing is to be installed between sitting areas with the enclosed balconies having impervious materials for flooring. Wall separating the enclosed balcony and living room is to be removed and being replaced with full height glazing All installation of enclosed balconies are to comply with the enclosed balcony guidelines and bulletins DBI to determine if Structural Schedule B and/or Schedule D is required for proposed alterations Okay for DTI per J. Kuhleitner May 15, 2025
$100,000
Sep 5, 2025
BP-2025-02284
Field Review - Addition / Alteration - #1103 -11th floor Interior alterations to provide water damage repairs to the bathroom in this existing residential dwelling unit on the 11th floor (#1103) in this existing multiple dwelling building on this site. Scope of work: repair drywall, finishes, electrical and plumbing work. OK per K. Vogt; Feb 28, 2022 Building Sprinklered - Building inspector to determine whether a separate sprinkler permit is required. No SP req'd as per DBI.
$16,432
Apr 7, 2022
BP-2022-01081
Field Review - Addition / Alteration - #3501-1239 W Georgia Interior alterations to provide improvement for a new tenant to unit #3501 in this existing multiple dwelling building on this site. Work include removing all floor finishes, millwork, bathroom & kitchen update, new interior doors and walls, new drop ceiling, gas and sprinkler work. Building Sprinklered – Separate sprinkler permit required for proposed sprinkler work
$320,000
Jul 9, 2020
BP-2020-01739