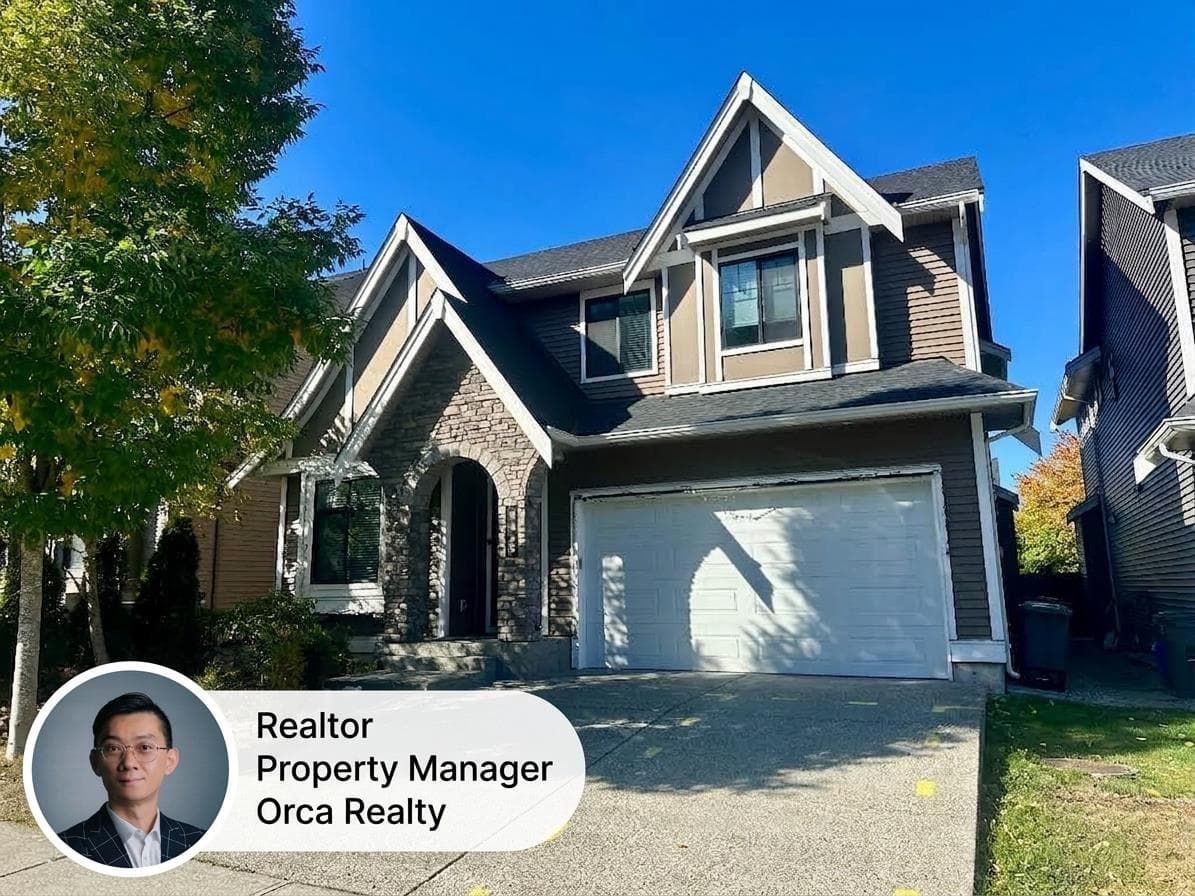
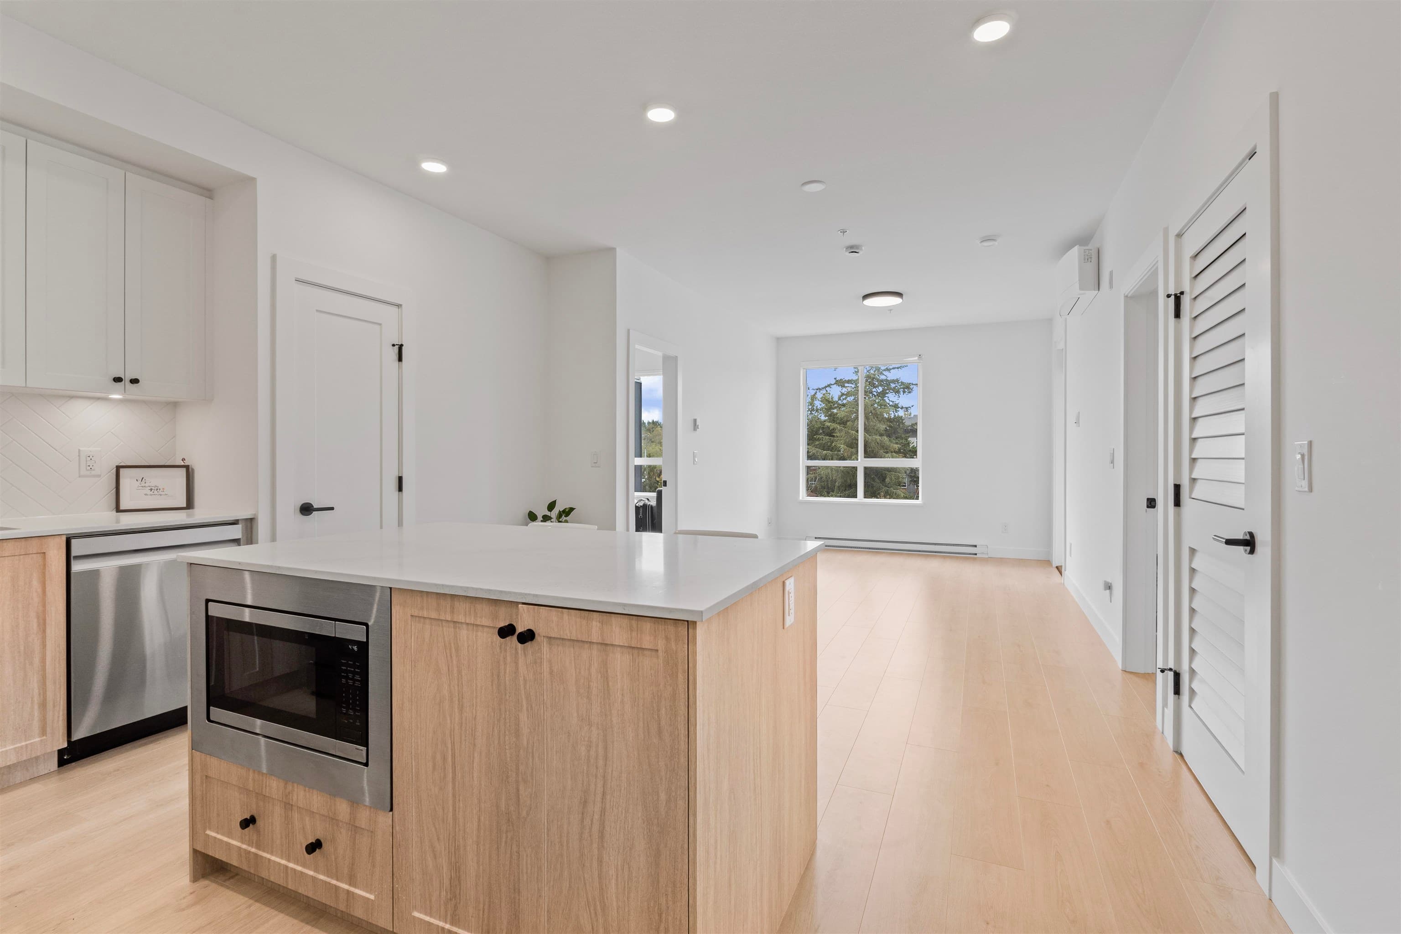
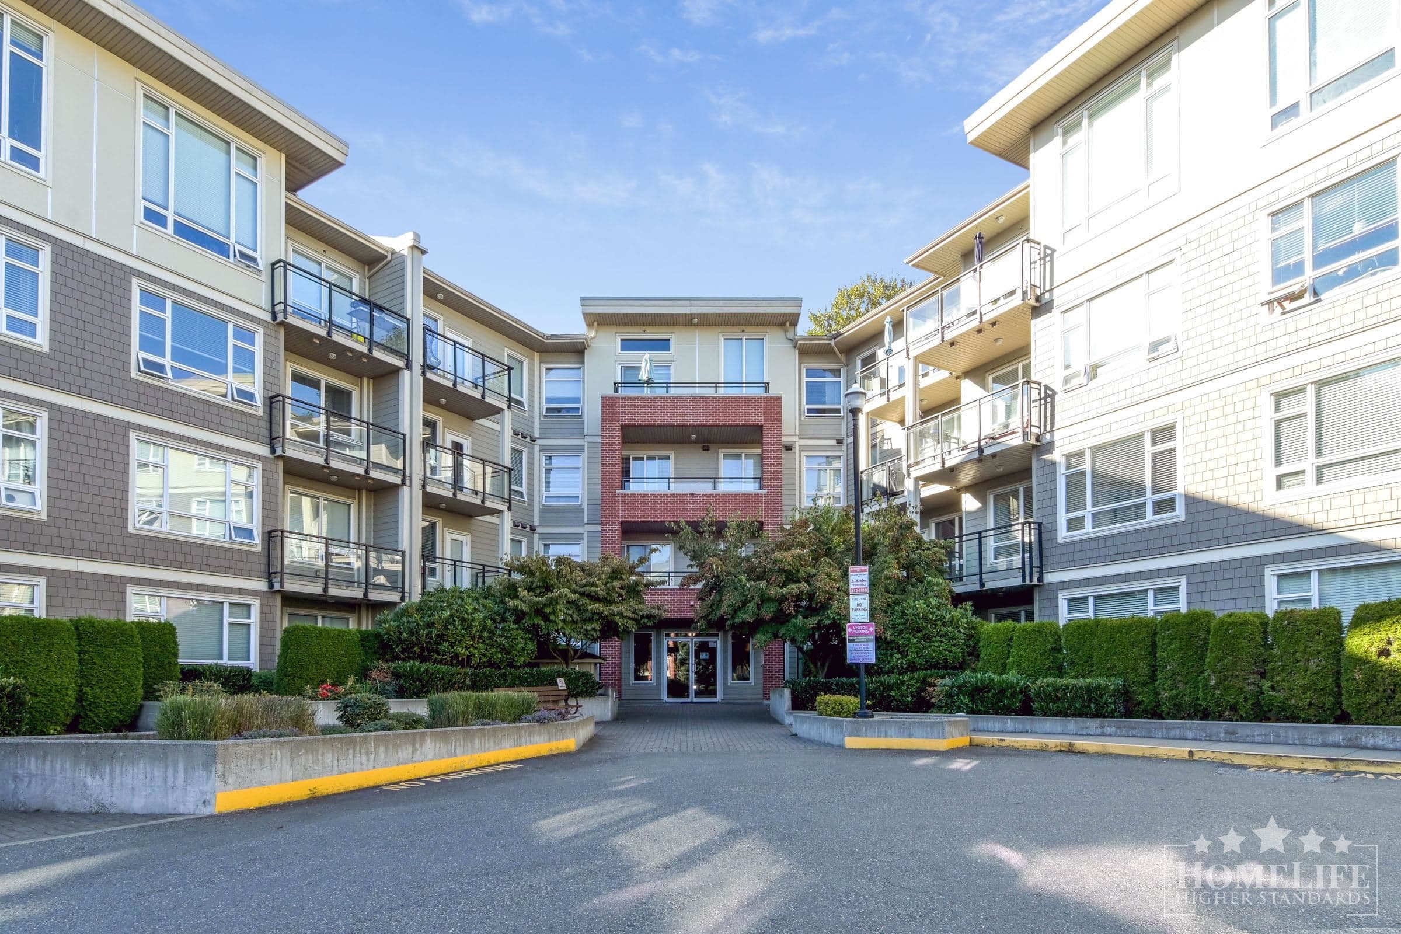
No photos available
$1,390,000
20230 71a Avenue, Langley, V2Y 3A1
Listed by: eXp Realty of Canada Inc. · MLS®
4 Bedrooms 4 Bathrooms 3,360 sqft Built 2005 ResidentialListed Today
About This Property
Custom European four-bedroom home located in a serene cul-de-sac in Parkside. Notable features include intricate moldings, coffered ceilings, stainless appliances, granite countertops, and ample maple cabinetry in the expansive kitchen. Enjoy the elegance of solid mahogany hardwood flooring on two levels. Stay cool in summer with AC. The fully finished basement with rough-in plumbing and 220 electrical offers potential for a suite conversion. Adjacent to peaceful green space, offering tranquility and privacy. Located near R.C. Garnett School and it's amenities. A must-see property for those seeking quality craftsmanship and thoughtful design.
Fireplace
Property Details
MLS® #
R3170035
Status
Active
Type
Residential
Sub-type
Single Family Residence
Ownership
Freehold NonStrata
Bedrooms
4
Full Baths
3
Half Baths
1
Fireplaces
1
Living Area
3,360 sqft
Main Floor
1,080 sqft
Basement
Yes
Lot Size
3,591 sqft
Lot Dimensions
21.88 x
Frontage
21.88
Year Built
2005
Features & Finishes
Heating
Forced Air · Heat Pump · Natural Gas
Appliances
Washer/Dryer · Dishwasher · Refrigerator · Stove · Microwave
Fireplace
Gas
Interior Features
Central Vacuum
Exterior Features
Private Yard
Building & Community
Lot Features
Cul-De-Sac, Recreation Nearby
Community
Shopping Nearby
Location
Open in Google MapsCoordinates: 49.131990, -122.662015 · Map data © Google
Draft CPS Offer
Watch this home
Get an email when the price changes, it sells, or it goes off the market. Sign in or create a free account.
Redevelopment Potential
Multiplex potential: on a ~334 m² lot, BC’s small-scale housing law requires the municipality to allow at least 4 units (up to 6 near frequent transit), where it applies.
Screening estimate from provincial regulations (TOA station points, B.C. Reg. 263/2023 & 265/2023; small-scale multi-unit housing rules). Distances are straight-line; actual TOA maps are set by municipal bylaw and some parcels (heritage, ALR, exempt areas) are excluded. Confirm with the municipality before relying on it.