+34 more
$1,479,000
Listed by: One Percent Realty Ltd. · MLS®
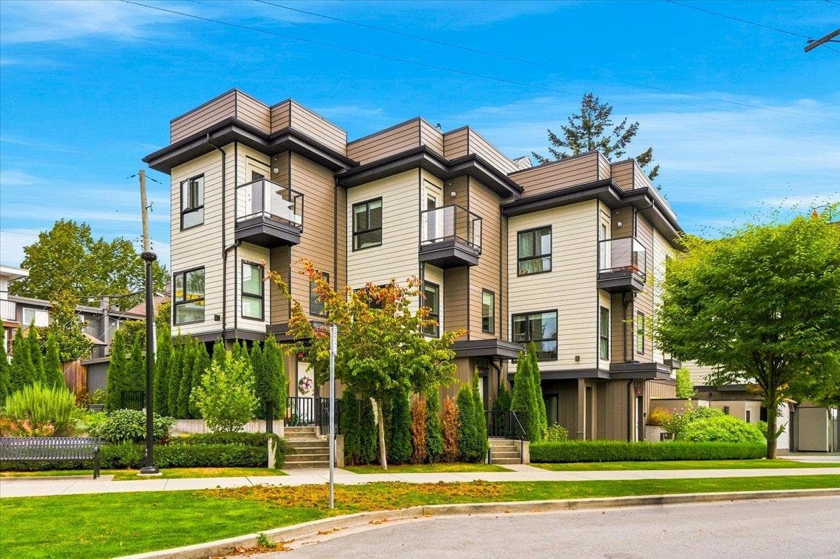
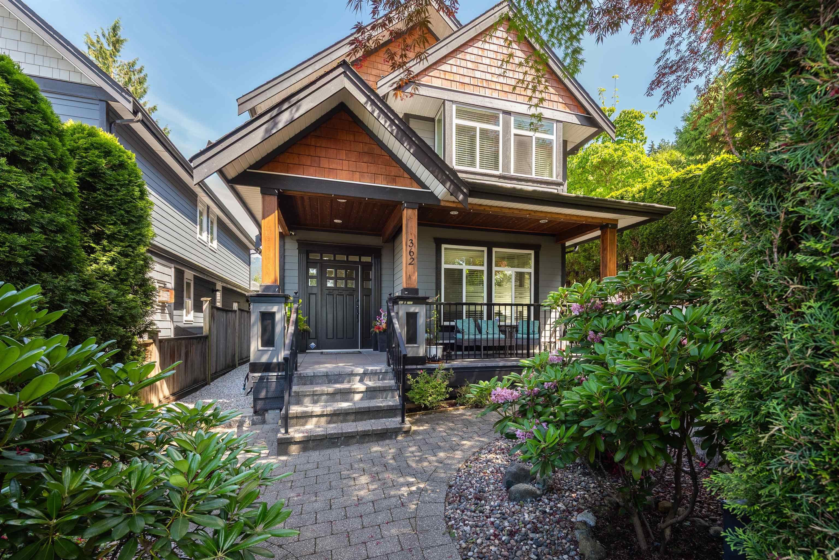
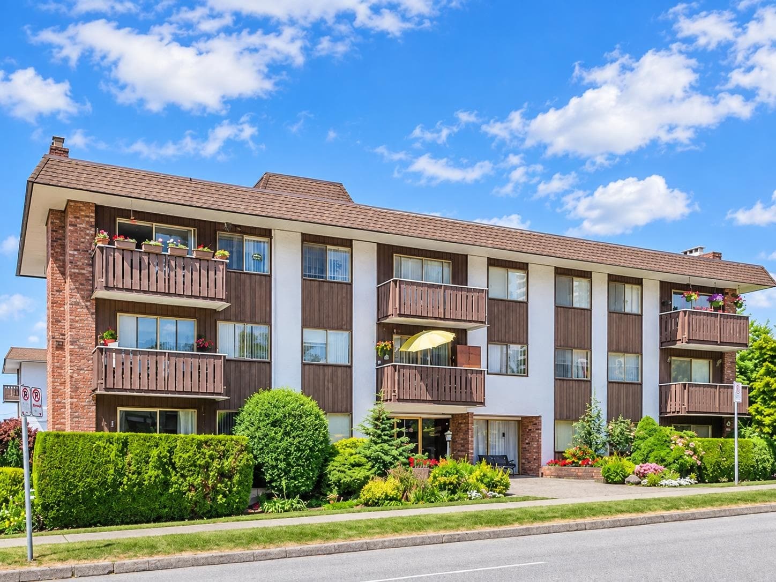
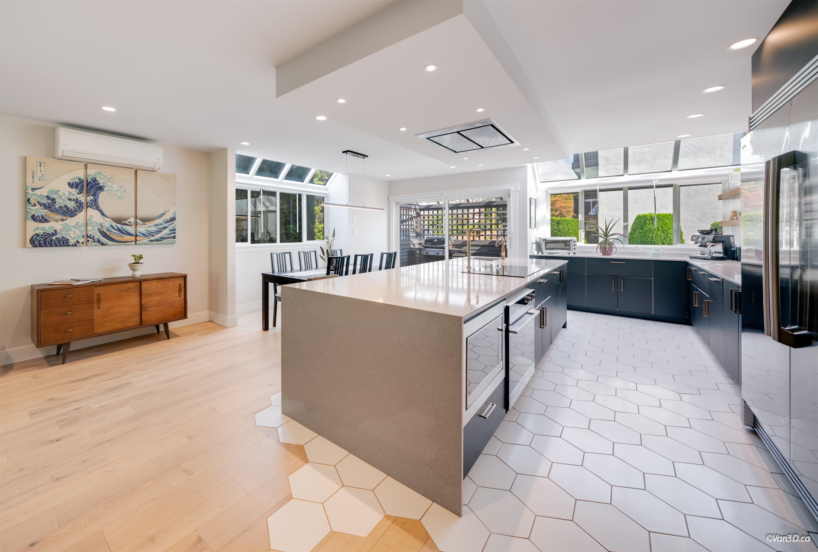
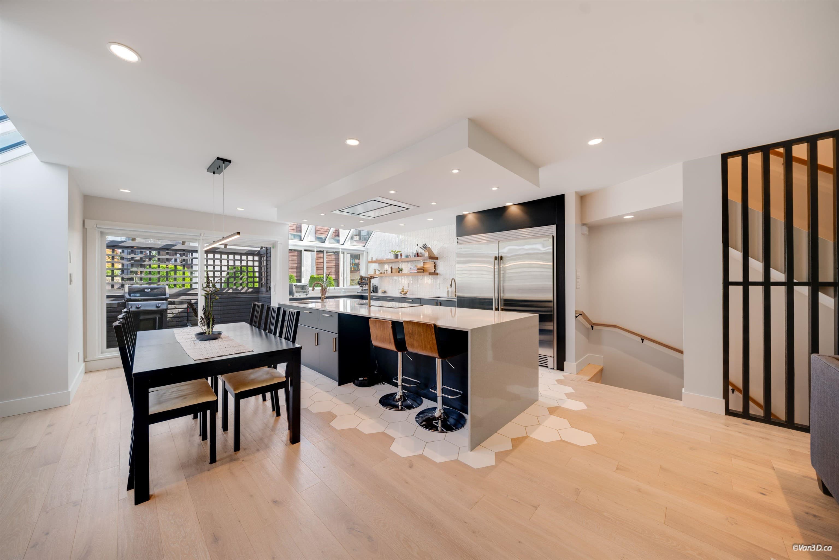
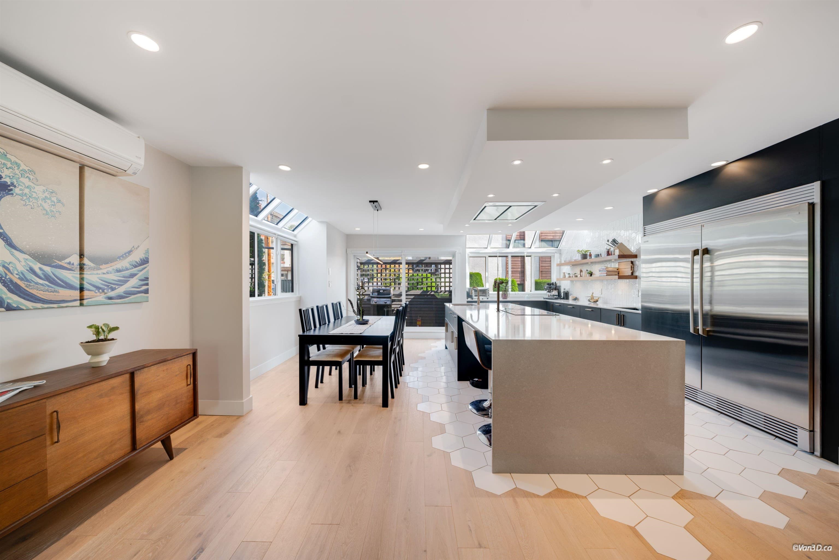
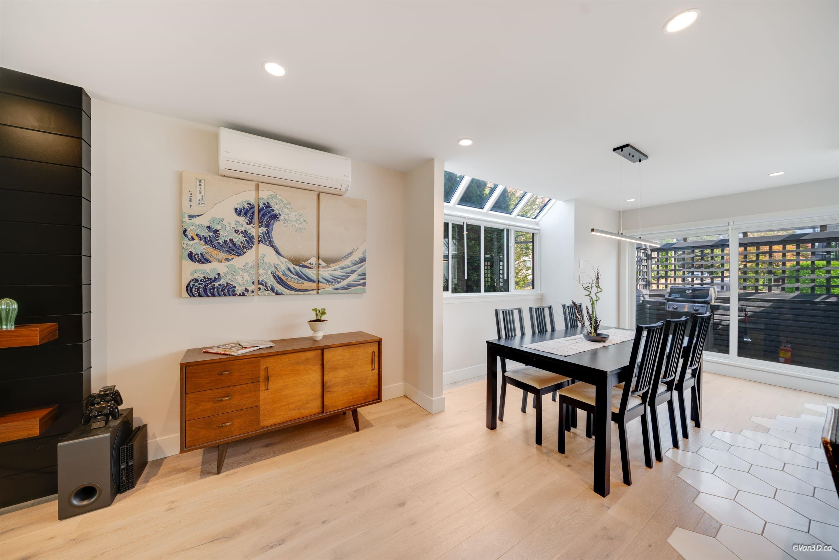
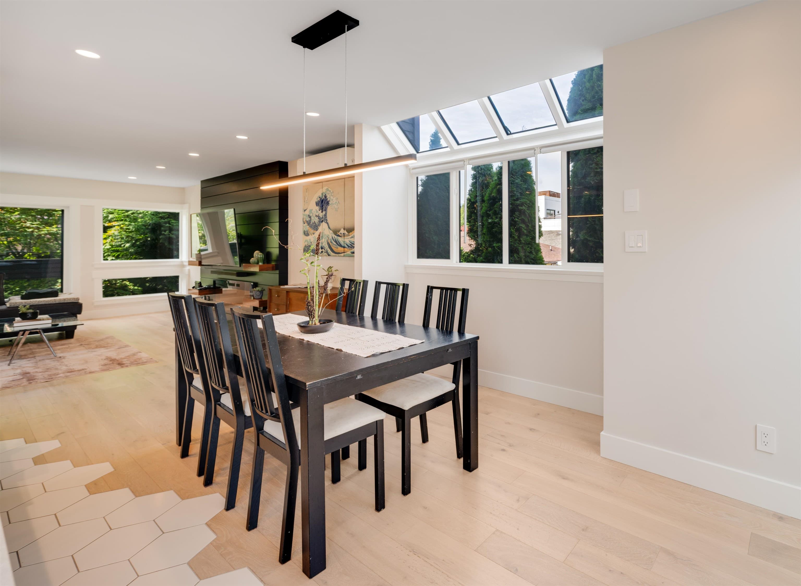
*Open Sun Sept 20- 1-4PM - Impeccably renovated w/ high-end craftsmanship & attention to detail thru-out, this rarely available 1,800 sq ft, 3Bdr 3bth end-unit townhome sits in a boutique 5-unit complex in the heart of Central Lonsdale. The spacious wide open main floor features HW flrs, custom tile flooring, feature wall w electric FP, skylights, extra-large kitchen w/induction stove, flush ceiling hood fan, and side-by-side fridge/freezer. The primary suite offers a luxurious 5-piece ensuite with a walk-in shower, separate soaker tub, and dual vanity. The lower-level 3rd bdrm perfect home office or guest space, Double carport with EV charger, plus a heat pump for year-round comfort. Steps New HJ Recreation Centre, shops, cafes and all of Central Lonsdale's amenities. A MUST See!
MLS® #
R3166427
Status
Active
Type
Residential
Sub-type
Townhouse
Style
3 Storey
Ownership
Freehold Strata
Bedrooms
3
Full Baths
2
Half Baths
1
Fireplaces
1
Living Area
1,800 sqft
Main Floor
762 sqft
Stories
3
Year Built
1982
Age
44 years
Structure
Residential Attached
Parking Stalls
2
Parking Type
Carport Multiple, Lane Access, Concrete
Strata Fee
$527.73/mo
Taxes
$4,508.56/yr
MLS® Area
Central Lonsdale
City
North Vancouver
Postal Code
V7M 2P6
Subdivision
Vas1188
Heating
Heat Pump
Cooling / A/C
Air Conditioning
Appliances
Washer/Dryer · Dishwasher · Refrigerator · Stove · Microwave
Laundry
In Unit
Fireplace
Electric
Security
Security System
Windows
Window Coverings
Exterior Features
Balcony
Pets
Cats OK, Dogs OK, Yes With Restrictions
Lot Features
Central Location, Lane Access, Recreation Nearby
Community
Shopping Nearby
Building Amenities
Maintenance Grounds · Management
Coordinates: 49.327713, -123.075055 · Map data © Google
Building permit history is currently available for City of Vancouver properties only.