+16 more
$1,785,000
Listed by: Royal LePage Sussex · MLS®
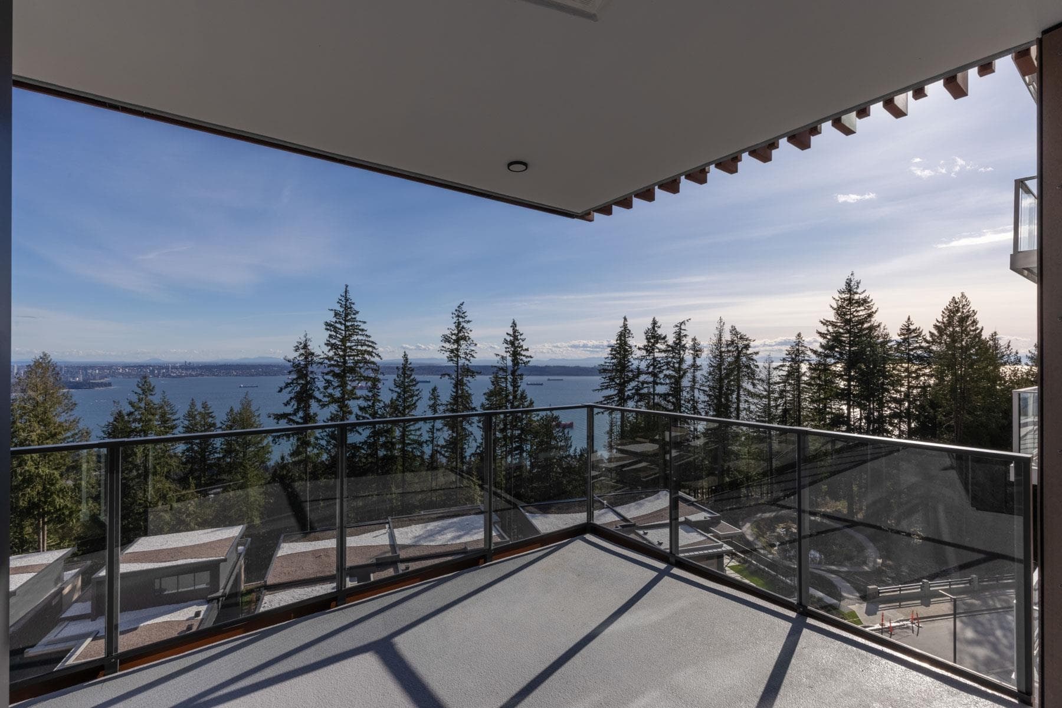
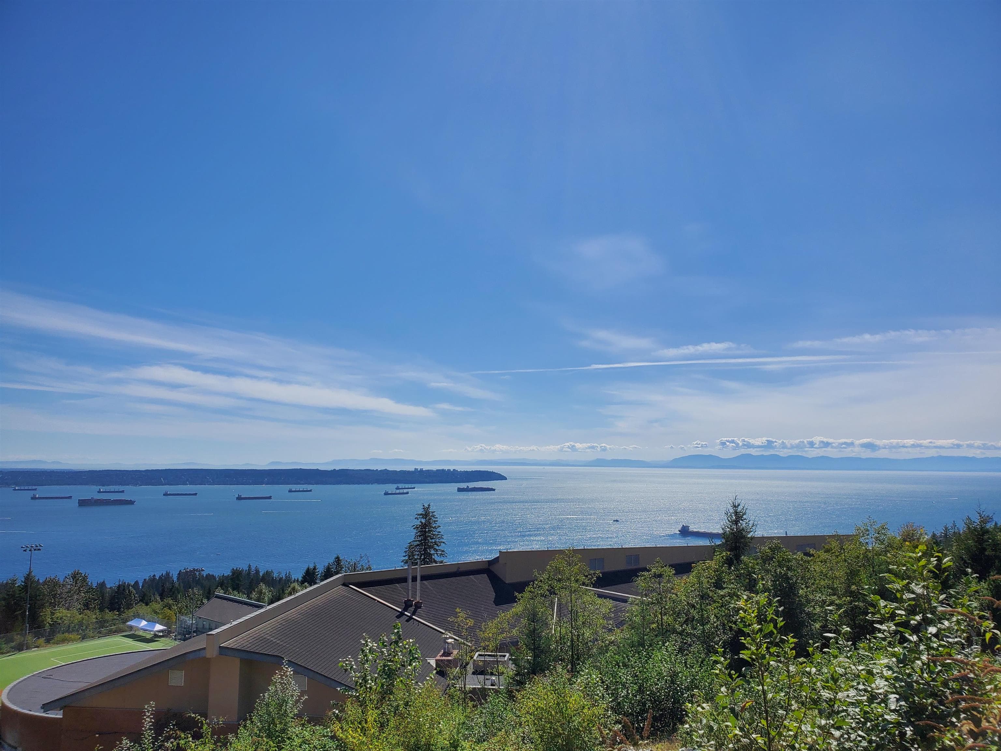
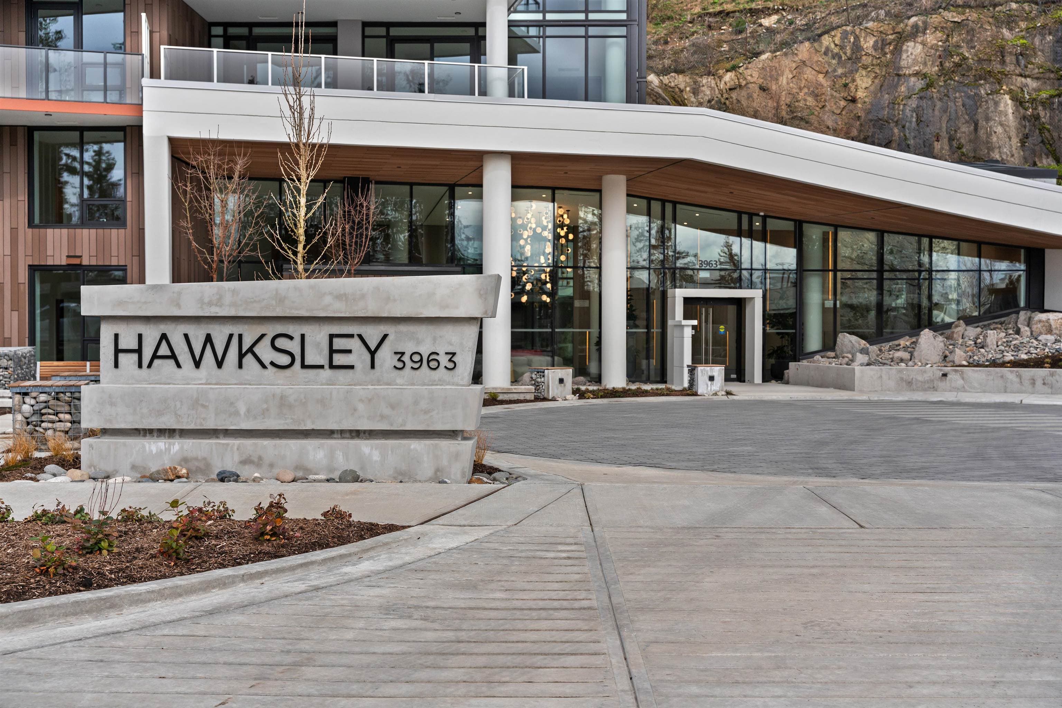
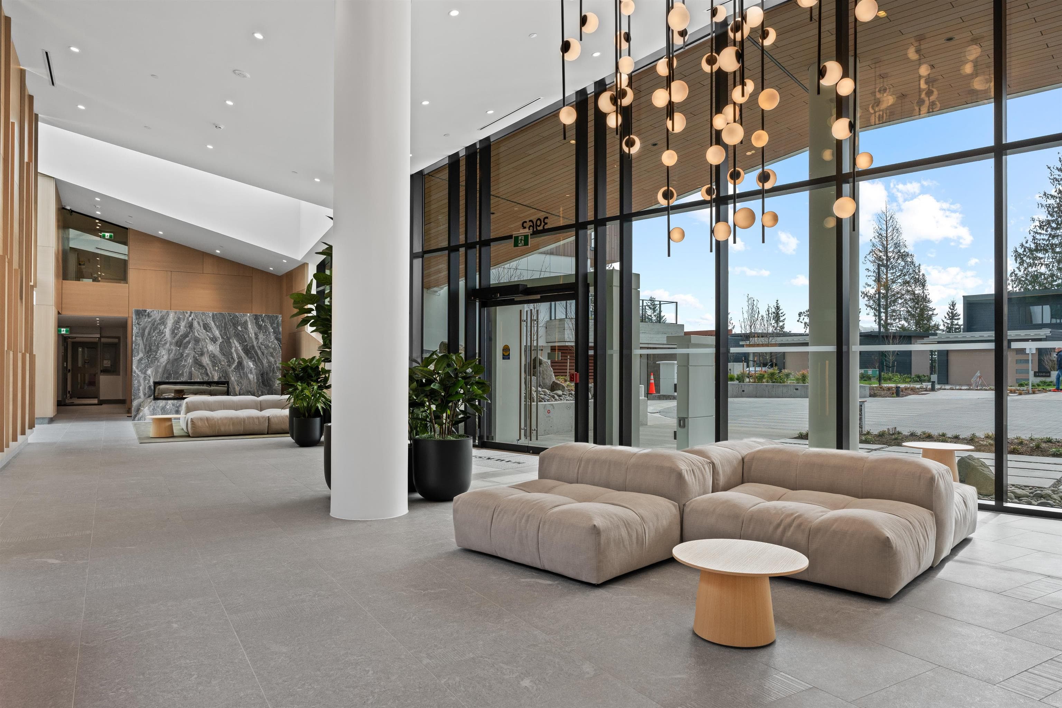
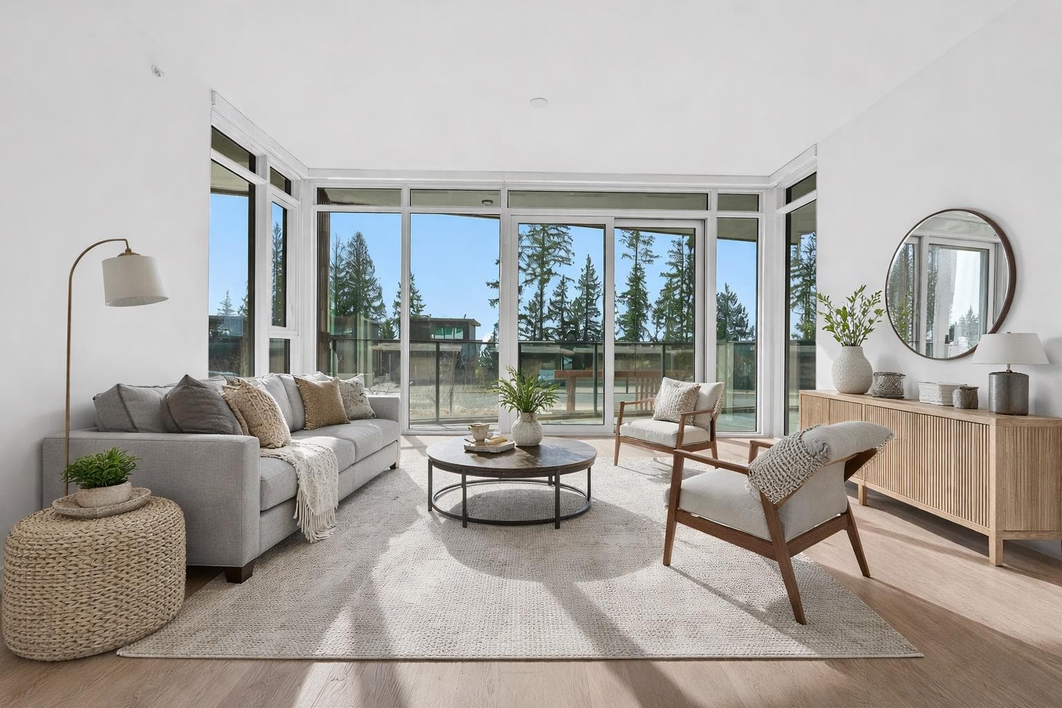
The Hawksley is a prime example of modern architecture, space and design nicely wrapped in one package that is apartment 202. The elevator doors open to your very own private lobby before entering over 1,400 sq.ft. of bright S.W. living. This 2 bed/3 bath + den home is a masterpiece in planning. Floor to ceiling windows allow the interior and exterior spaces to meld as one just in time for the Spring/Summer. 2 pkng/2 storage lockers & E.V. charging in place. The taste of a brand-new building in a blissful greenbelt mountain location is impossible to beat. Mulgrave & Collingwood are the primary schools of choice. An abundance of visitor parking, an acoustically balanced & treated music room, gym, meeting rooms. This latest offering in the desirable Uplands neighbourhood is a must see.
MLS® #
R3101416
Status
Active
Type
Residential
Sub-type
Apartment/Condo
Ownership
Freehold Strata
Bedrooms
2
Full Baths
2
Half Baths
1
Living Area
1,433 sqft
Main Floor
1,433 sqft
Year Built
2026
Structure
Multi Family, Residential Attached
Parking Stalls
2
Parking Type
Garage Under Building, Side Access, Paver Block
Strata Fee
$846.75/mo
Taxes
$2,610.39/yr
MLS® Area
Cypress Park Estates
City
West Vancouver
Postal Code
V7S 0B6
Subdivision
Hawksley
Heating
Other
Laundry
In Unit
Interior Features
Elevator
Exterior Features
Playground
Pets
Yes With Restrictions
View
Gardens & Greenbelt
Lot Features
Central Location, Recreation Nearby, Ski Hill Nearby
Community
Shopping Nearby
Building Amenities
Recreation Facilities · Trash · Management · Other
Coordinates: 49.351813, -123.208049 · Map data © Google
2 bd · 2 ba · 1,009 sqft
MLS® R3065061 · Beedie Realty Ltd.
$1,549,900
$4,980,000
Cypress Park Estates
MLS® R3099054 · Listed by Panda Luxury Homes
Building permit history is currently available for City of Vancouver properties only.