+30 more
$2,188,000
Listed by: The Agency Vancouver · MLS®
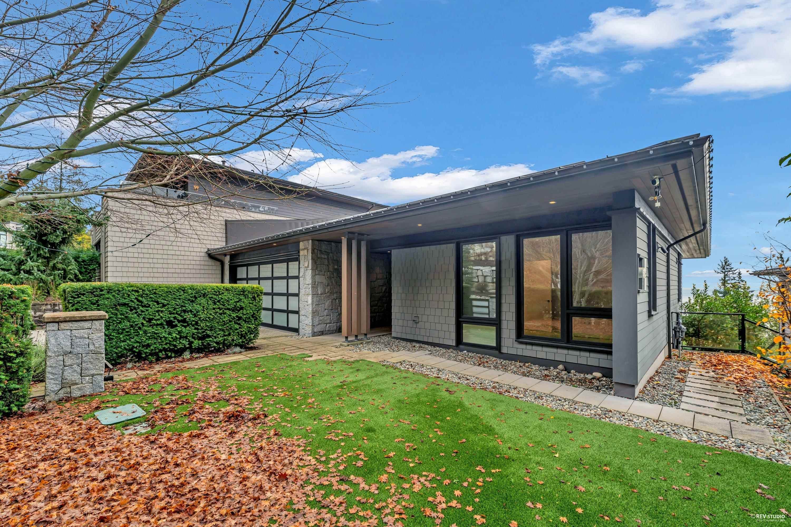
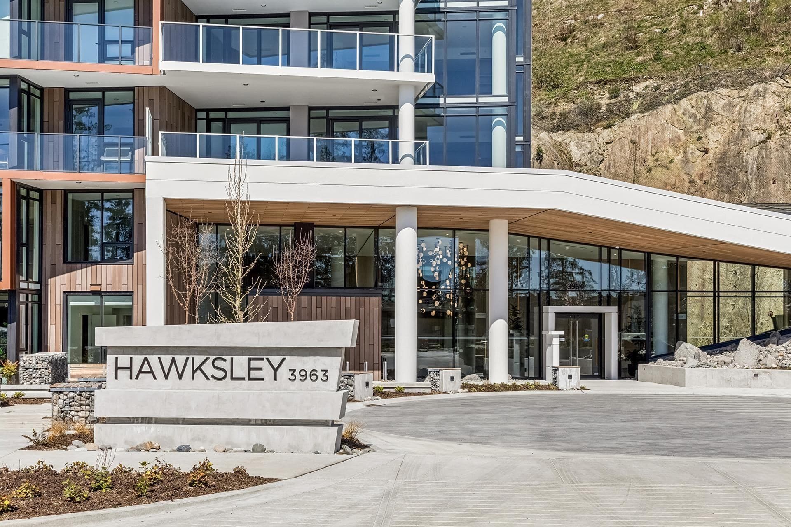
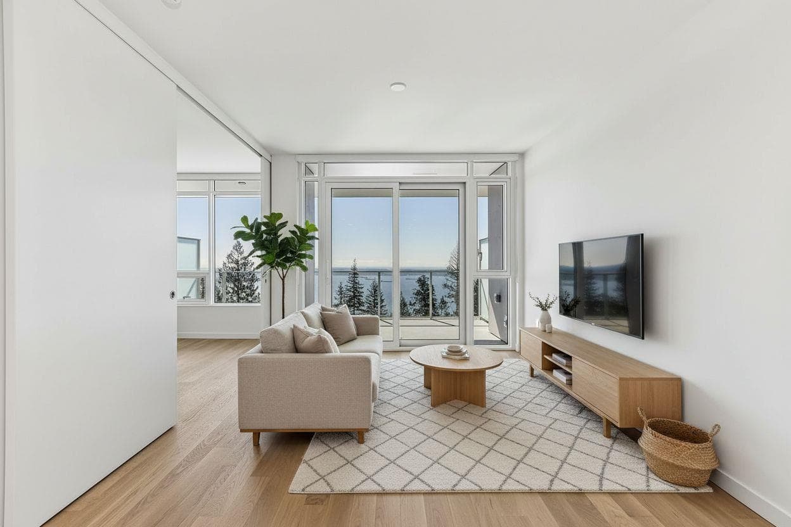
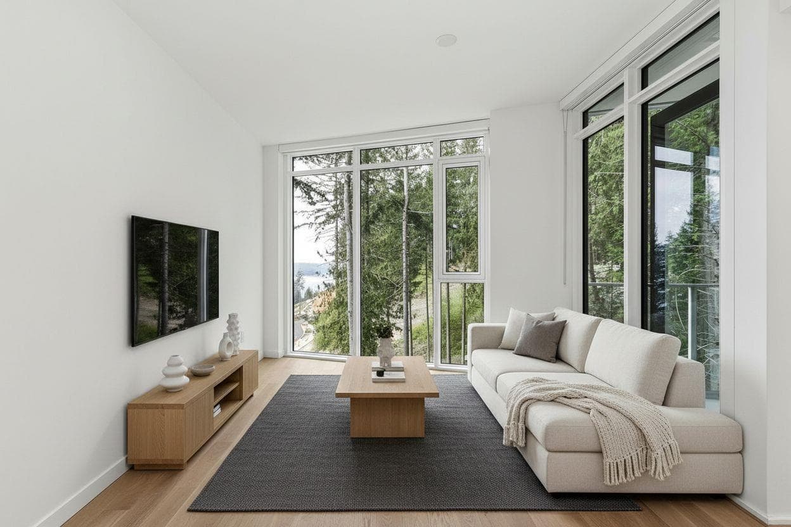
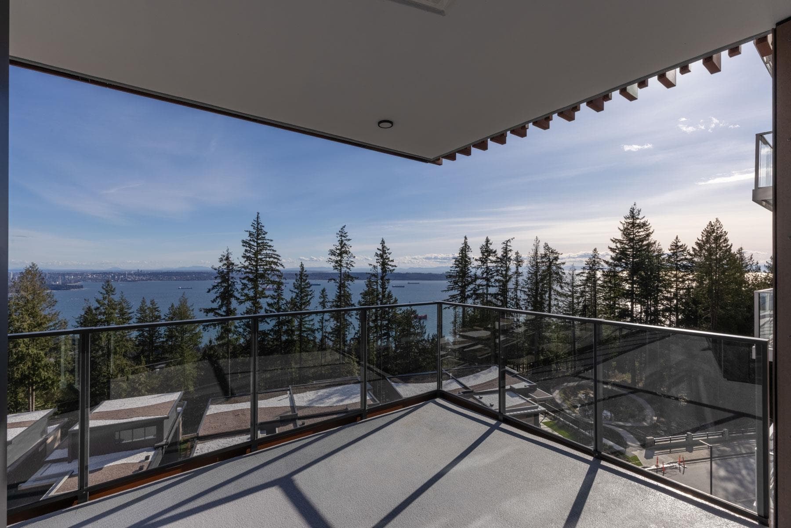
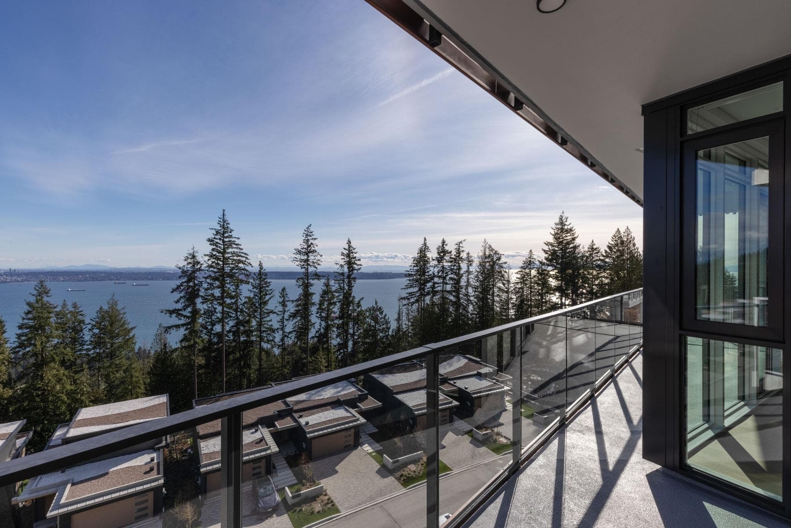
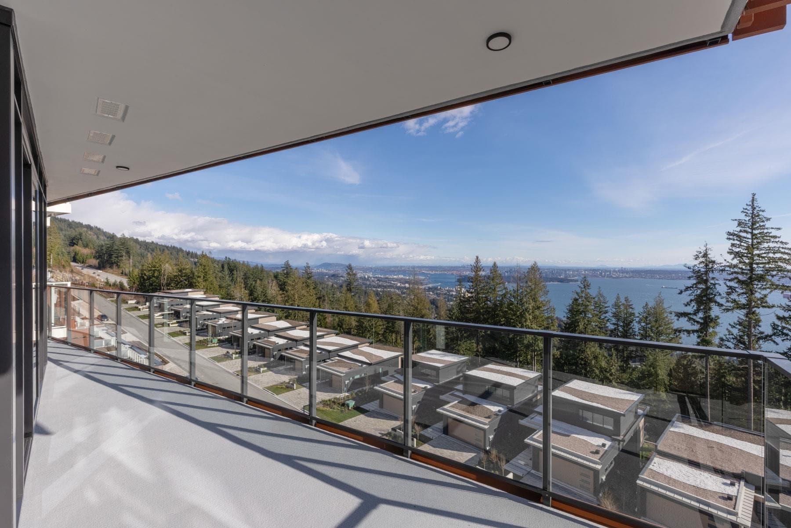
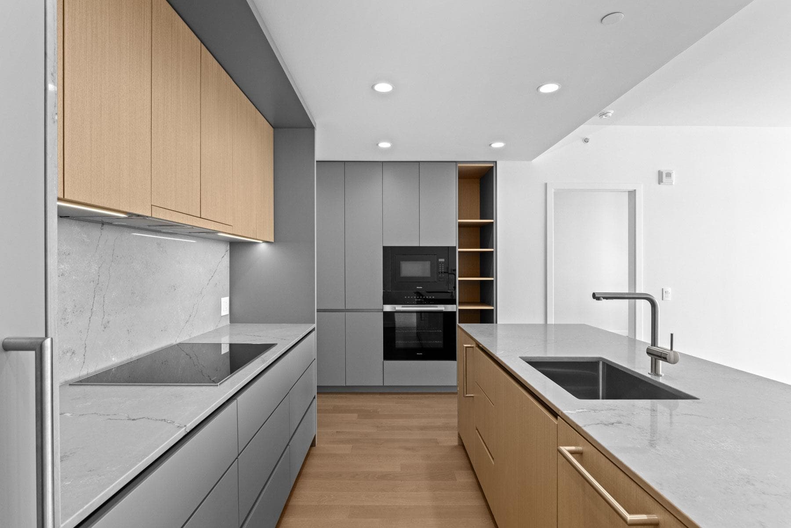
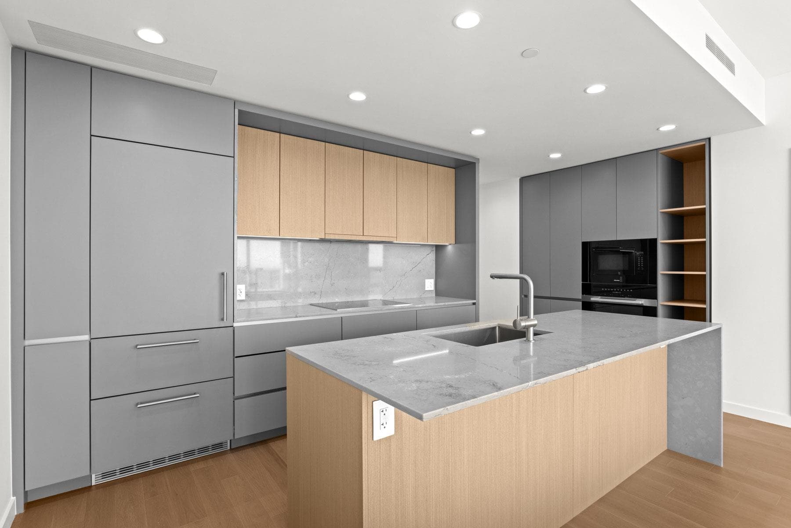
Welcome to the Hawksley—this stunning 8th-floor 2-bed + den, 3-bath home in West Vancouver offers 1,282 sq ft of living space plus a spacious 272 sq ft south-facing covered patio with water views. Inside, enjoy engineered hardwood flooring, A/C, expansive windows, and ceilings up to 9’. The chef’s kitchen features an integrated Miele & Liebherr appliance package. The ensuite includes a recessed medicine cabinet, double vanity, stainless steel shower niche, and a large walk-in closet. Residents enjoy premium amenities including a co-working space, restoration studio, workshop, and music room. Minutes to nature and urban conveniences. Bonus: 2 parking stalls and 2 storage lockers. For RENT as well - Inquire NOW!
MLS® #
R3100729
Status
Active
Type
Residential
Sub-type
Apartment/Condo
Ownership
Freehold Strata
Bedrooms
2
Full Baths
2
Half Baths
1
Living Area
1,282 sqft
Main Floor
1,282 sqft
Year Built
2026
Structure
Multi Family, Residential Attached
Parking Stalls
2
Parking Type
Underground
Strata Fee
$798.94/mo
MLS® Area
Cypress Park Estates
City
West Vancouver
Postal Code
V7S 0B6
Subdivision
Hawksley
Heating
Forced Air
Cooling / A/C
Central Air
Appliances
Washer/Dryer · Dishwasher · Refrigerator · Stove
Laundry
In Unit
Interior Features
Elevator · Storage
Exterior Features
Garden · Balcony
Pets
Yes With Restrictions
View
Ocean, City
Building Amenities
Exercise Centre · Caretaker · Trash · Maintenance Grounds · Recreation Facilities · Snow Removal
Coordinates: 49.351808, -123.208132 · Map data © Google
1 bd · 1 ba · 670 sqft
MLS® R3157619 · Rossetti Realty Ltd.
$1,165,000
MLS® R3159783 · Listed by YVR International Realty
Building permit history is currently available for City of Vancouver properties only.