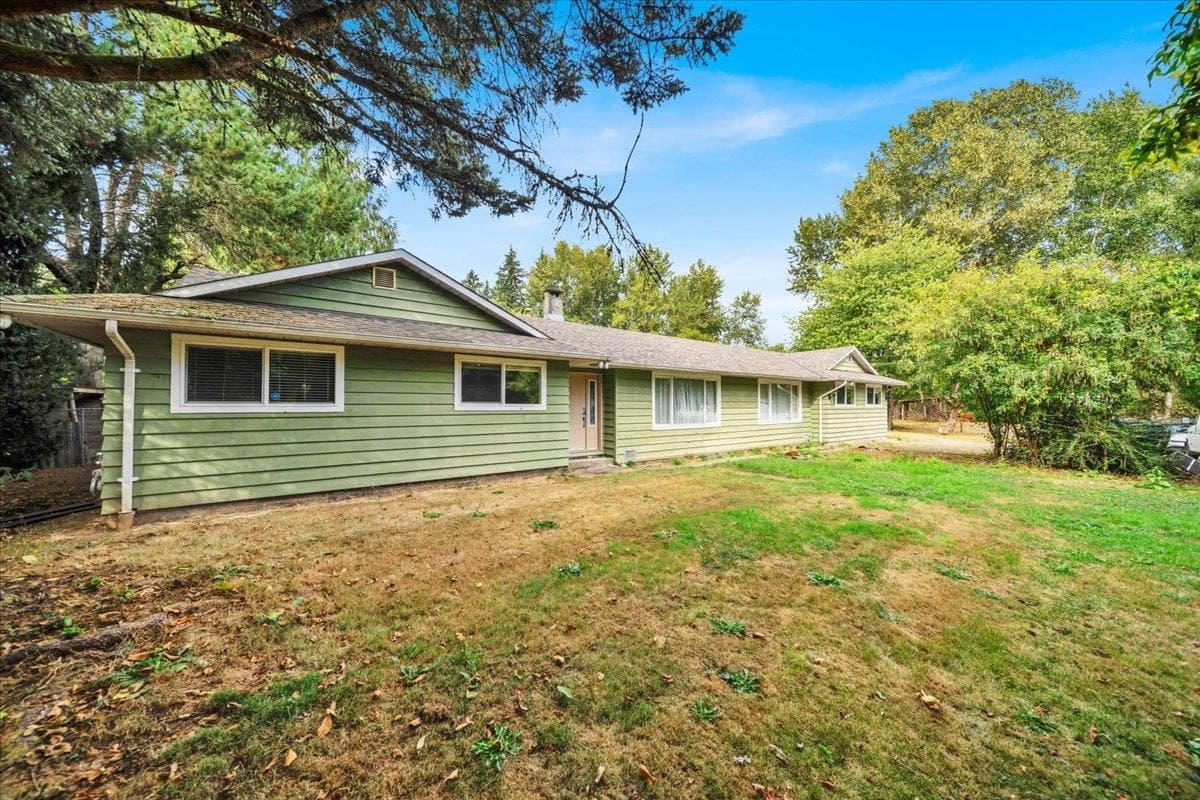
$3,549,900
Listed by: Royal LePage - Wolstencroft · MLS®
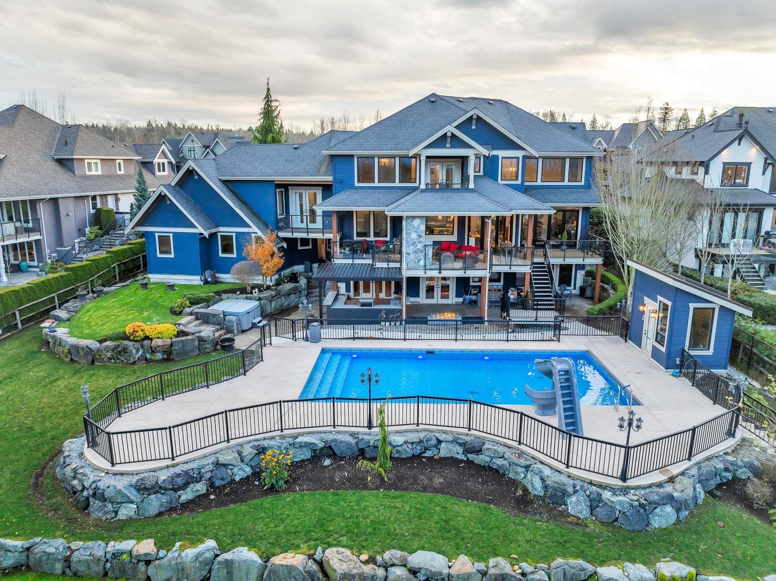
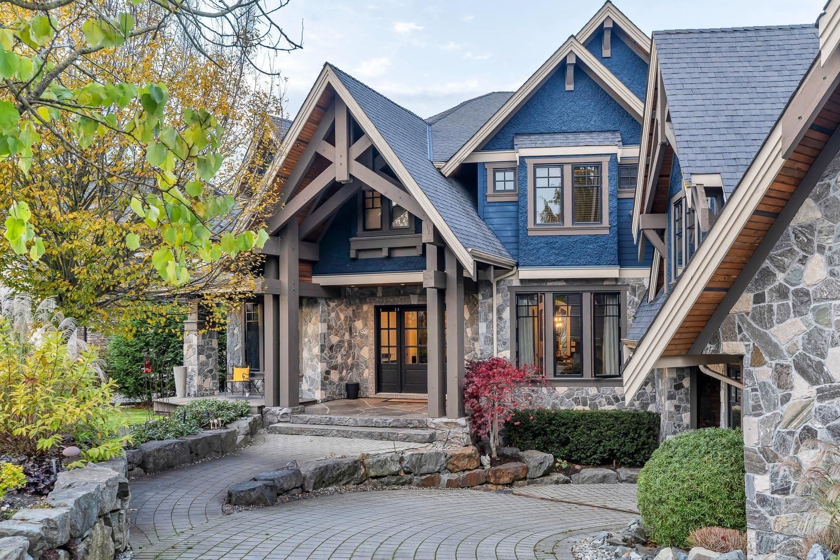
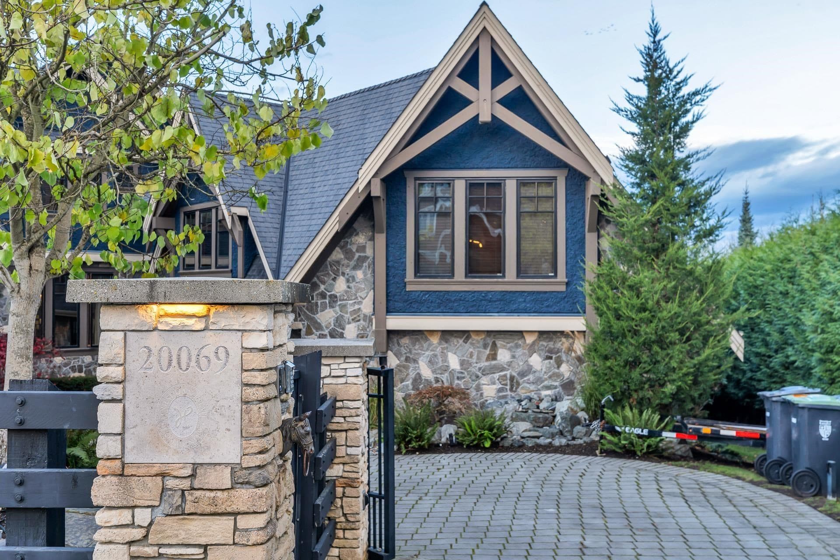
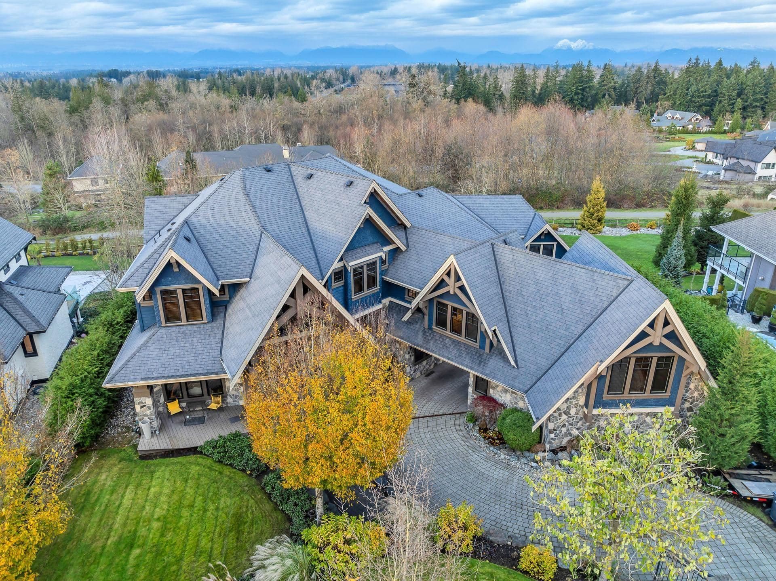
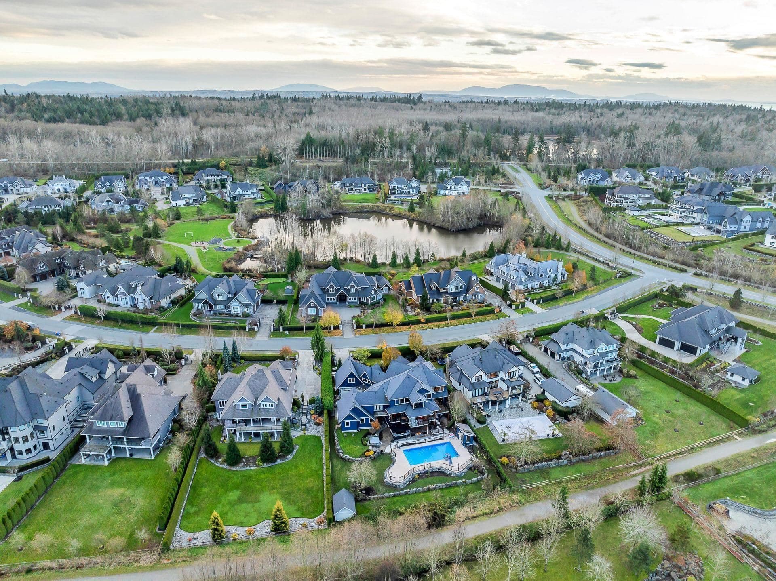
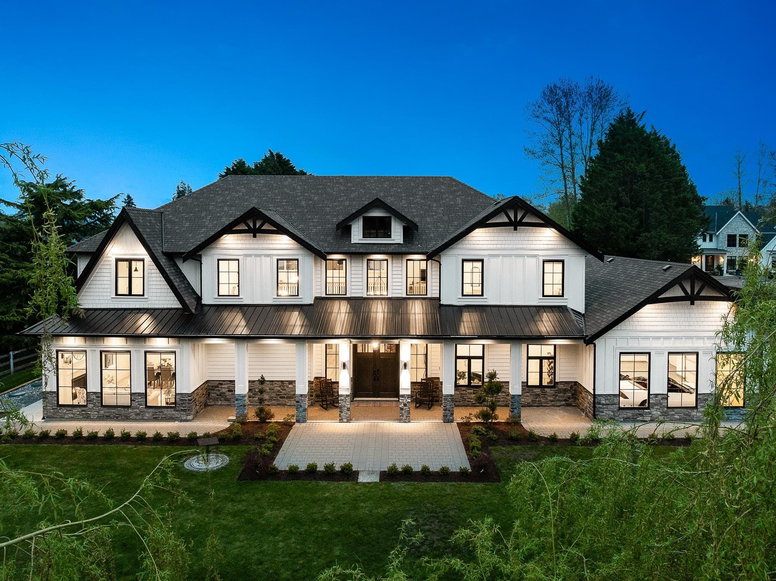
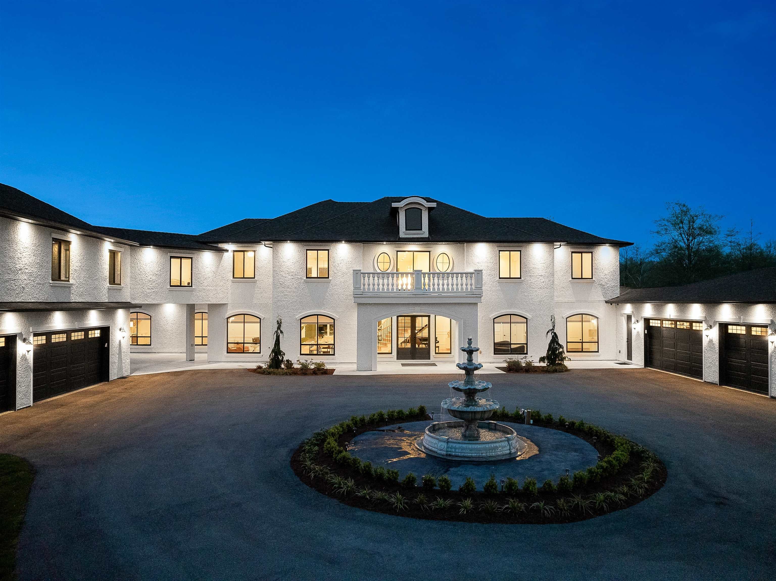
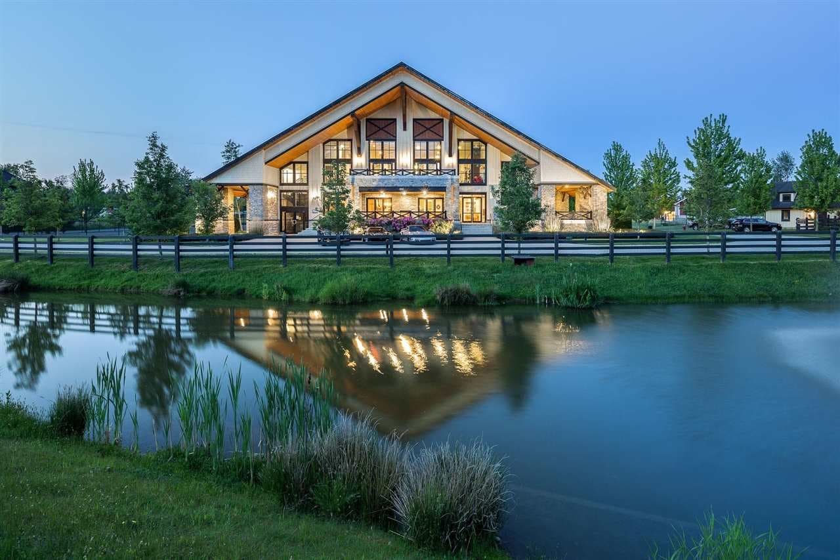
Custom-built 6 bed, 8 bath, 7,395 sqft, High Point Home! Chef's kitchen enjoys high-end SS appliances, large island + coffee bar. Double accordion doors slide open from great room & kitchen to the upper covered balcony w gas fp. 4 beds up including primary with it's own gas fp sitting area, spa style ensuite, walk-in closet and private balcony w valley + mountain views. Great recroom, 2 open office spaces, + gym above 3rd and 4th garage. Walk-out basement w large rec room with wet bar, theatre room + beautifully finished 2 bed unauthorized suite. $500k invested into the dream backyard with 20' x 40' pool, custom outdoor kitchen w Napoleon grill, dual refrigerators, premiere metal awning system, Dreamcast FP, rock wall, lighting + irrigation! New instant HW boiler + Geothermal heating!
MLS® #
R3063210
Status
Active
Type
Residential
Sub-type
Single Family Residence
Ownership
Freehold NonStrata
Bedrooms
6
Full Baths
6
Half Baths
2
Fireplaces
5
Living Area
7,395 sqft
Main Floor
2,267 sqft
Basement
Yes
Lot Size
21,780 sqft
Lot Dimensions
94 x 203
Frontage
94
Year Built
2009
Age
17 years
Structure
Residential Detached
Parking Stalls
6
Parking Type
Additional Parking, Detached, Front Access, Concrete
Taxes
$13,835.03/yr
MLS® Area
Campbell Valley
City
Langley
Postal Code
V2Z 0A3
Subdivision
High Point
Heating
Geothermal · Heat Pump · Radiant
Cooling / A/C
Air Conditioning
Appliances
Washer/Dryer · Dishwasher · Refrigerator · Stove · Microwave · Oven
Laundry
In Unit
Fireplace
Insert · Gas
Windows
Window Coverings
Interior Features
Storage · Pantry
Exterior Features
Balcony · Private Yard
View
Mountain & Valley views
Lot Features
Private
Pool
Outdoor Pool
Building Amenities
Exercise Centre
Coordinates: 49.005722, -122.667440 · Map data © Google
Building permit history is currently available for City of Vancouver properties only.