$490,000
Listed by: Royal Pacific Realty Corp. · MLS®
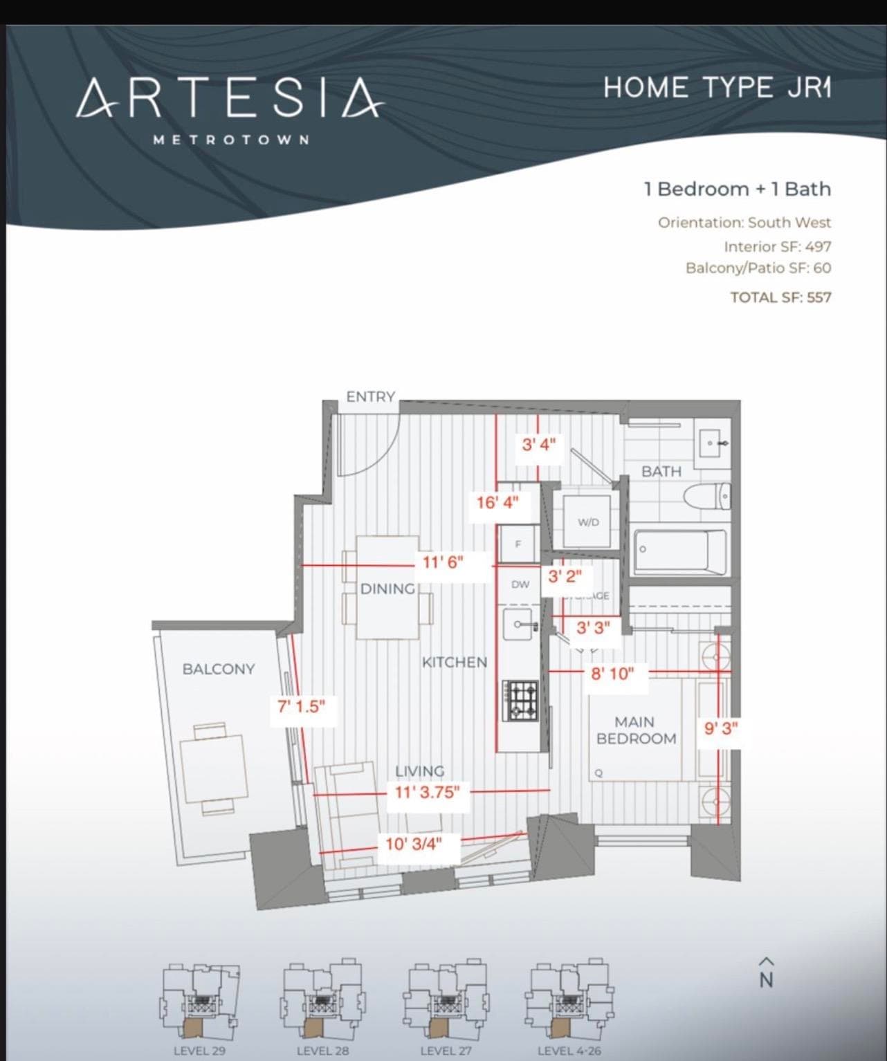
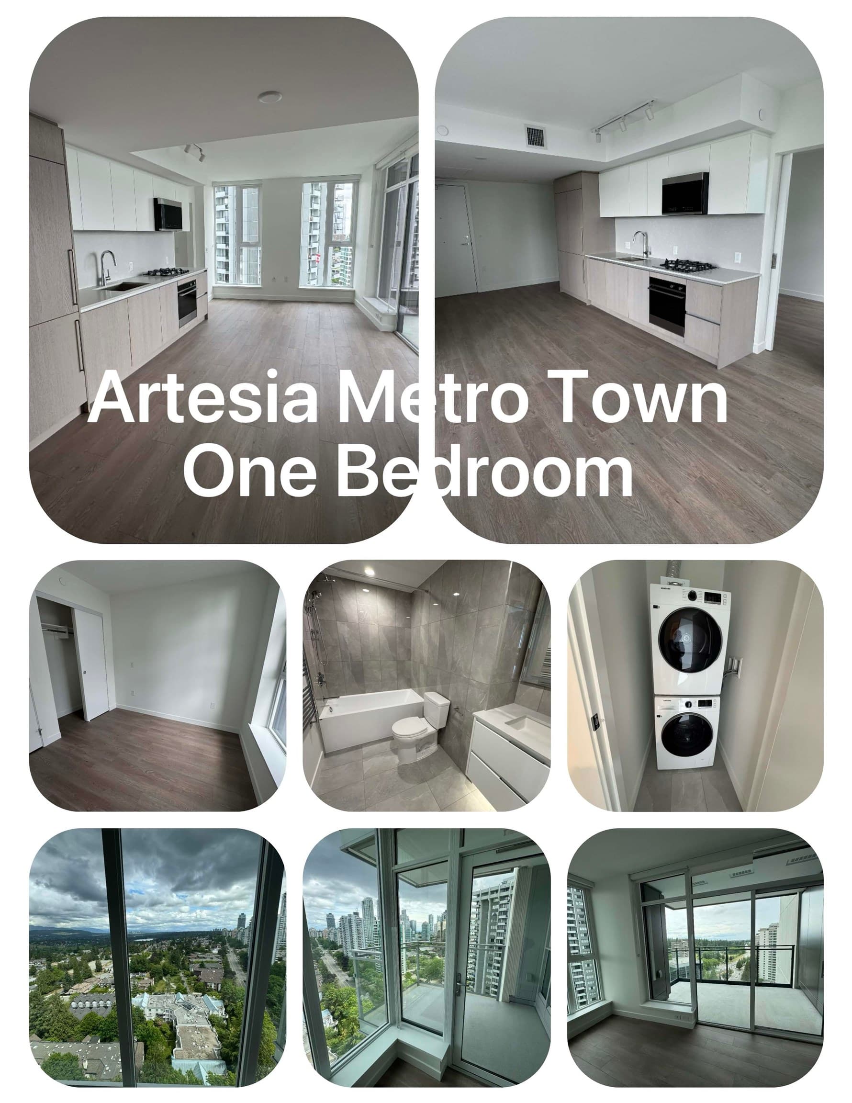
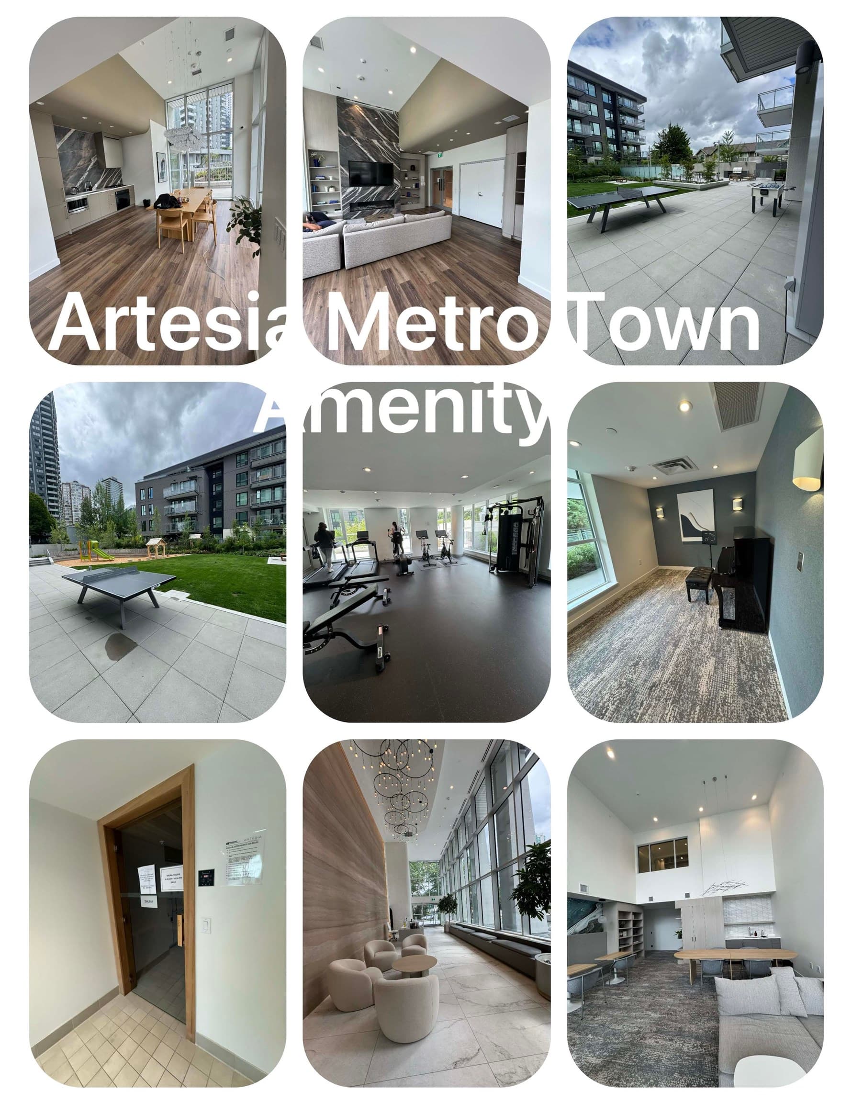
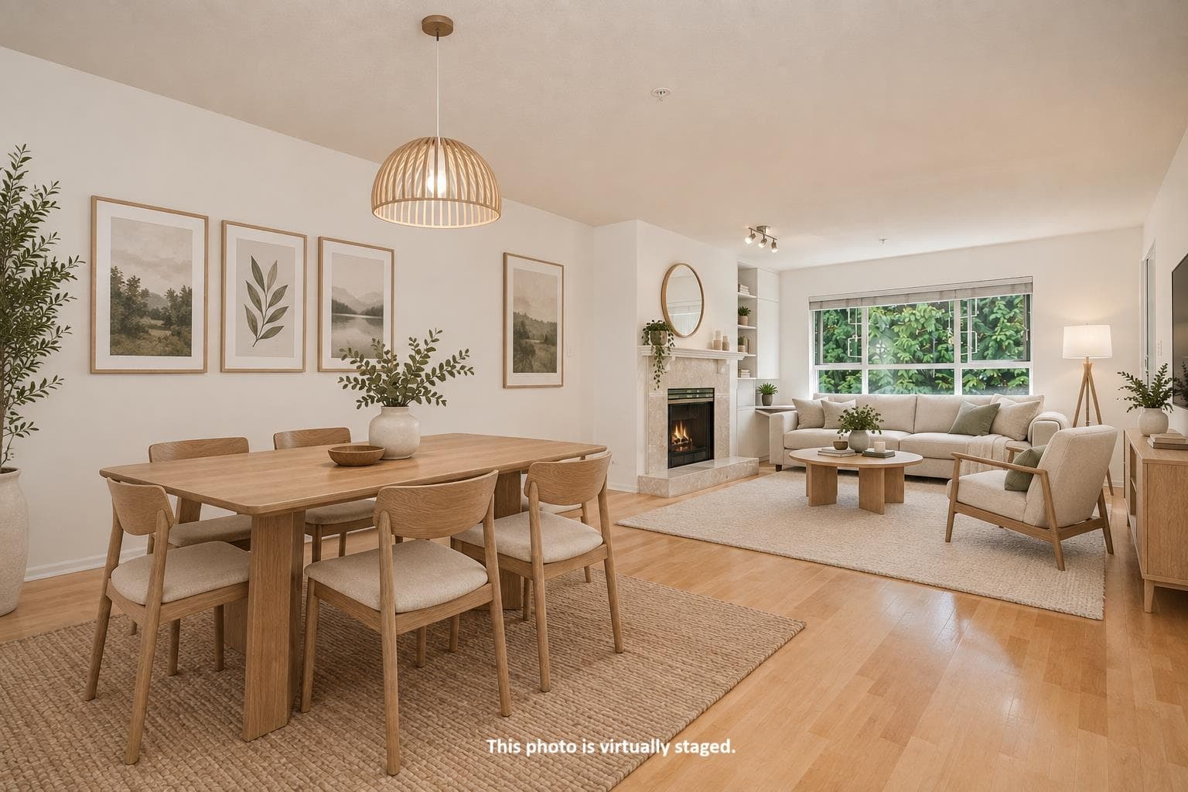
Welcome to ARTESIA! Brand new 1-bed, 1-bath home offering 497 sq ft of efficient living plus a spacious balcony with a bright southwest exposure and Central Park views. Features include central A/C, Italian Cellini cabinetry, Fisher & Paykel appliances, wide-plank wood laminate flooring, floor-to-ceiling windows, ample interior storage, and a full-size storage locker included. Amenities include concierge service, guest suite, fitness center, infrared sauna, formal dining room w/ chef's kitchen, lounge, business center, outdoor hot tub, and BBQ courtyard. Low $261 strata fee includes heating, cooling, gas, and hot water. Steps to SkyTrain, Metrotown, and Crystal Mall. Ideal for first-time buyers or investors. Call/text Leah to book your viewing.
MLS® #
R3151747
Status
Active
Type
Residential
Sub-type
Apartment/Condo
Ownership
Freehold Strata
Bedrooms
1
Full Baths
1
Half Baths
0
Living Area
497 sqft
Main Floor
497 sqft
Stories
31
Year Built
2025
Age
1 years
Structure
Multi Family, Residential Attached
Parking Stalls
0
Parking Type
Garage Under Building, Guest
Strata Fee
$261/mo
MLS® Area
Central Park BS
City
Burnaby
Postal Code
V5H 2P8
Subdivision
Artesia
Heating
Forced Air · Heat Pump
Cooling / A/C
Central Air · Air Conditioning
Appliances
Washer/Dryer · Dishwasher · Refrigerator · Stove
Laundry
In Unit
Interior Features
Elevator · Storage
Exterior Features
Balcony
Pets
Yes With Restrictions
Building Amenities
Bike Room · Clubhouse · Exercise Centre · Concierge · Caretaker · Trash · Maintenance Grounds · Gas · Heat · Hot Water · Management · Recreation Facilities · Taxes
Coordinates: 49.233213, -123.009601 · Map data © Google
2 bd · 2 ba · 907 sqft
MLS® R3121852 · Metro Edge Realty
$989,000
$1,028,000
Central Park BS
MLS® R3149223 · Listed by Royal Pacific Realty Corp.
Building permit history is currently available for City of Vancouver properties only.