+25 more
$525,000
Listed by: 2 Percent Realty West Coast · MLS®
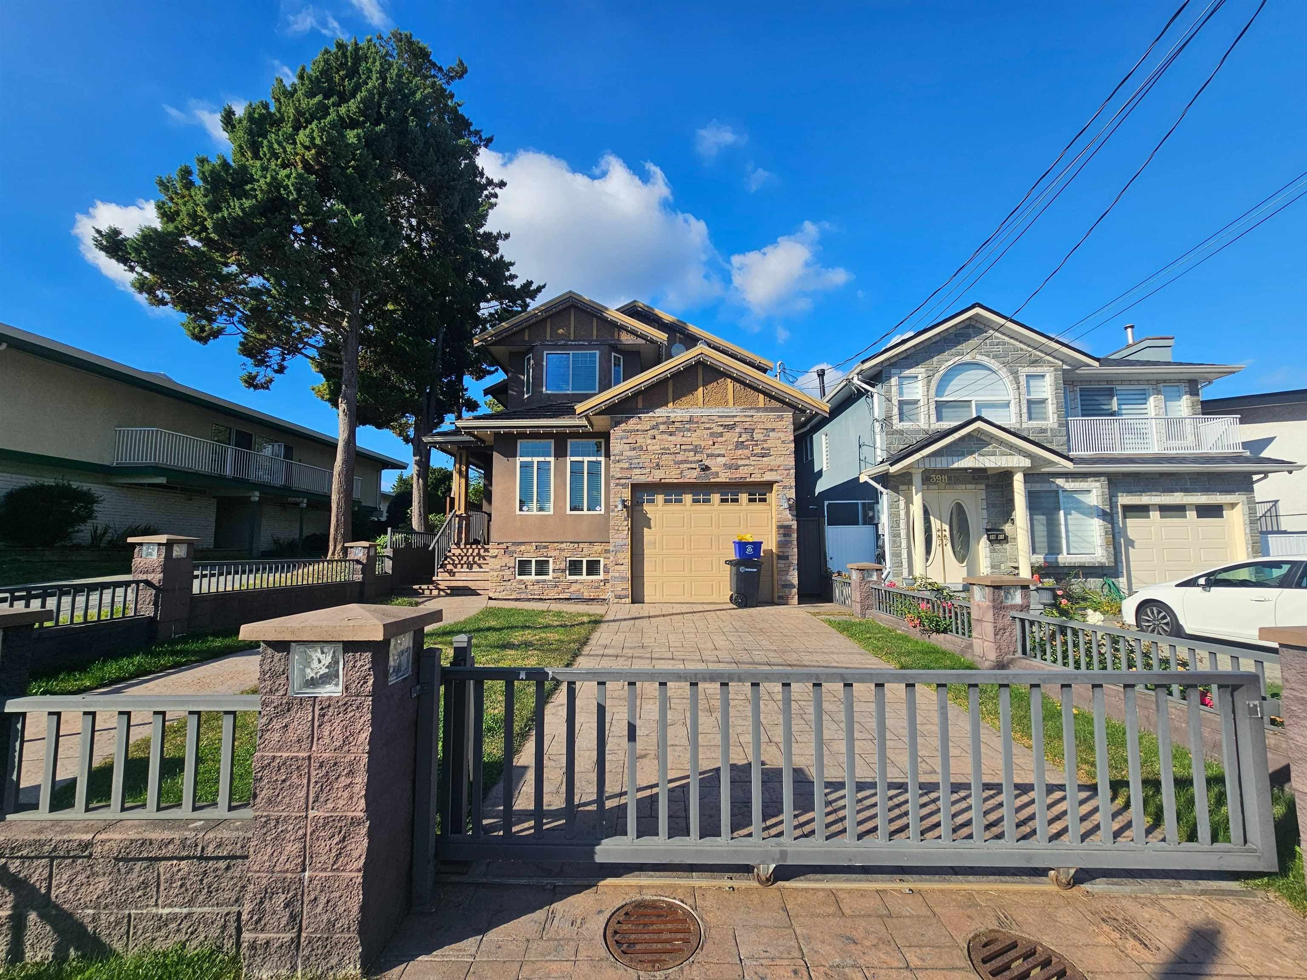
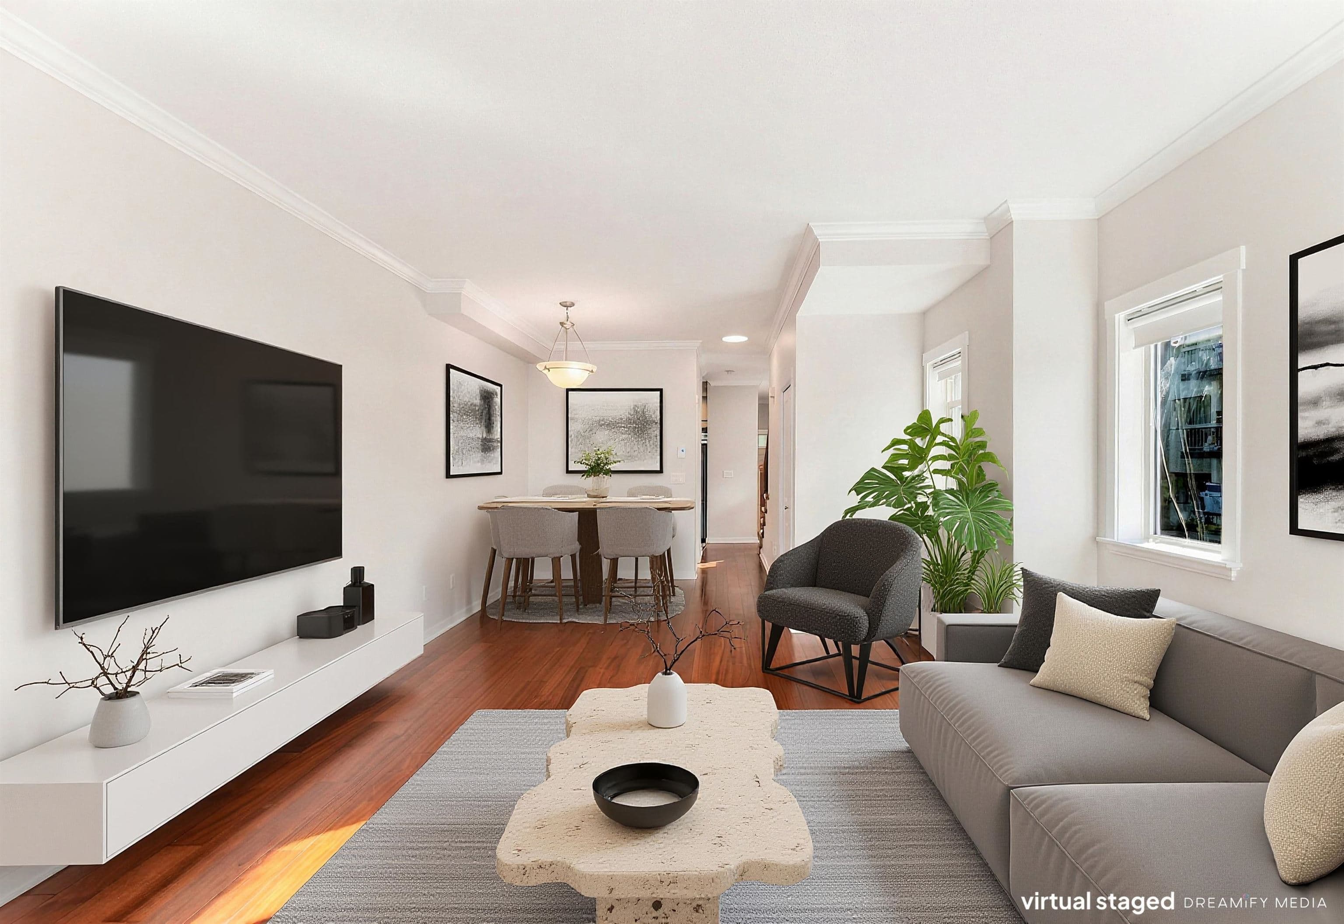
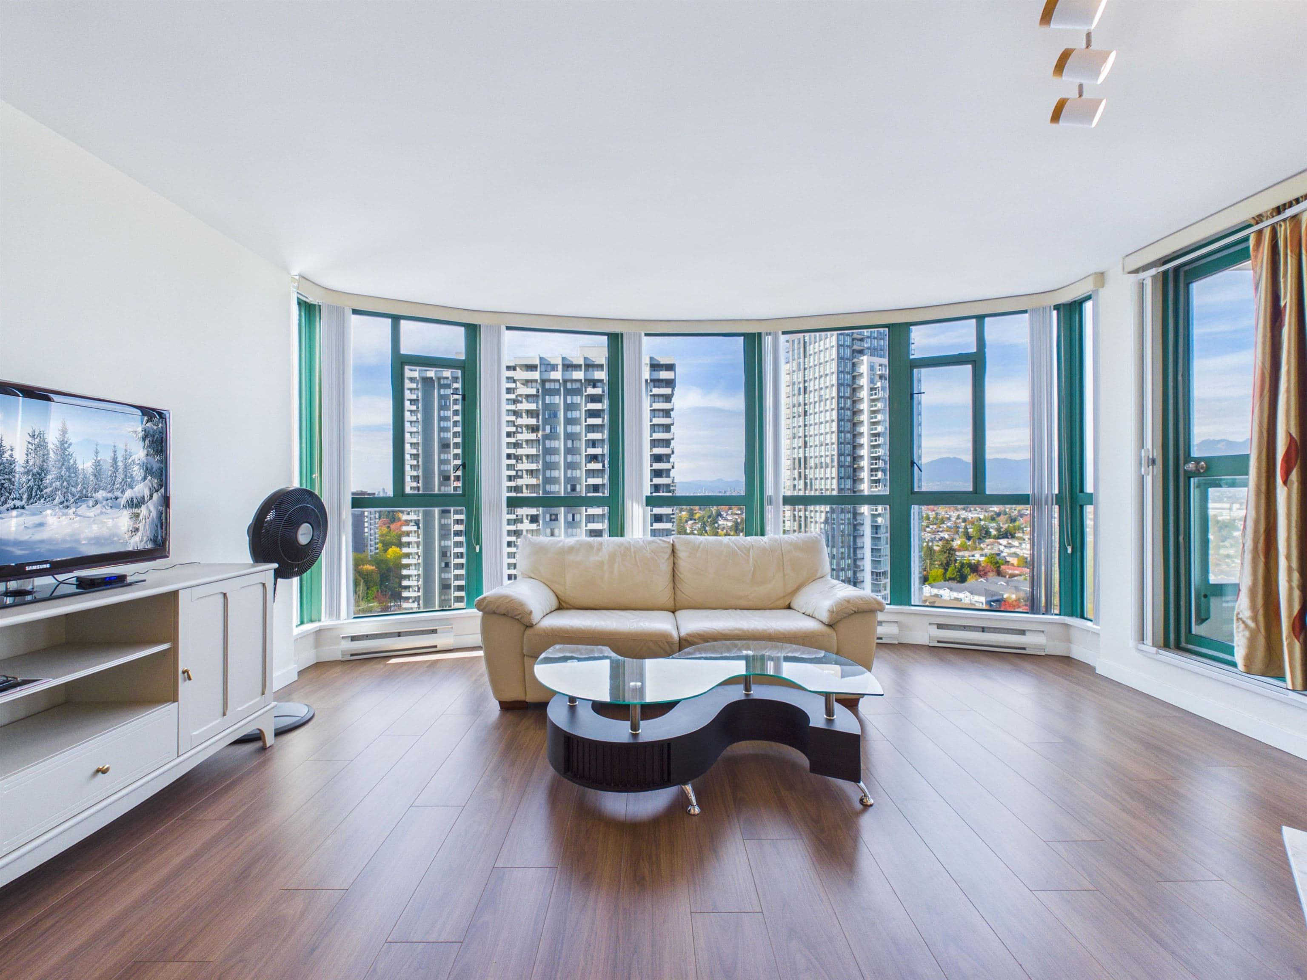
Rarely available Sheffield Court II unit, where owners tend to stay put and few new listings hit the market! Nice big 1158 sqft unit with 2 beds & 1 bath offers renovated kitchen, updated flooring, plus excellent layout with generous room sizes including huge living room with gas fireplace and a Primary bedroom suite that easily fits a king size bedroom set. Comes with 1 secure parking and 1 storage locker. Well managed building with just 25 units, a newer roof and full rainscreen design. Located on a quiet street close to everywhere you need to be; amenities including restaurants, Save-on-Foods, Metrotown, Station Square Mall, Skytrain and Central Park. Quick access to commuter routes. A calm & quiet spot on low traffic street just a short walk to local amenities!
MLS® #
R3178268
Status
Active
Type
Residential
Sub-type
Apartment/Condo
Ownership
Freehold Strata
Bedrooms
2
Full Baths
1
Half Baths
0
Fireplaces
1
Living Area
1,158 sqft
Main Floor
1,158 sqft
Stories
3
Year Built
1990
Age
36 years
Structure
Multi Family, Residential Attached
Parking Stalls
1
Parking Type
Garage Under Building, Front Access
Strata Fee
$609.22/mo
Taxes
$2,087.01/yr
MLS® Area
Central Park BS
City
Burnaby
Postal Code
V5H 2P8
Subdivision
Sheffield Court Ii
Heating
Baseboard · Electric
Appliances
Washer/Dryer · Dishwasher · Refrigerator · Stove
Laundry
In Unit
Fireplace
Gas
Interior Features
Elevator · Storage
Exterior Features
Balcony
Pets
Cats OK, Dogs OK, Number Limit (One), Yes With Restrictions
Lot Features
Central Location, Recreation Nearby
Building Amenities
Bike Room · Trash · Maintenance Grounds · Gas · Management
Coordinates: 49.233514, -123.008436 · Map data © Google
Watch this home
Get an email when the price changes, it sells, or a new unit lists in this building. Sign in or create a free account.
Transit-Oriented Area — Tier 3
~520 m from Patterson SkyTrain station
Provincial law requires the city to allow at least 3.0 FAR and 8 storeys for residential here — well above typical single-family zoning. Potential land-assembly interest from developers.
~520 m straight-line to Patterson SkyTrain
Screening estimate from provincial regulations (TOA station points, B.C. Reg. 263/2023 & 265/2023; small-scale multi-unit housing rules). Distances are straight-line; actual TOA maps are set by municipal bylaw and some parcels (heritage, ALR, exempt areas) are excluded. Confirm with the municipality before relying on it.
Building permit history is currently available for City of Vancouver properties only.