$2,540,000
Listed by: Oakwyn Realty Ltd. · MLS®
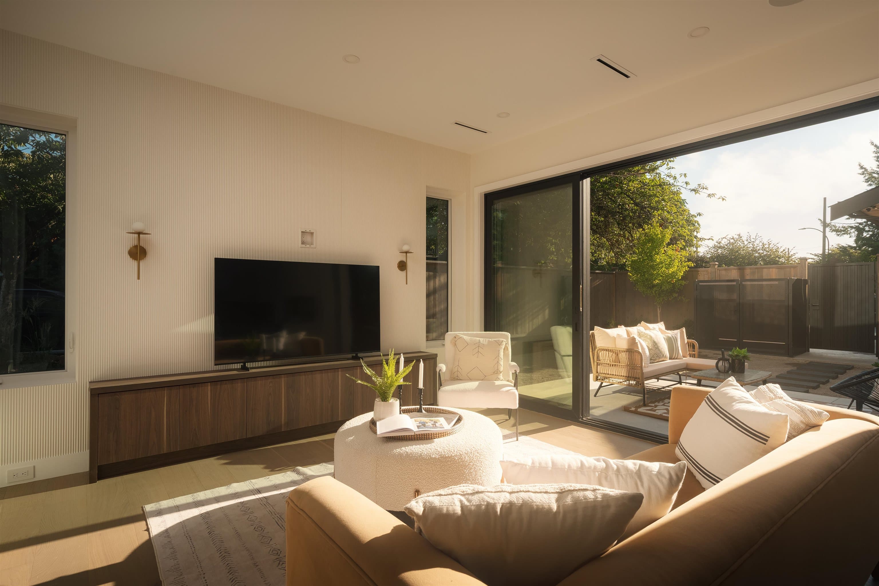
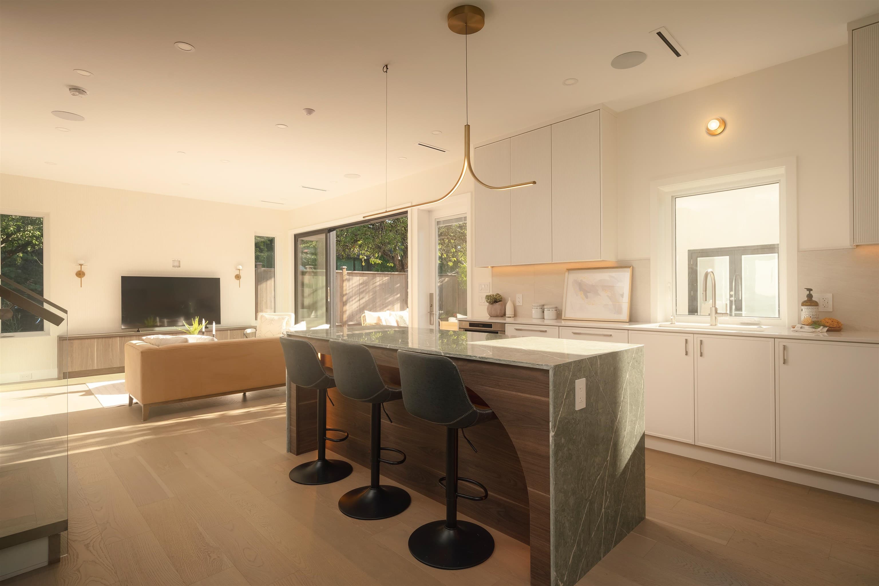
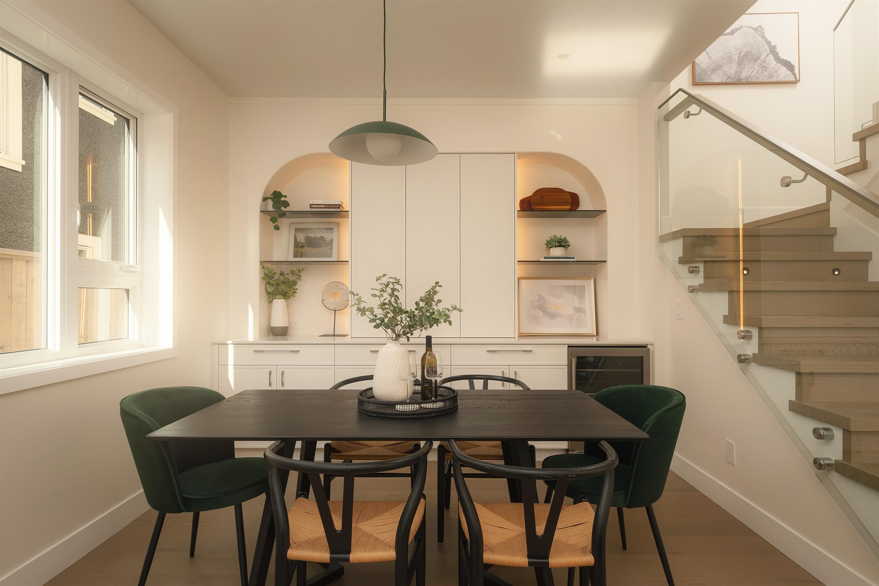
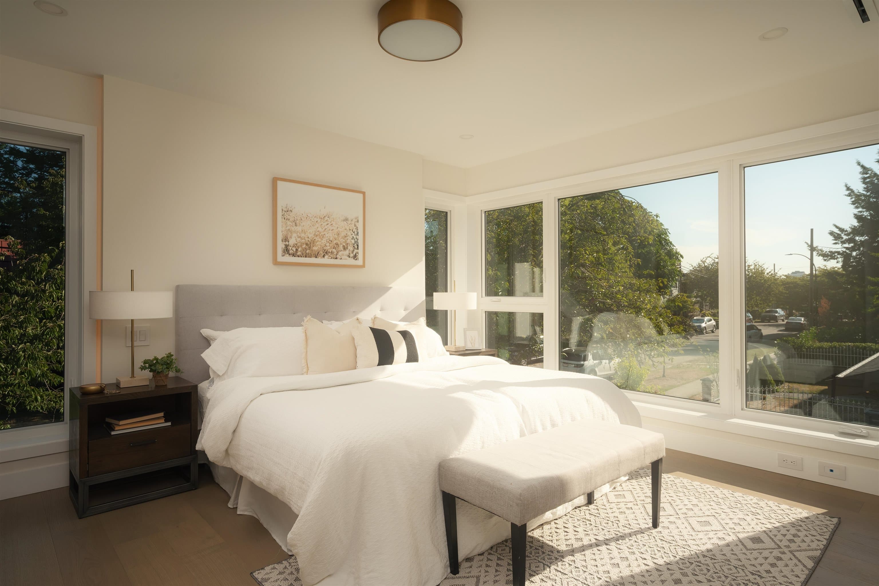
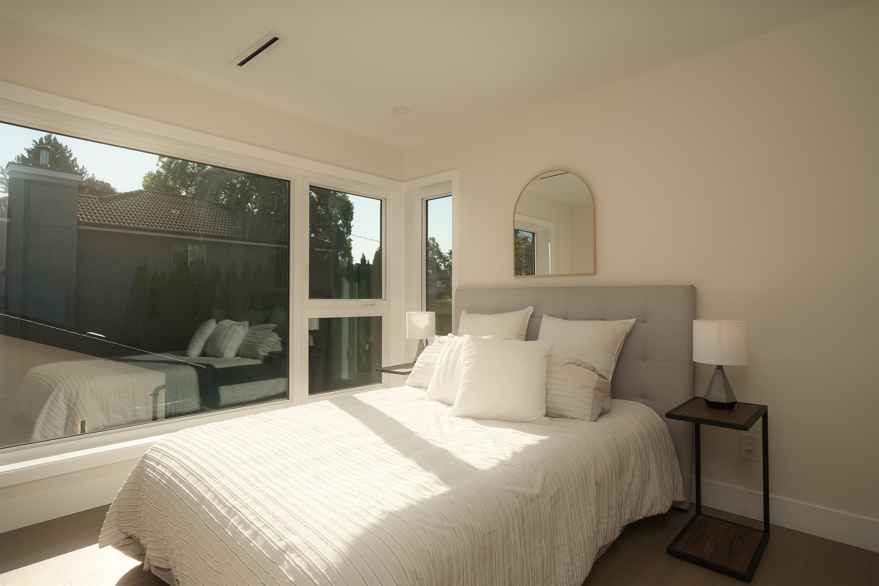
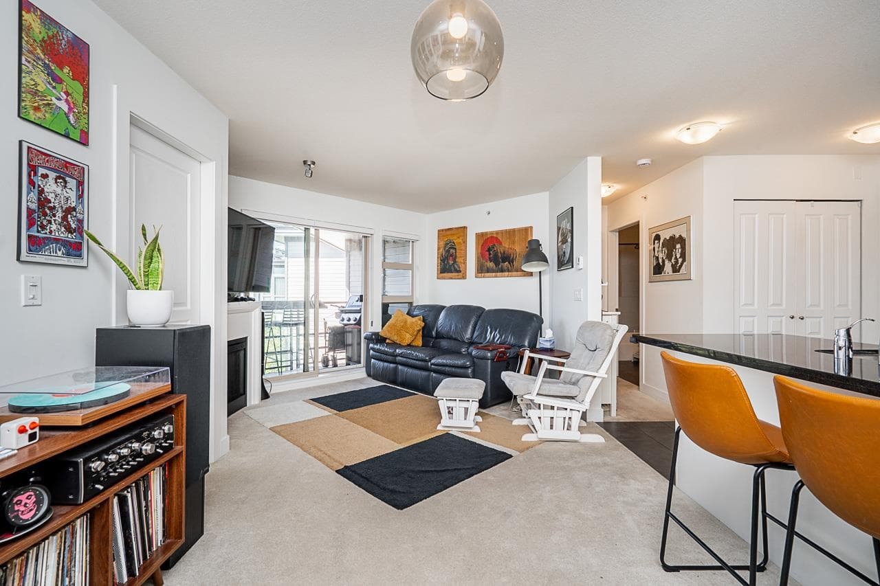
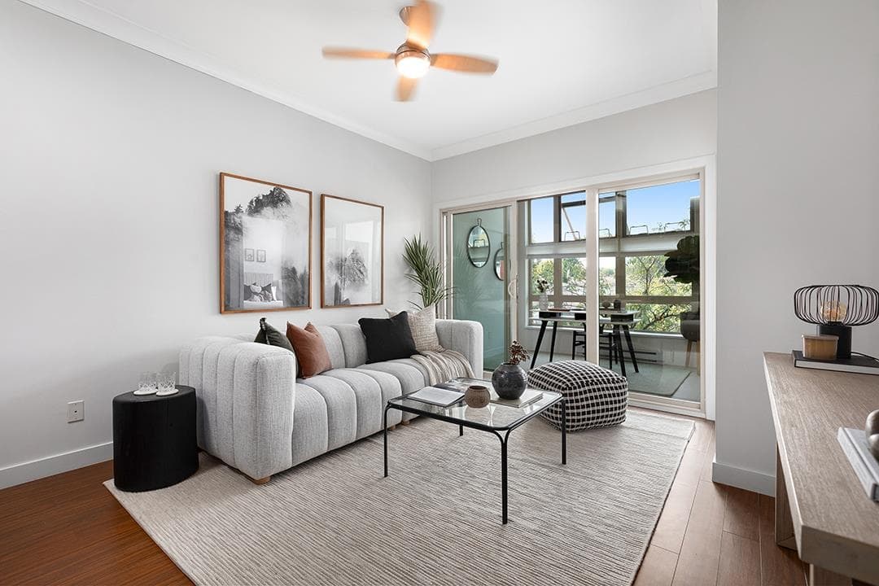
Vandwell presents a stunning sideXside duplex w/ an oversized private patio & yard for outdoor living. Your future home is 2,078 sF, 4 BD + 3.5 BTH & perfectly situated in the heart of Fraserhood. Designed like a traditional home, the 2nd floor keeps 3 BD together, including a generous primary w/ ensuite. Enjoy a dedicated sideXside laundry room on the same floor, & the top floor offers a private 4th BD or flex retreat w/ ensuite, 11 ft ceilings, 2 Balconies & extra storage. Where everyday moments feel a little more special cook together in the spacious kitchen, unwind in the bright living room, + enjoy Central A/C, radiant heat, & natural light that provide year-round comfort. Enjoy 2 Parking (Garage & Pad). School catchments: Sir Richard McBride Elem & Tupper Secondary.
MLS® #
R3168005
Status
Active
Type
Residential
Sub-type
Half Duplex
Style
3 Storey
Ownership
Freehold Strata
Bedrooms
4
Full Baths
3
Half Baths
1
Living Area
2,078 sqft
Main Floor
761 sqft
Year Built
2026
Structure
Duplex, Residential Attached
Parking Stalls
2
Garage Spaces
1
Parking Type
Garage Single, Open, Lane Access
MLS® Area
Fraser VE
City
Vancouver
Postal Code
V5V 2J2
Heating
Heat Pump
Cooling / A/C
Air Conditioning
Appliances
Washer/Dryer · Dishwasher · Refrigerator · Stove
Laundry
In Unit
Exterior Features
Balcony
Pets
Yes
Lot Features
Central Location, Recreation Nearby
Community
Shopping Nearby
Coordinates: 49.247378, -123.087423 · Map data © Google
Source: City of Vancouver Open Data
Low Density Housing - New Building - To construct a 3-storey duplex (partial storey) ($1,100,000.00) with a detached accessory building (garage) ($10,000), at the rear providing 2 parking spaces, having vehicular access from E26 ST Ave. 1.\tNo Strata Titling permitted 2.\tMechanical unit proposed – Exterior component located in rear yard 3.\tSchedule B: (Christopher Man) P.Eng (604.874.3237) Structural 4.\tSchedule B: (Christopher Man) P.Eng (604.874.3237) Architectural Glass Guard 5.\tSchedule B: (Tegbir Bajwa,) P.Eng (778.995.2404) Geotechnical 6.\tHPO: Residential Builder- Vandwell Developments Inc Note: This is a 3 storey building pursuant to the Zoning and Development By-Law Address Information: WEST UNIT #1- 812 E 26th Av– One Dwelling Unit (1st - 3rd floor) EAST UNIT #2- 812 E 26th Av – One Dwelling Unit (1st - 3rd floor) Address and suite numbers assigned as per approved plans for Fire and Emergency response. The address number is to be posted on the building to be visible from the street and the suite numbers are to be posted at the suite entries in accordance with the Building By-law prior to final inspection. This permit is issued under the VBBL 2019, with updated energy requirements as per bylaw # 12997 effective Jan 01, 2022.
Duplex
$1,100,000
Oct 29, 2025
DB-2025-03922