$1,098,000
Listed by: Oakwyn Realty Ltd. · MLS®
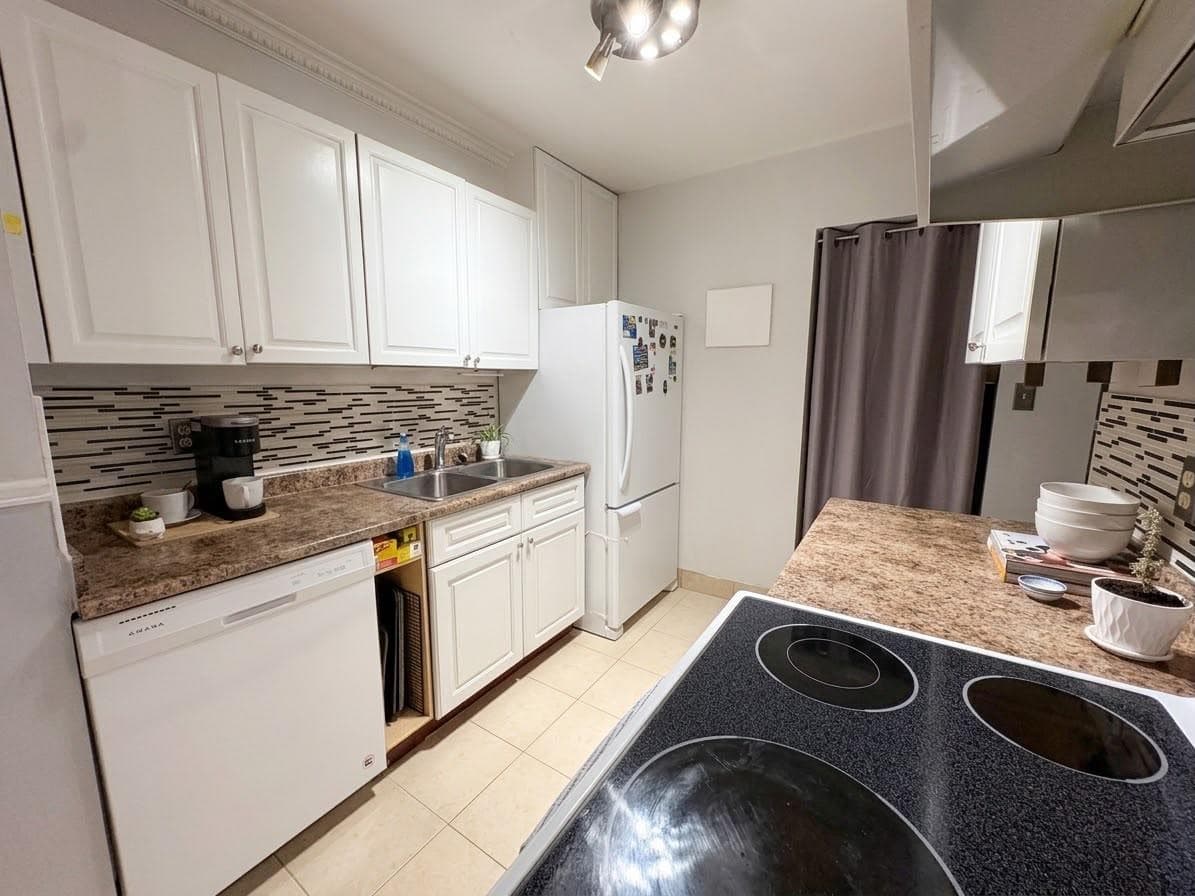
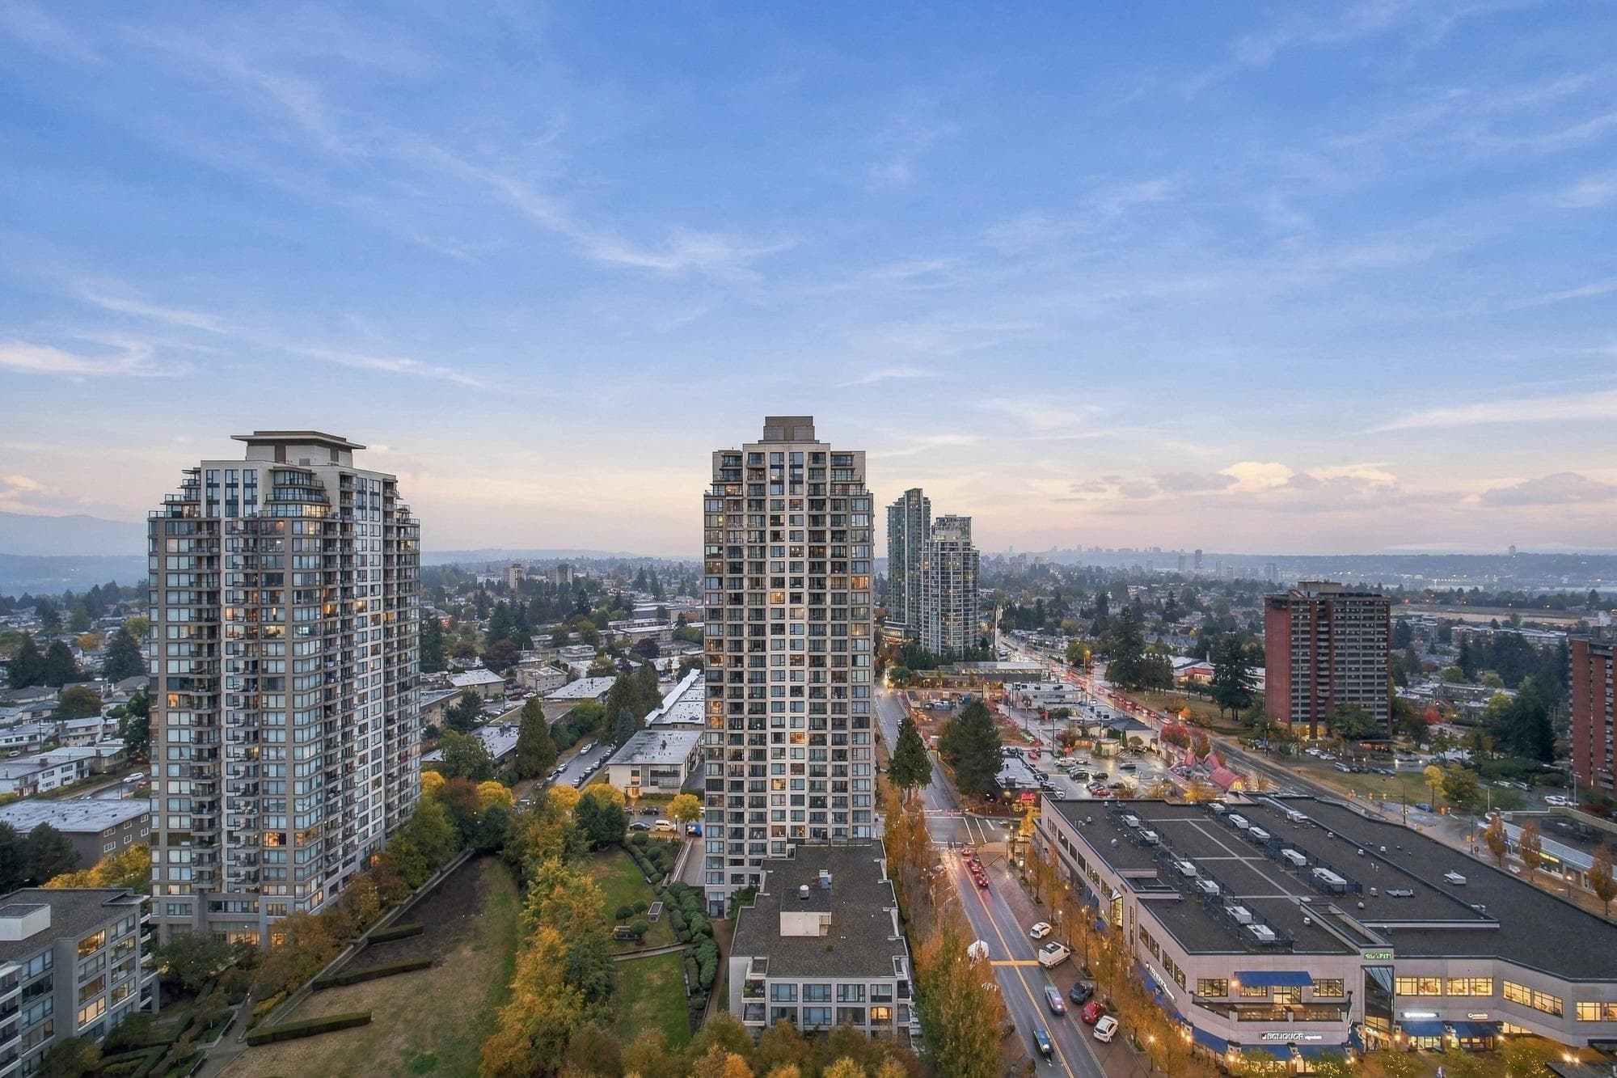
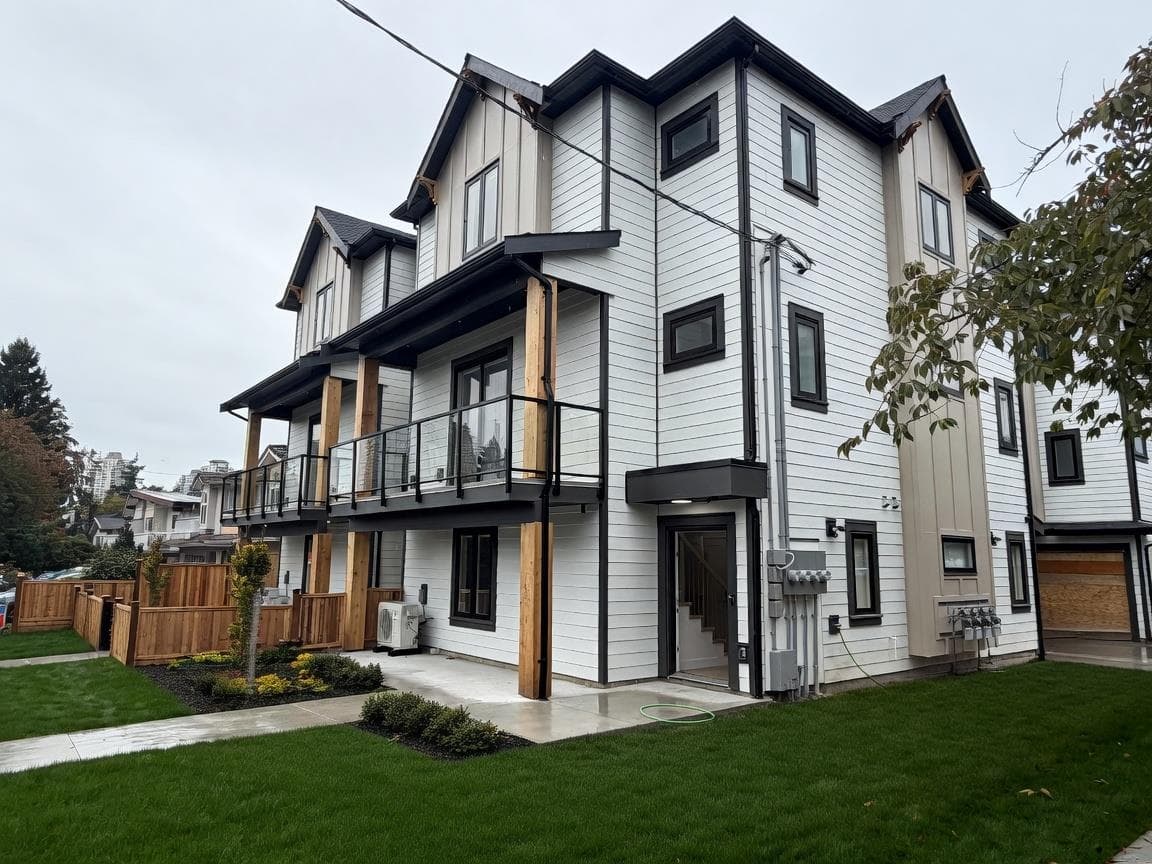
Welcome to Elwell Place, a boutique development with 300 square foot rooftop terraces offering great mountain views. This 4 bed 3.5 bath is thoughtfully laid out across 1555 SF. Everything has been designed to the way families live. The main level effortlessly flows in together & bedrooms are strategically placed to maximize space & privacy instead of being crammed on one floor. The master is complete with a double vanity, & the 4th bedroom caters to whatever your life currently needs it to be. Full-size Bosch appliances, forced air heat, A/C, premium black hardware throughout. Six homes. Low strata. No noise. Just a well built home at a price point that still makes sense. For families stuck between a condo they've outgrown & a detached home thats too expensive.
MLS® #
R3171498
Status
Active
Type
Residential
Sub-type
Townhouse
Style
3 Storey
Ownership
Freehold Strata
Bedrooms
4
Full Baths
3
Half Baths
1
Living Area
1,553 sqft
Main Floor
493 sqft
Lot Size
6,000 sqft
Lot Dimensions
50 x
Frontage
50
Stories
4
Year Built
2026
Structure
Residential Attached
Parking Stalls
0
Parking Type
Open, Rear Access
Strata Fee
$275.31/mo
MLS® Area
Highgate
City
Burnaby
Postal Code
V5E 1K1
Subdivision
Elwell Place
Heating
Heat Pump
Cooling / A/C
Central Air · Air Conditioning
Appliances
Washer/Dryer · Dishwasher · Refrigerator · Stove · Microwave
Laundry
In Unit
Security
Security System · Smoke Detector(s) · Fire Sprinkler System
Exterior Features
Garden · Balcony
Pets
Yes
View
Mountain & City
Lot Features
Central Location, Lane Access, Private, Recreation Nearby
Community
Shopping Nearby
Building Amenities
Maintenance Grounds · Other · Water
Coordinates: 49.221039, -122.962763 · Map data © Google
Watch this home
Get an email when the price changes, it sells, or a new unit lists in this building. Sign in or create a free account.
Strata fee / sqft (median)
$0.18/mo
63% below area median
Year built
2026
Listings on record
3
3 active now
Rules
Pets: Yes
Sale prices, sale-to-list ratio and time to sell for this building are available to registered users. Create a free account
Based on MLS® listings at this address and active strata listings in the area. Keyword flags come from public listing remarks and aren’t a substitute for strata minutes, the depreciation report or a Form B.
~1.0 km straight-line to Edmonds SkyTrain
Screening estimate from provincial regulations (TOA station points, B.C. Reg. 263/2023 & 265/2023; small-scale multi-unit housing rules). Distances are straight-line; actual TOA maps are set by municipal bylaw and some parcels (heritage, ALR, exempt areas) are excluded. Confirm with the municipality before relying on it.
Not in the Agricultural Land Reserve.
The listing’s flood plain disclosure is available to registered users. Create a free account
ALR from the Agricultural Land Commission via DataBC (point check at the listing’s mapped location). Flood plain is the listing brokerage’s disclosure. Confirm both with the municipality and your lawyer.
Building permit history is currently available for City of Vancouver properties only.