$1,399,000
Listed by: Angell, Hasman & Associates Realty Ltd. · MLS®
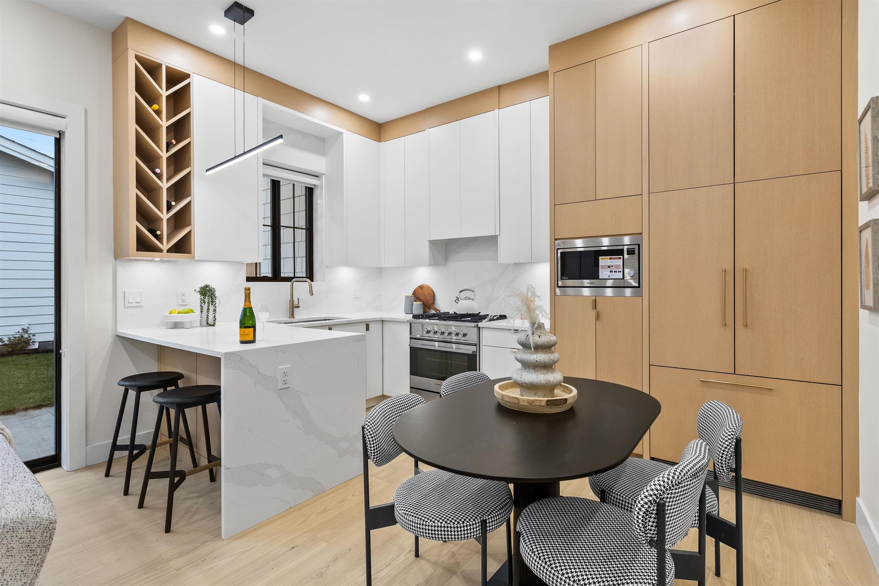
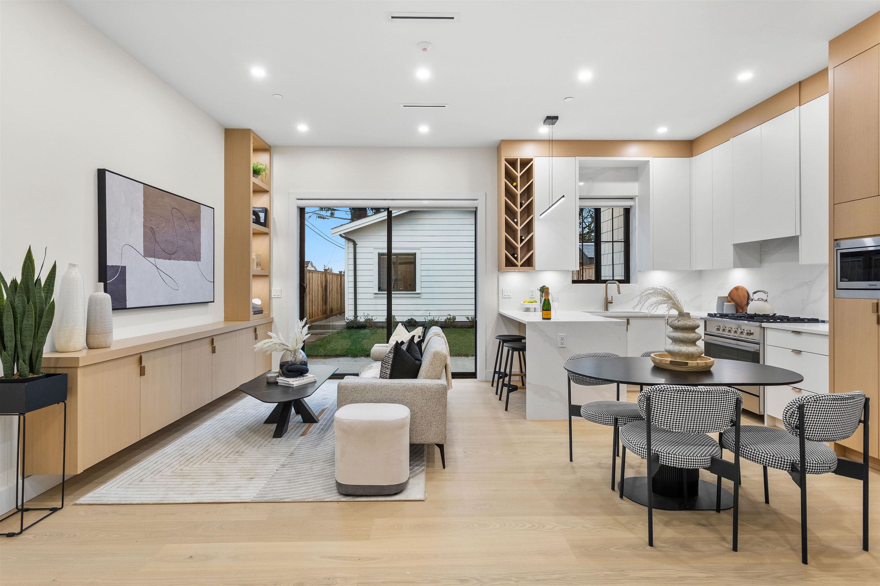
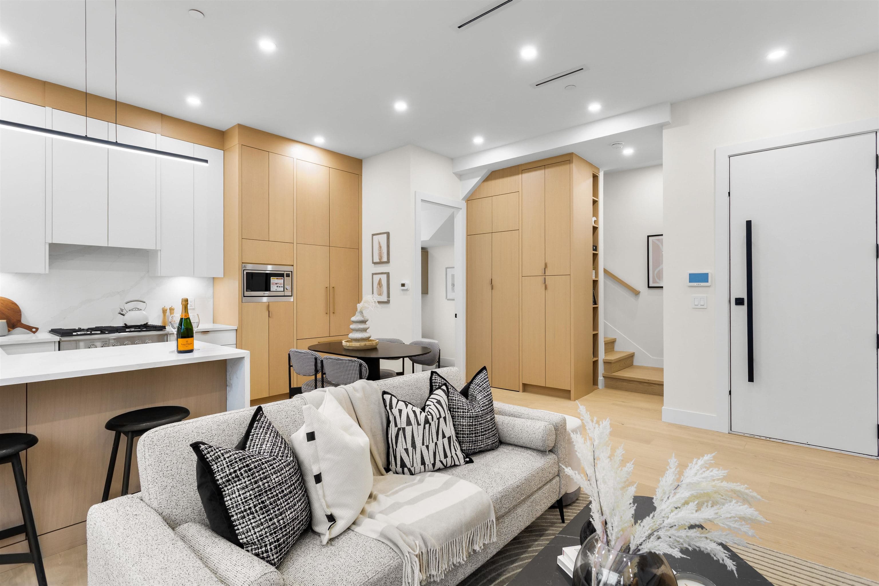
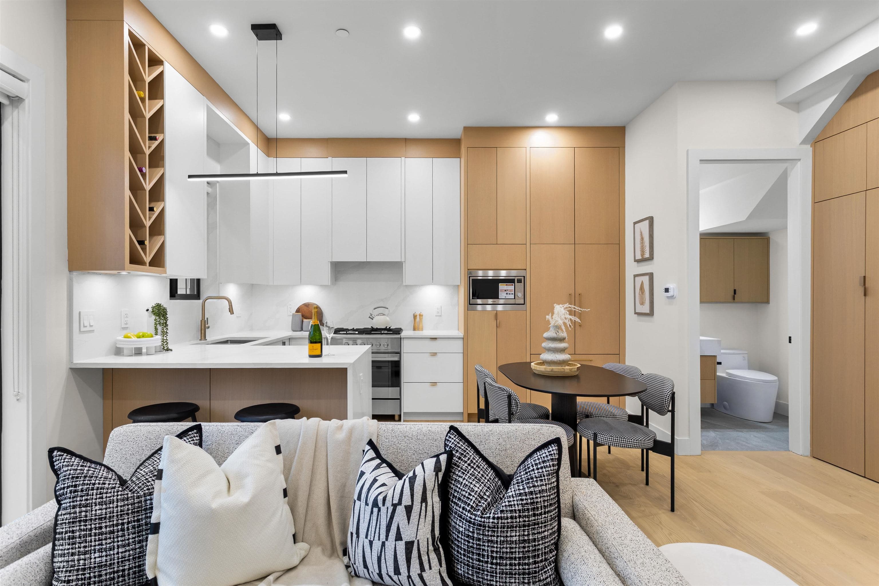
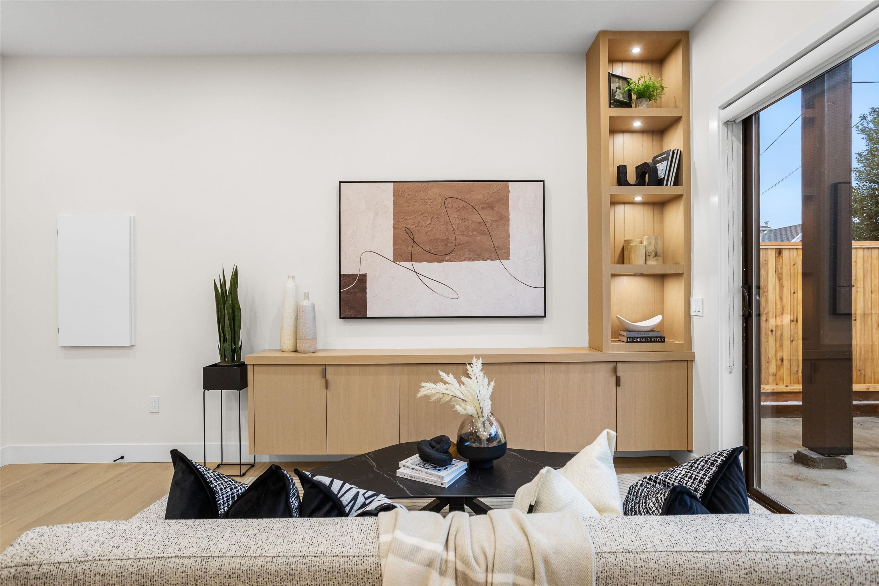
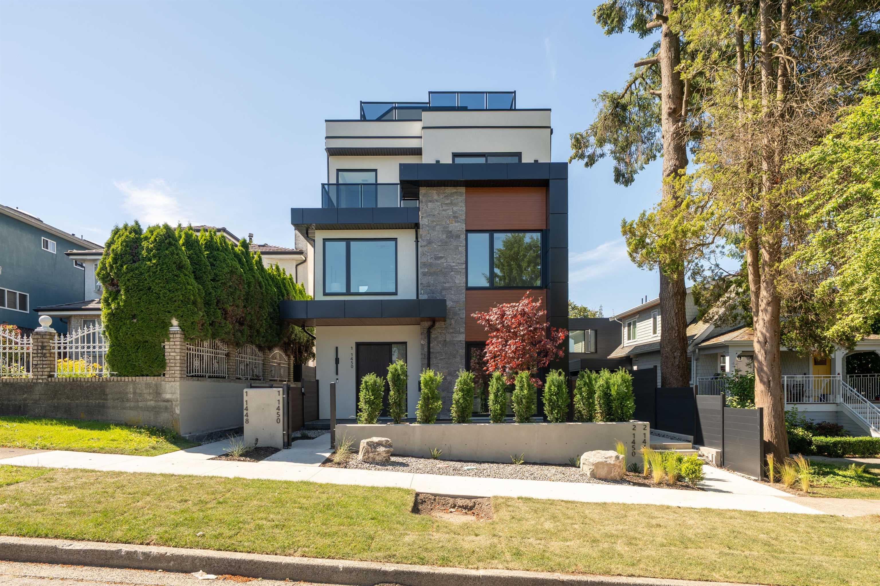
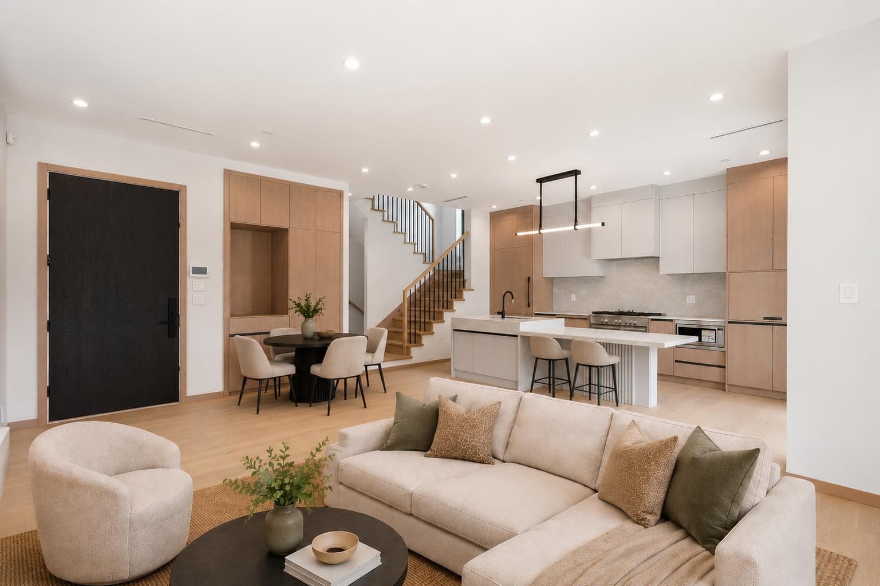
Corner unit back duplex available featuring 1,400+ sf living space with 3 beds and 4 baths. This main level offers an open layout with a walkout backyard and private entertaining space. The kitchen is equipped with Fisher Paykel appliances, quartz countertops + custom cabinetry with plenty of pantry/storage space. Upstairs has spacious bedrooms with 2 ensuites and city views from our top floor balcony. Heat pump provides efficient heating/cooling and a single-car garage is included for convenience. Located close to Kensington Park, John Oliver + Sir Alexander Mackenzie Schools and local shops + restaurants, easily accessible to enjoy what this central neighbourhood has to offer!
MLS® #
R3150665
Status
Active
Type
Residential
Sub-type
Half Duplex
Style
3 Storey
Ownership
Freehold NonStrata
Bedrooms
3
Full Baths
3
Half Baths
1
Living Area
1,406 sqft
Main Floor
476 sqft
Year Built
2026
Structure
Duplex, Residential Attached
Parking Stalls
1
Garage Spaces
1
Parking Type
Garage Single, Rear Access
MLS® Area
Knight
City
Vancouver
Postal Code
V5W 3R6
Heating
Heat Pump
Exterior Features
Balcony
View
Mountain
Coordinates: 49.236381, -123.077982 · Map data © Google
2 bd · 1 ba · 1,062 sqft
MLS® R2939251 · RE/MAX Select Realty
$1,425,000
Source: City of Vancouver Open Data
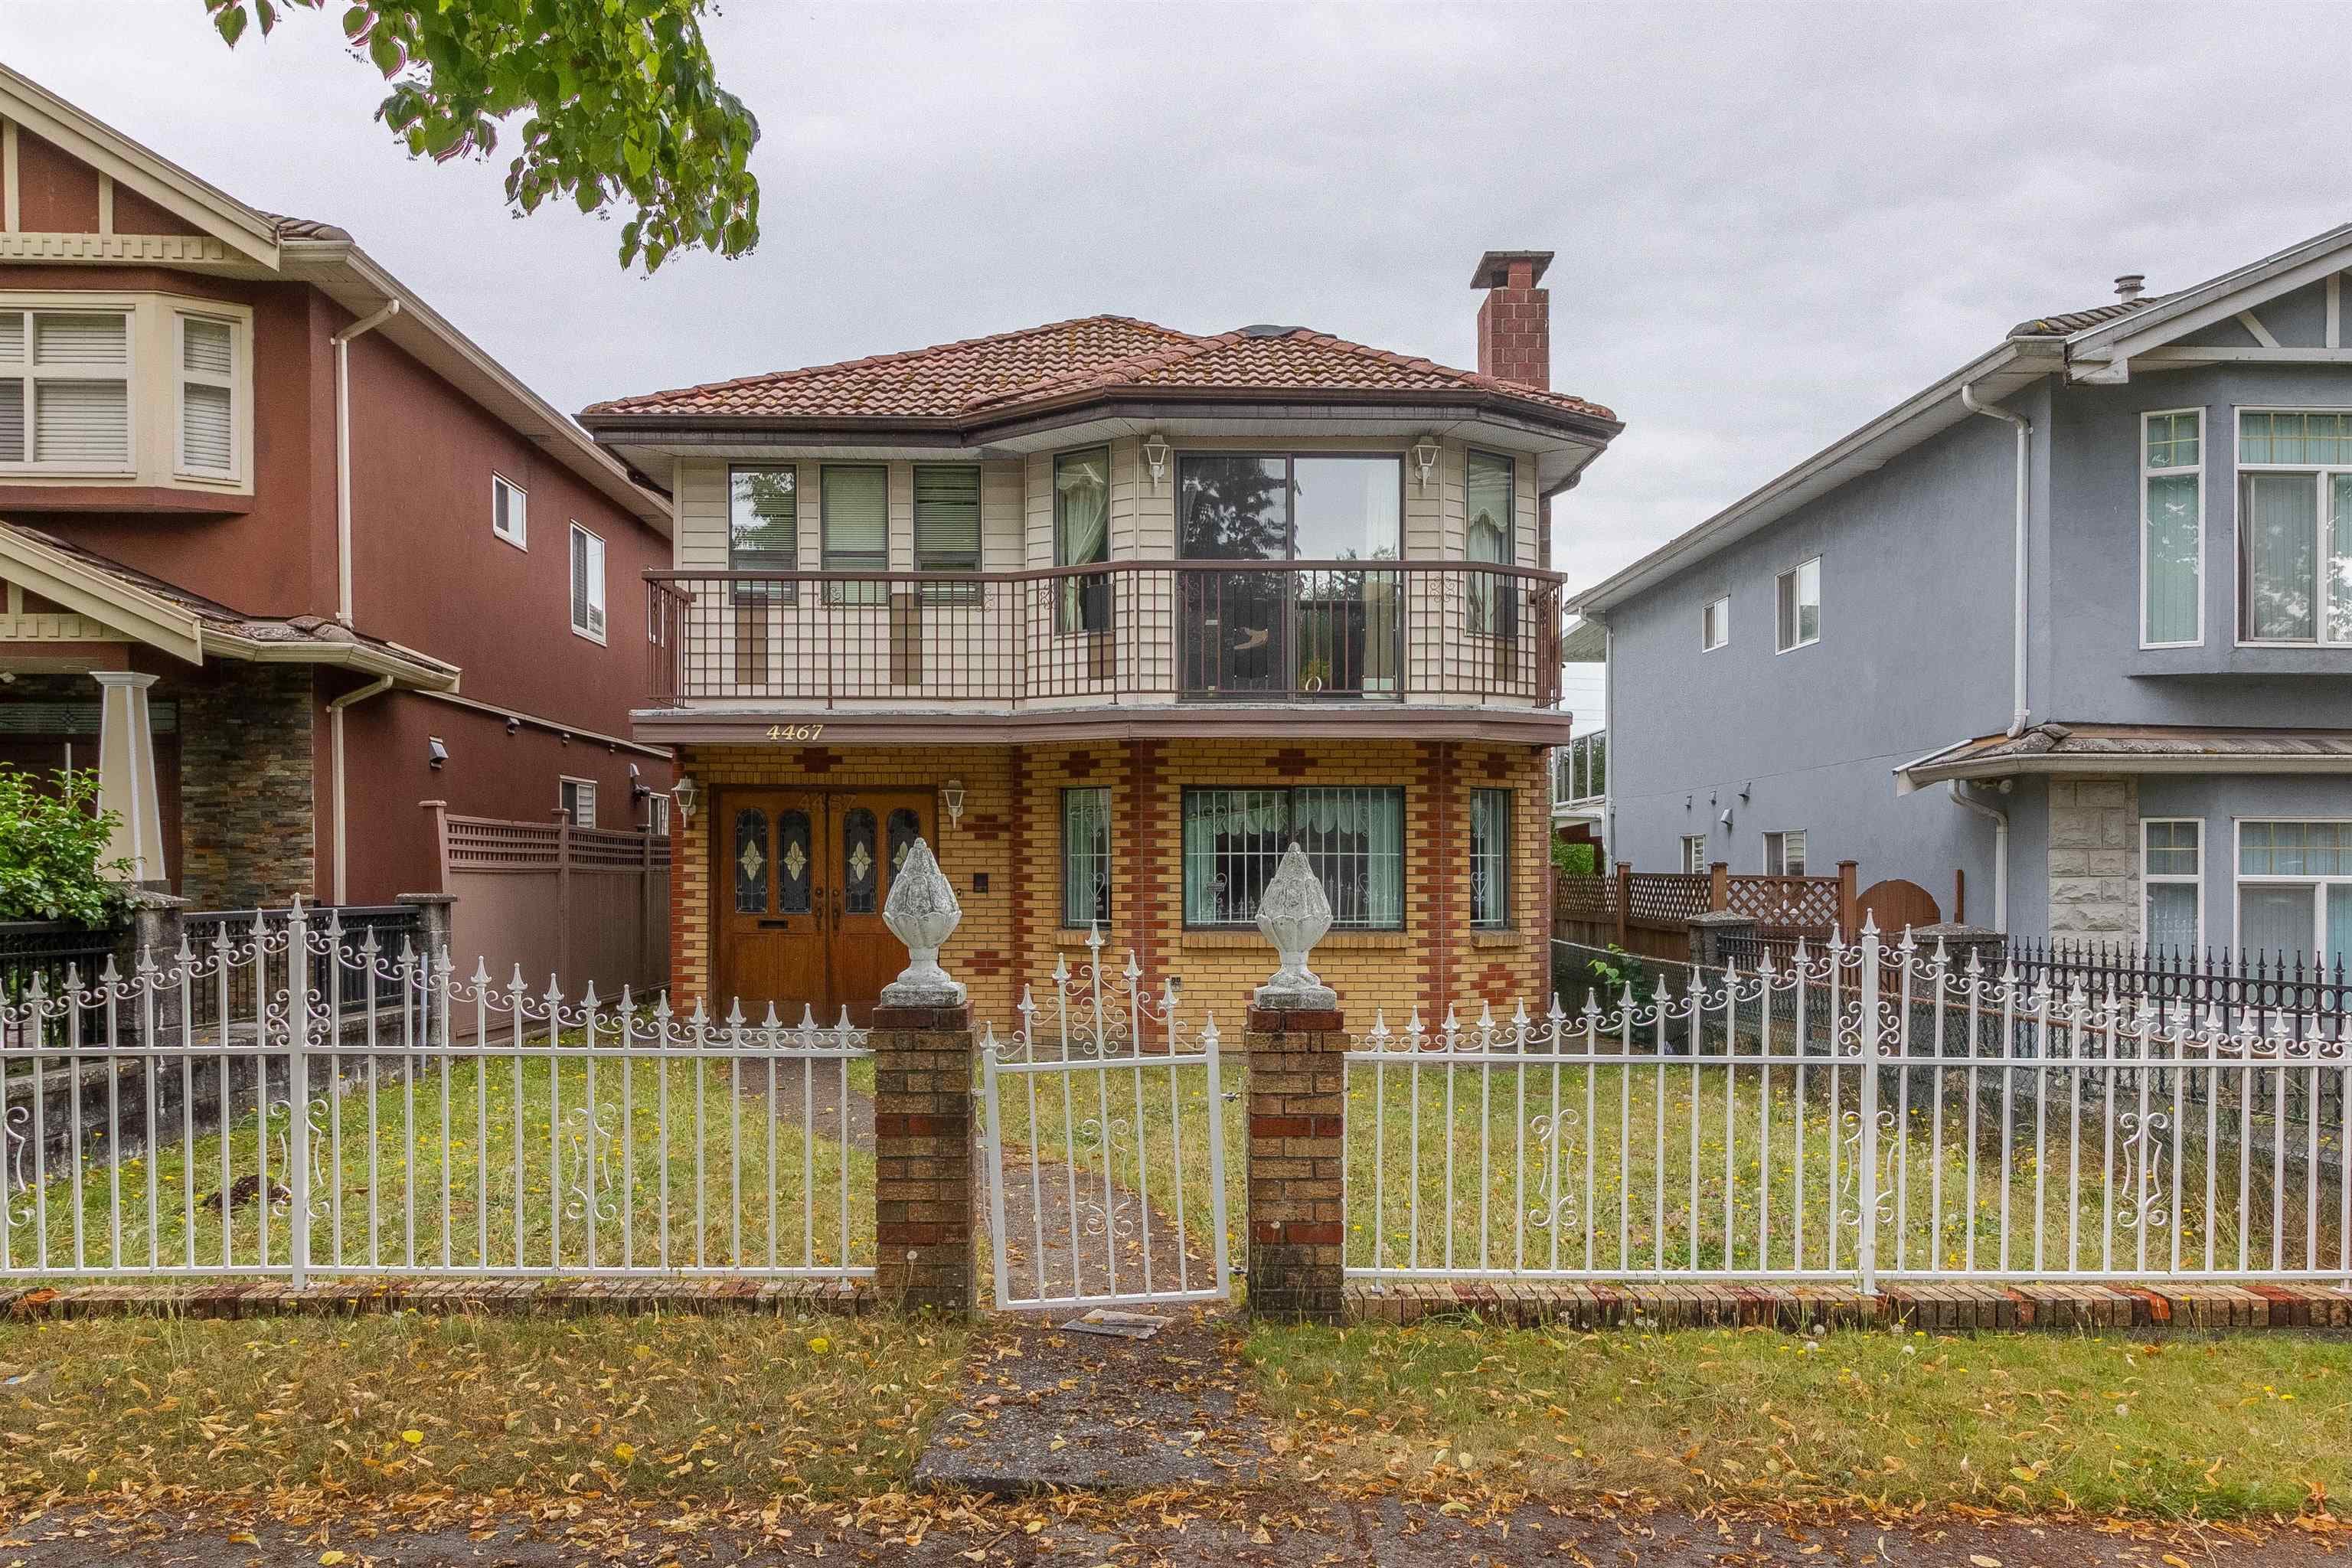
Low Density Housing - Demolition / Deconstruction - To demolish the existing one family dwelling building ($40,000) on this site. Demo Declaration – GNA Contracting Ltd (Onkar Singh) (604)-722-4416
Single Detached House
$40,000
Aug 25, 2025
DB-2025-01483
Low Density Housing - New Building - To construct a 2.5 storey two-family dwelling ($750,000) with a detached accessory building (garage) at the rear providing 2 parking spaces, having vehicular access from the lane. Note: The entire building to be sprinklered to 2 x NFPA 13D Note: This is a 2.5 storey building pursuant to the Zoning and Development By-Law Note: As shown by an asterisk (*) on the building permit floor plans and/or elevations, exit protection is required to be provided in accordance with Articles 9.9.4.4., 9.9.4.6., and/or 9.37.2.8. of the 2019 VBBL. 1.\tHRV unit proposed - located in second floor bedroom closet 2.\tA/C proposed – Exterior component located in the front and rear yard, Interior component located under the stairs 3.\tSchedule B: (X.L. Chen) P.Eng (778.235.5447) Structural & Geotechnical 4.\tHPO: Residential Builder- Yuvraj Properties Ltd. Address Information: FRONT/WEST UNIT #1- 5306 Culloden St - One Dwelling Unit (1st - 2nd floor) BACK/EAST UNIT #2- 5306 Culloden St - One Dwelling Unit (1st - 2nd floor) Address and suite numbers assigned as per approved plans for Fire and Emergency response. The address numbers are to be posted on the building to be visible from the street and the suite numbers are to be posted at the suite entries in accordance with the Building By-law prior to final inspection. ***This permit is issued under the VBBL 2019, with updated energy requirements as per bylaw # 12997 effective Jan 01, 2022.***
Duplex
$750,000
Aug 25, 2025
DB-2025-01182
Low Density Housing - Salvage and Abatement - Salvage and abatement permit only for DB-2025-01182 and to be completed under the supervision of a qualified professional work. This permit does not authorize demolition, deconstruction or construction work. QP: Peter R. Van Bakel (BCQP Environmental Inc.) ***This permit is issued under the VBBL 2019, with updated energy requirements as per bylaw # 12997 effective Jan 01, 2022.***
Single Detached House
$0
Apr 10, 2025
BP-2025-01484