$1,899,000
Listed by: Macdonald Realty · MLS®
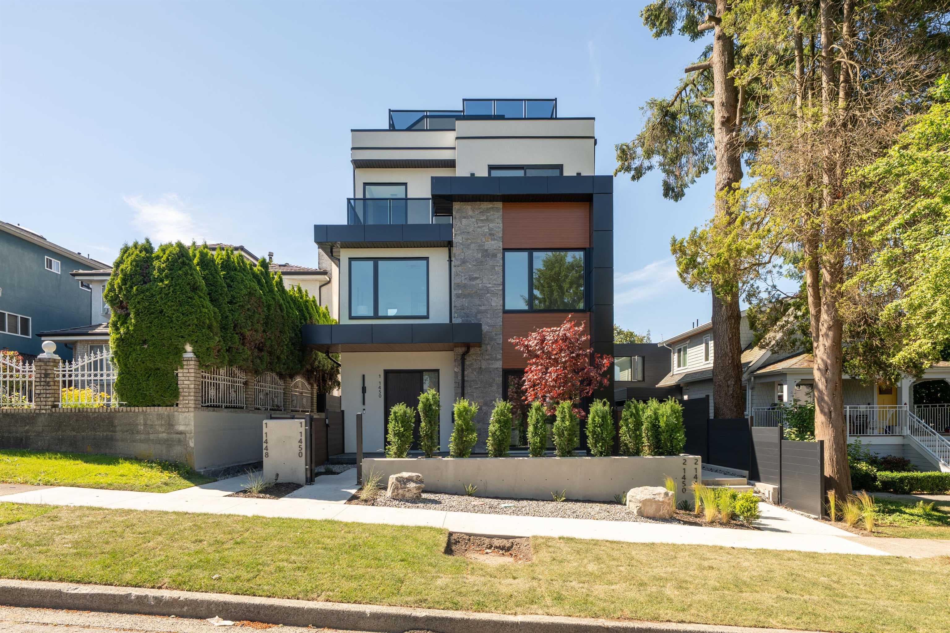
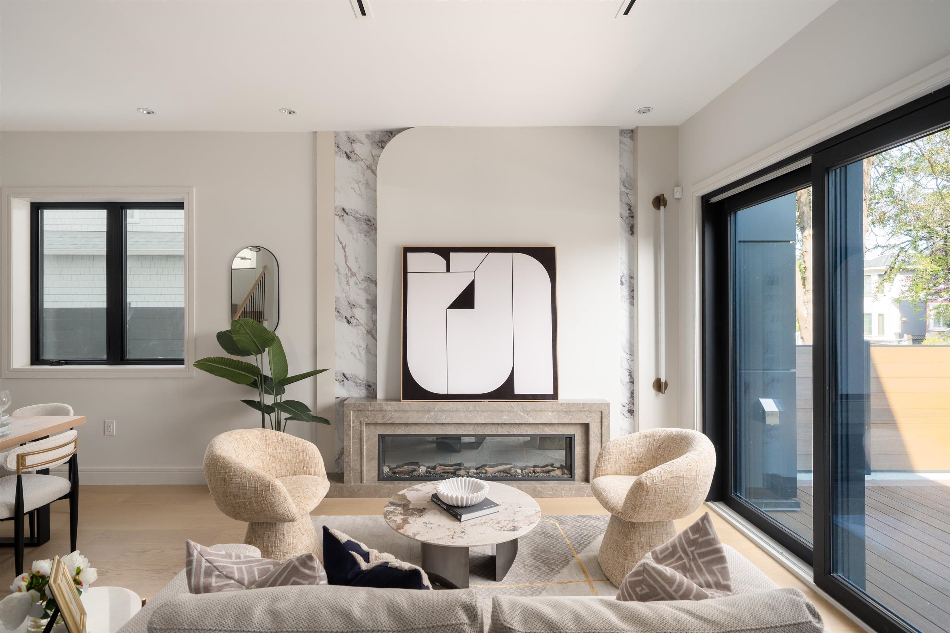
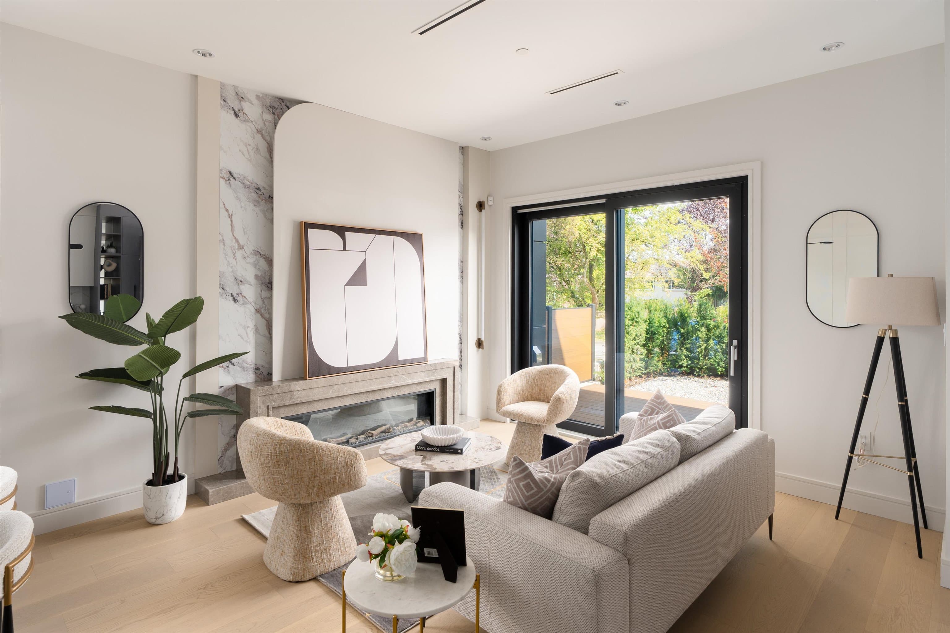
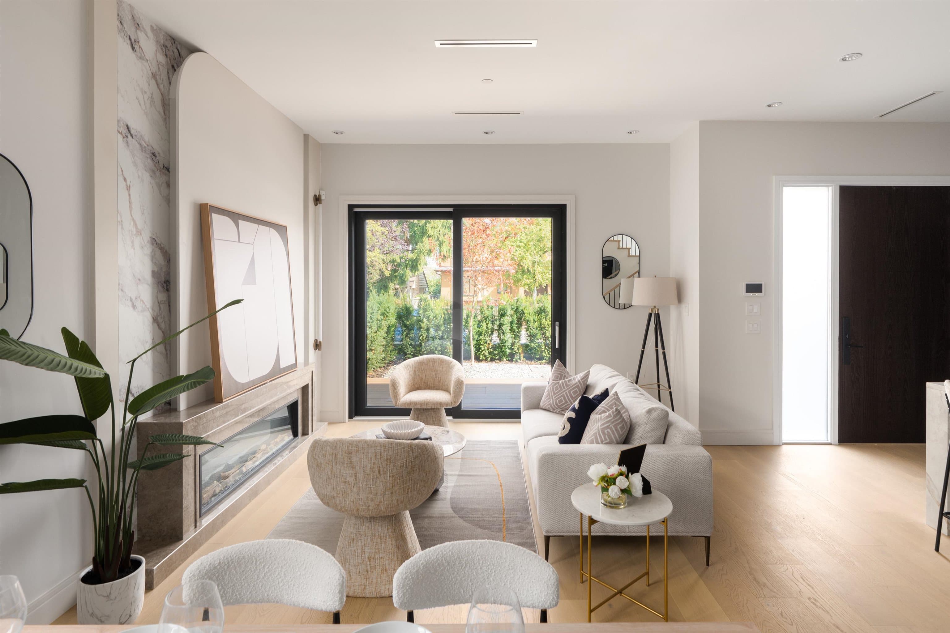
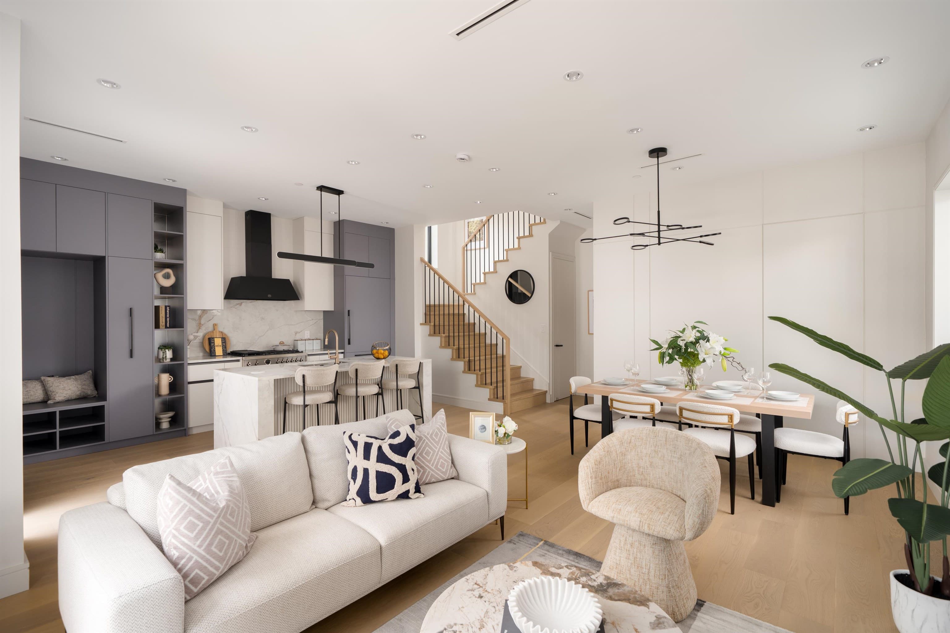
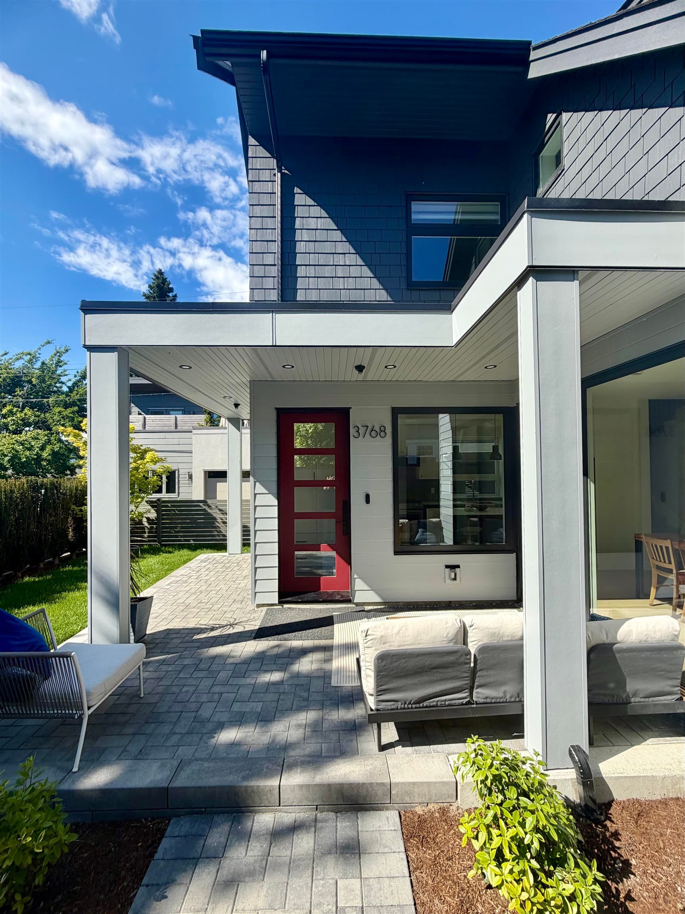
THIRTY KNIGHT - four contemporary homes by Acebuild Homes. 1,968 sq ft, 4 bedrooms and 3.5 baths, laid out with a proportion older homes of this size rarely achieve. Clean architectural lines outside; bright, warm, timeless interiors within. The open main floor is anchored by a kitchen of custom millwork and integrated premium appliances - designed for people who actually cook, and for the crowd that gathers while they do. The bedrooms above are generously-sized, with a primary suite offering a walk-in closet and a serene ensuite. Then the rooftop terrace: private, mountain-facing, and the reason this home lives larger than its footprint. A new home that feels settled from day one. Open House Saturday, Sep 12th 11:30-1:00 and Sunday, Sep 13th 4:30-6:00.
MLS® #
R3150254
Status
Active
Type
Residential
Sub-type
Half Duplex
Style
3 Storey
Ownership
Freehold Strata
Bedrooms
4
Full Baths
3
Half Baths
1
Fireplaces
1
Living Area
1,968 sqft
Main Floor
644 sqft
Lot Size
7,078 sqft
Lot Dimensions
38 x
Frontage
38
Year Built
2026
Structure
Duplex, Residential Attached
Parking Stalls
1
Parking Type
Additional Parking, Open, Rear Access
MLS® Area
Knight
City
Vancouver
Postal Code
V5N 3A2
Heating
Heat Pump
Cooling / A/C
Air Conditioning
Appliances
Washer/Dryer · Dishwasher · Refrigerator · Stove · Microwave
Fireplace
Insert · Electric
Security
Security System · Smoke Detector(s) · Fire Sprinkler System
Exterior Features
Balcony
View
Mountain & City
Lot Features
Central Location, Lane Access, Recreation Nearby
Community
Shopping Nearby
Coordinates: 49.243427, -123.074697 · Map data © Google
Source: City of Vancouver Open Data
Low Density Housing - Demolition / Deconstruction - Demolition – Conventional (Standard) To demolish the existing single detached house building ($40,000) on this site. Note: Demo Declaration – Van-City Excavating Ltd (Harpinder Jit Dhillon) (604)-782-7406
Single Detached House
$40,000
Nov 7, 2024
DB-2024-03550
Low Density Housing - New Building - To construct a Multiple Dwelling “Multiplex” with a three-storey two-unit front building with four surface parking spaces having vehicular access from the lane. 1. Rev#2: Mechanical unit proposed – Exterior component (heat pump) located in side yard. 2. Schedule B: (Shaozhe Guo) P.Eng (778.926.0525) Structural & Geotechnical 3. HPO: Residential Builder - Acebuild Homes Inc. Note: The entire building to be sprinklered to NFPA 13D Note: This is a 2 storey building pursuant to the Zoning and Development By-Law Address Information: Principle Dwelling #1: #1- 1450 E 30th Av Principle Dwelling #2:#2- 1448 E 30th Av Addresses have been assigned per the approved plans, access to the rear unit is from the East side. This access must be provided & maintained at all times and the building addresses posted to be visible from the street in accordance with the Building By-law. ***This permit is issued under the VBBL 2019, with updated energy requirements as per bylaw # 12997 effective Jan 01, 2022.***
Multiple Dwelling
$1,200,000
Nov 7, 2024
BP-2024-03428
Low Density Housing - Salvage and Abatement - Salvage and abatement permit only for BP-2024-03428 and to be completed under the supervision of a qualified professional work. This permit does not authorize demolition, deconstruction or construction work. QP: Pacific Ark Environmental Consulting Ltd. - Xiaoqiang Yang
Single Detached House
$0
Sep 17, 2024
BP-2024-03551