$2,089,000
Listed by: Sutton Group-West Coast Realty (Surrey/24) · MLS®
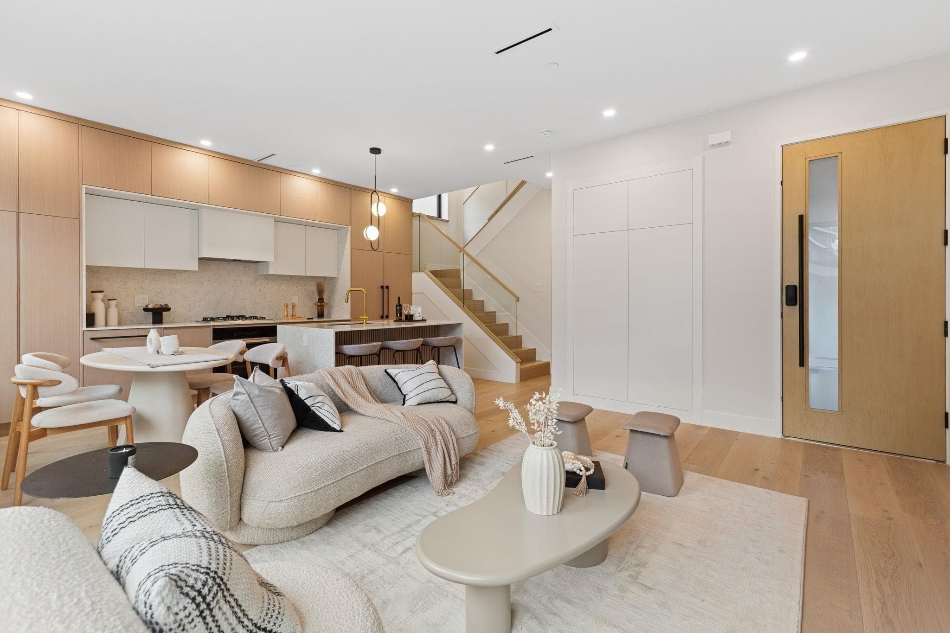
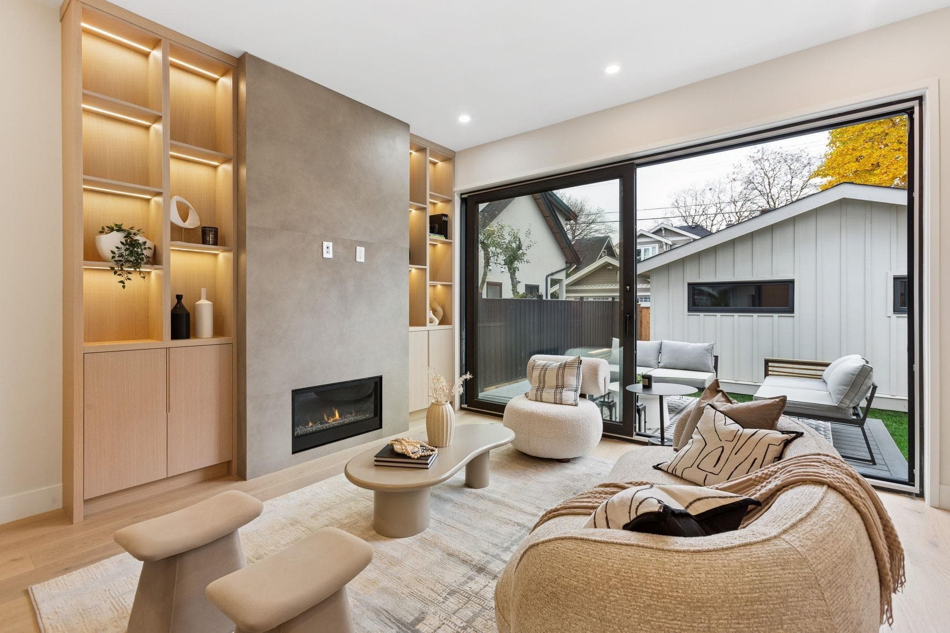
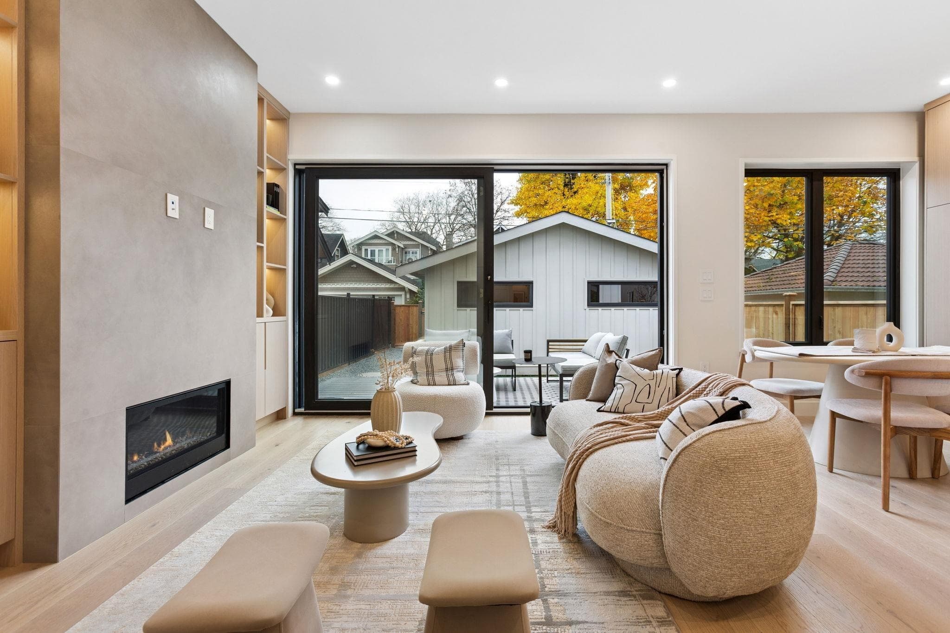
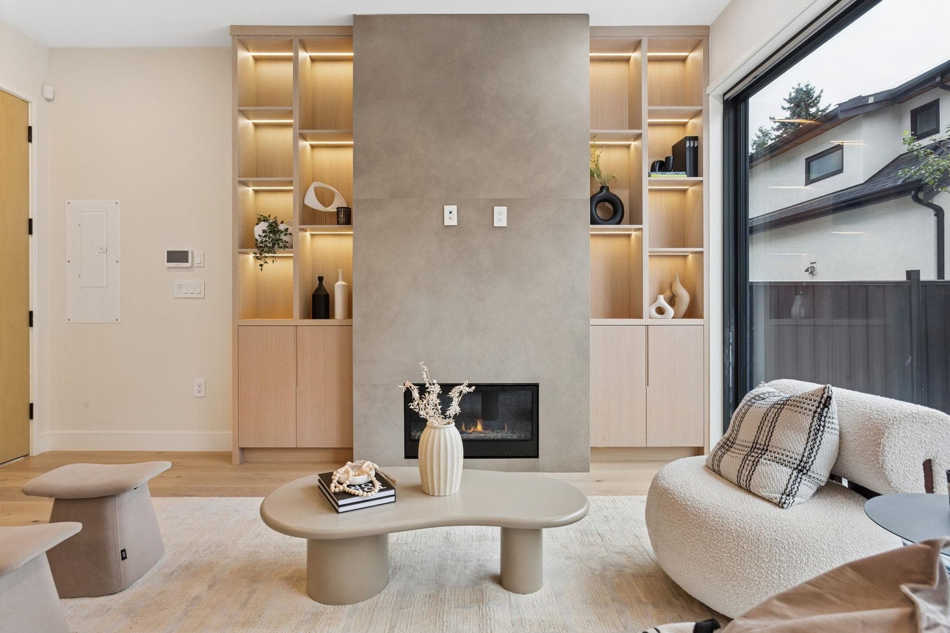
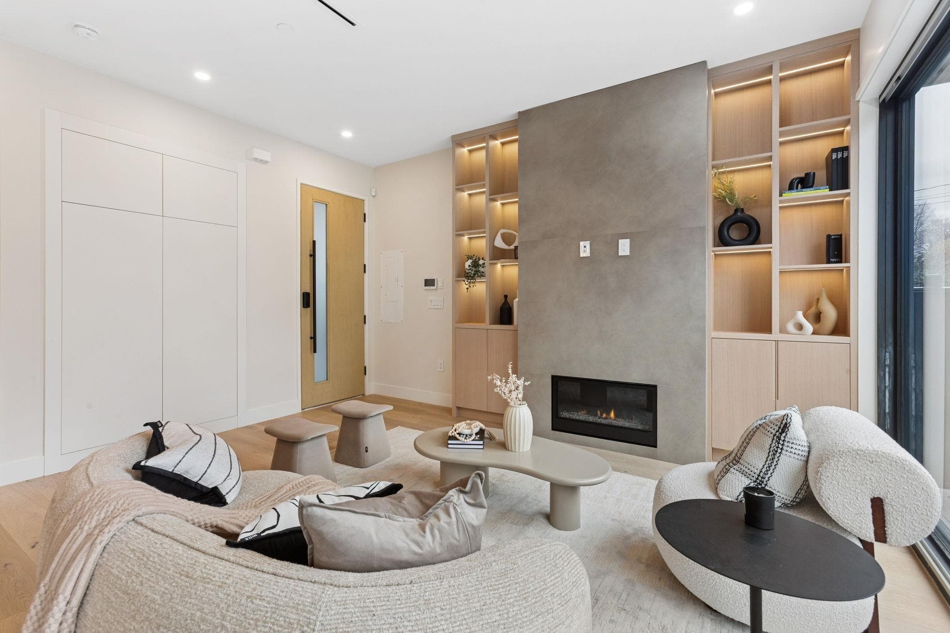
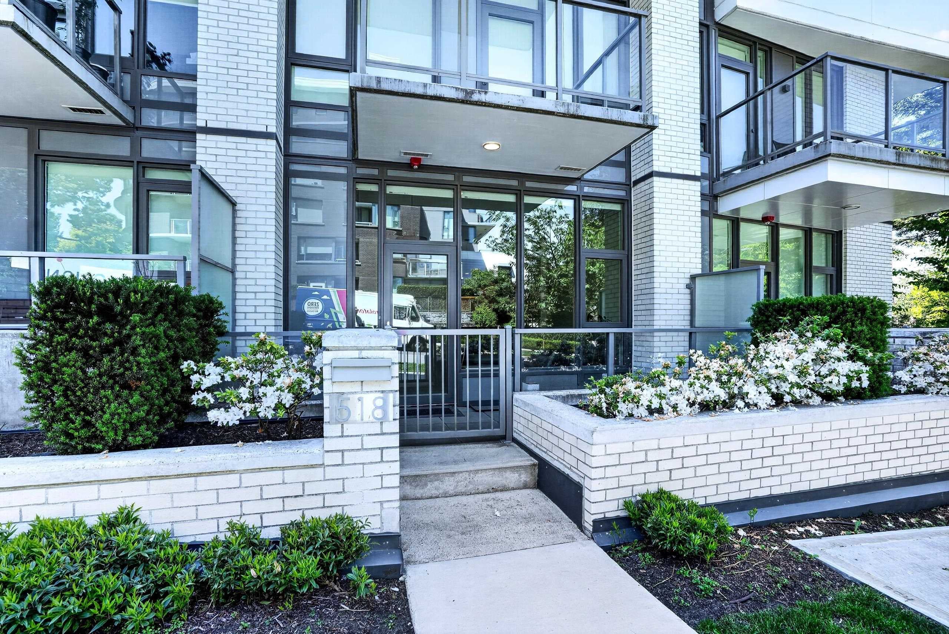
A rare offering of vibrant living, exceptional functionality & refined design in the heart of Cambie Village. This architecturally crafted back 1/2 duplex showcases timeless design, exceptional craftsmanship & premium finishes. Bright open-concept living features extensive custom millwork, EuroLine window & door systems, designer lighting, built-in Miele appliances, radiant in-floor heating, A/C, HRV & gas fireplace. Every bedroom enjoys its own ensuite, while the spacious primary retreat fits a king-size bed, dual closets & a spa-inspired ensuite with double vanity. Sunny south-facing patio creates seamless indoor-outdoor living. Steps to artisan cafes, acclaimed restaurants, boutique shopping, parks, Rec & skytrain in one of Vancouver's most sought-after neighbourhoods.
MLS® #
R3153533
Status
Active
Type
Residential
Sub-type
Half Duplex
Style
3 Storey
Ownership
Freehold Strata
Bedrooms
3
Full Baths
3
Half Baths
1
Fireplaces
1
Living Area
1,456 sqft
Main Floor
550 sqft
Year Built
2025
Age
1 years
Structure
Duplex, Residential Attached
Parking Stalls
1
Garage Spaces
1
Parking Type
Garage Single
Taxes
$8,000/yr
MLS® Area
Cambie
City
Vancouver
Postal Code
V5Y 2C8
Heating
Radiant
Cooling / A/C
Air Conditioning
Appliances
Washer/Dryer · Dishwasher · Refrigerator · Stove
Fireplace
Gas
Exterior Features
Balcony
Pets
Yes
Coordinates: 49.252733, -123.113738 · Map data © Google
3 bd · 3 ba · 1,456 sqft
MLS® R3092942 · Macdonald Realty
$1,999,000
Source: City of Vancouver Open Data
Low Density Housing - New Building - To construct a two-storey duplex ($990,000.00) with a detached accessory building (garage) at the rear providing 2 parking spaces, having vehicular access from the lane. Note: This is a 2 storey building pursuant to the Zoning and Development By-Law 1. Exterior Mechanical units proposed 2. Schedule B: Vishnu Suresh P.Eng (778.885.0551) Structural & Geotechnical 3. HPO: Residential Builder - Luso Development Corp. 4. No Bar sinks proposed Address Note: FRONT UNIT\t\t\t #1 - 448 W 20th Av - Principal Dwelling (north side of 1st-3rd floors)\t\t\t \t\t\t BACK UNIT\t\t\t #2 - 448 W 20th Av - Principal Dwelling (south side of 1st-3rd floors) Address and suite numbers assigned as per approved plans for Fire and Emergency response. The address number is to be posted on the building to be visible from the street and the suite numbers are to be posted at the suite entries in accordance with the Building By-law prior to final inspection. \t\t\t ***This permit is issued under the VBBL 2019, with updated energy requirements as per bylaw # 12997 effective Jan 01, 2022.***
Duplex
$990,000
Aug 26, 2024
DB-2024-01683
Low Density Housing - Demolition / Deconstruction - To demolish the existing one family dwelling building ($15,000) on this site by means of deconstruction. Demo Declaration – Finest Construction & Renovation Ltd This permit is subject to the Green Demolition Bylaw (11023) Pre-1950 with Character Merit: Green Demolition Conditions Apply 90% Recycling Rate of Building Materials Required ***This permit is issued under the VBBL 2019, with updated energy requirements as per bylaw # 12997 effective Jan 01, 2022.***
Single Detached House
$15,000
Aug 14, 2024
BP-2024-02095
Low Density Housing - Salvage and Abatement - Salvage and abatement permit only for DB-2024-01683 and to be completed under the supervision of a qualified professional. This permit does not authorize demolition, deconstruction or construction work. QP: Ramin Hamidnejad of Kinetic Kinetic OHS Services Ltd. ***This permit is issued under the VBBL 2019, with updated energy requirements as per bylaw # 12997 effective Jan 01, 2022.***
Single Detached House
$0
Jun 17, 2024
BP-2024-02097