$1,998,000
Listed by: Latitude Realty Inc. · MLS®
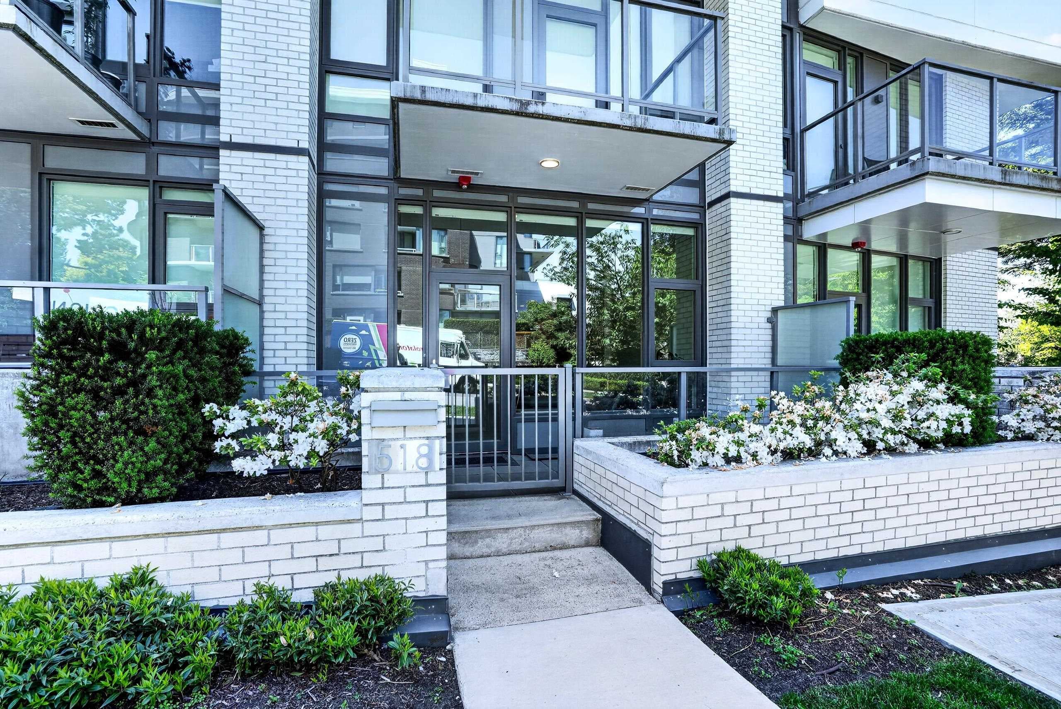
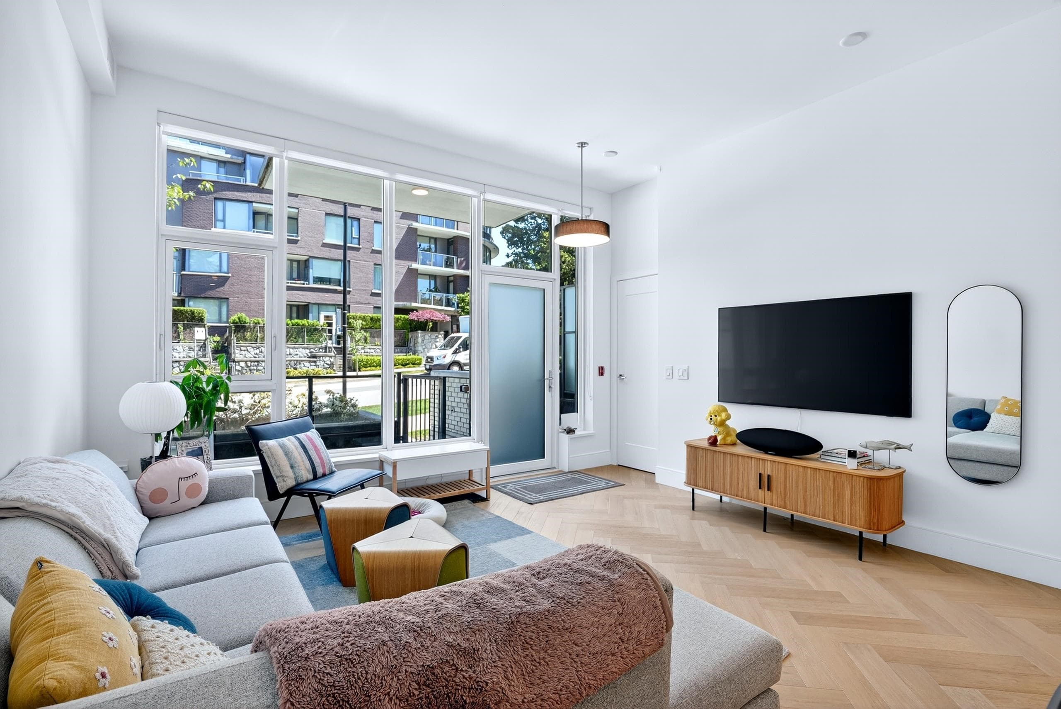
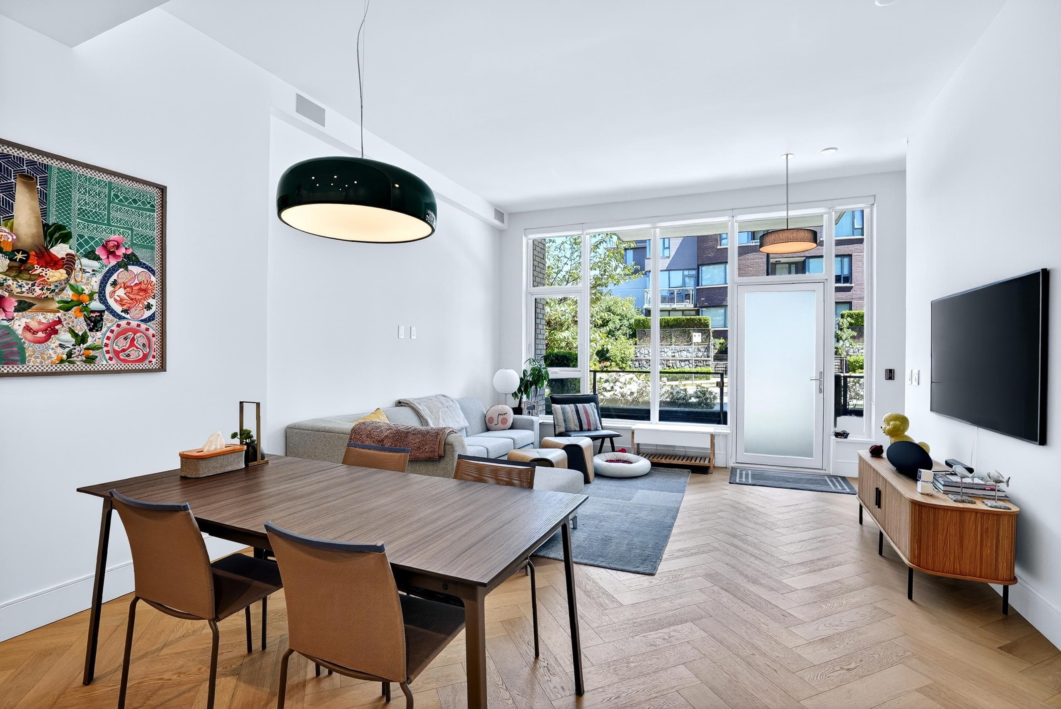
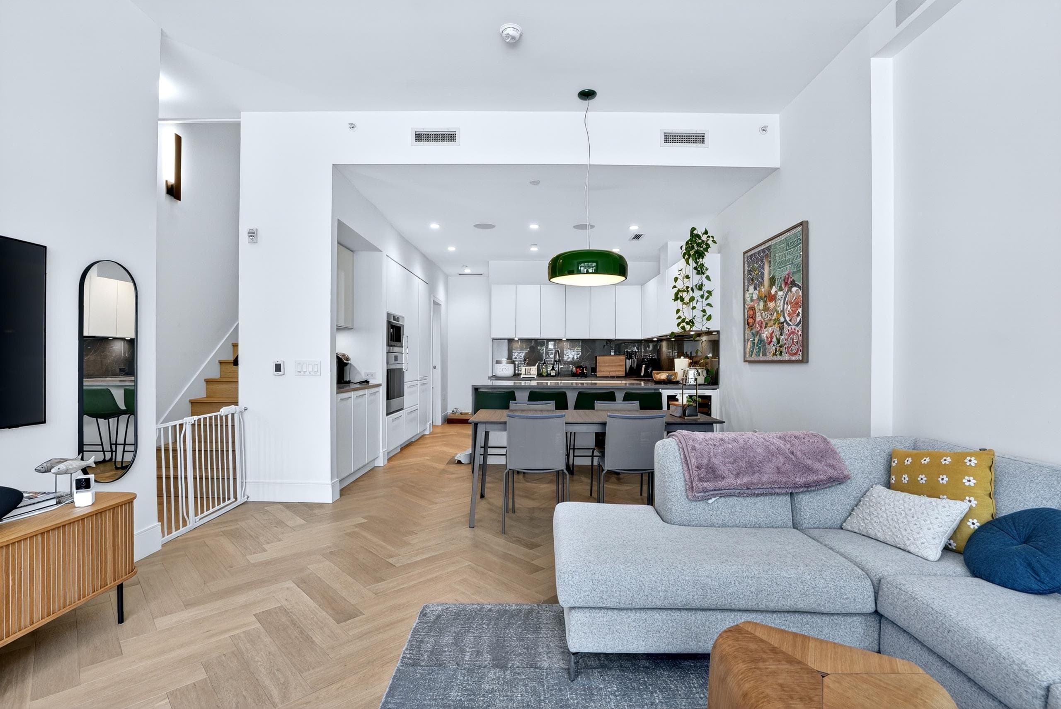
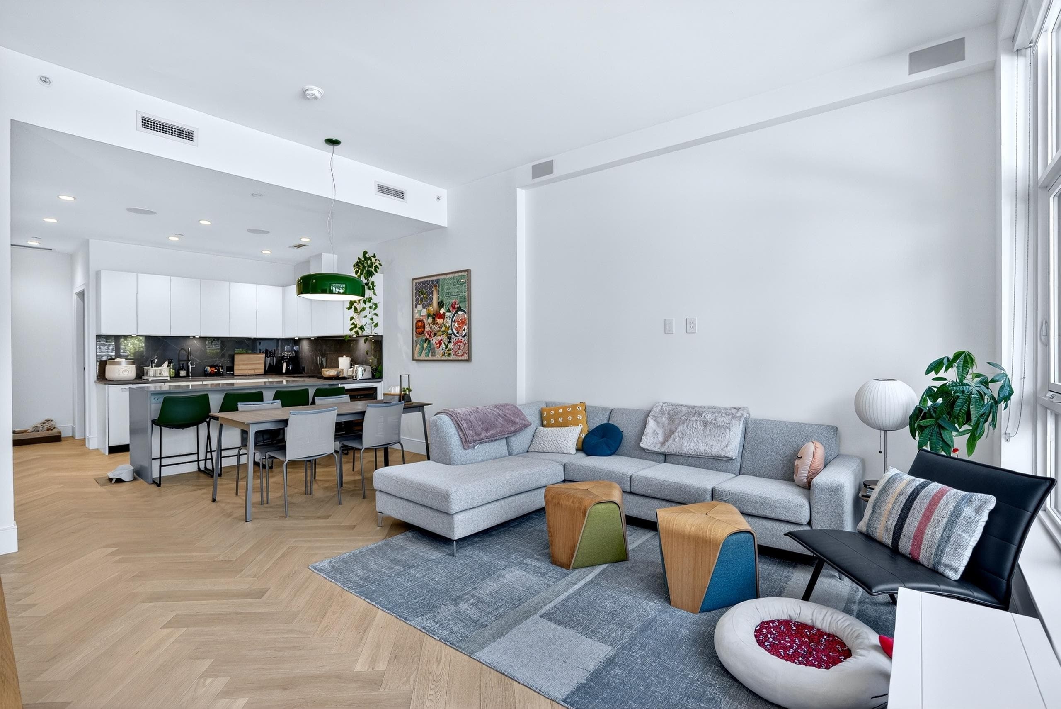
Experience elevated Westside living at Chelsea by Cressey Development Group, ideally situated across from Queen Elizabeth Park in the heart of the prestigious Cambie Corridor. This former display home offers a rare blend of luxury, privacy, and thoughtful design with private street access, 2 BR + Den 2.5 BA and an enclosed double side-by-side garage. Meticulously owner-occupied since completion, the home showcases the renowned Cressey Kitchen with integrated Sub-Zero & Wolf appliances, timeless herringbone hardwood flooring, and custom millwork closets throughout. Refined interiors, premium craftsmanship, and an unbeatable park-side location come together to offer an exceptional lifestyle in one of Vancouver’s most sought-after neighbourhoods.
MLS® #
R3152245
Status
Active
Type
Residential
Sub-type
Townhouse
Style
Ground Level Unit
Ownership
Freehold Strata
Bedrooms
2
Full Baths
2
Half Baths
1
Living Area
1,443 sqft
Main Floor
653 sqft
Stories
6
Year Built
2021
Age
5 years
Structure
Residential Attached
Parking Stalls
2
Parking Type
Underground
Strata Fee
$1,086.11/mo
Taxes
$5,460.09/yr
MLS® Area
Cambie
City
Vancouver
Postal Code
V5Z 0J7
Subdivision
Chelsea
Heating
Heat Pump
Cooling / A/C
Air Conditioning
Appliances
Washer/Dryer · Dishwasher · Refrigerator · Stove · Microwave
Laundry
In Unit
Windows
Window Coverings
Interior Features
Storage
Exterior Features
Garden · Balcony
Pets
Yes With Restrictions
Lot Features
Central Location, Recreation Nearby
Community
Shopping Nearby
Building Amenities
Clubhouse · Exercise Centre · Concierge · Maintenance Grounds · Gas · Hot Water · Management
Coordinates: 49.243985, -123.117408 · Map data © Google
Source: City of Vancouver Open Data
No permits found for this address in the open data registry.