$1,938,000
Listed by: Macdonald Realty · MLS®
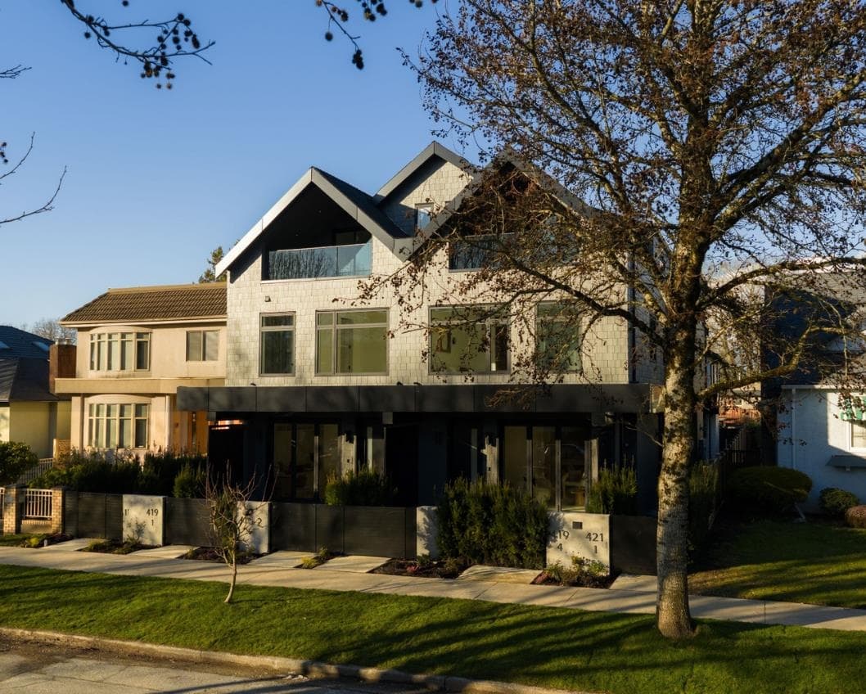
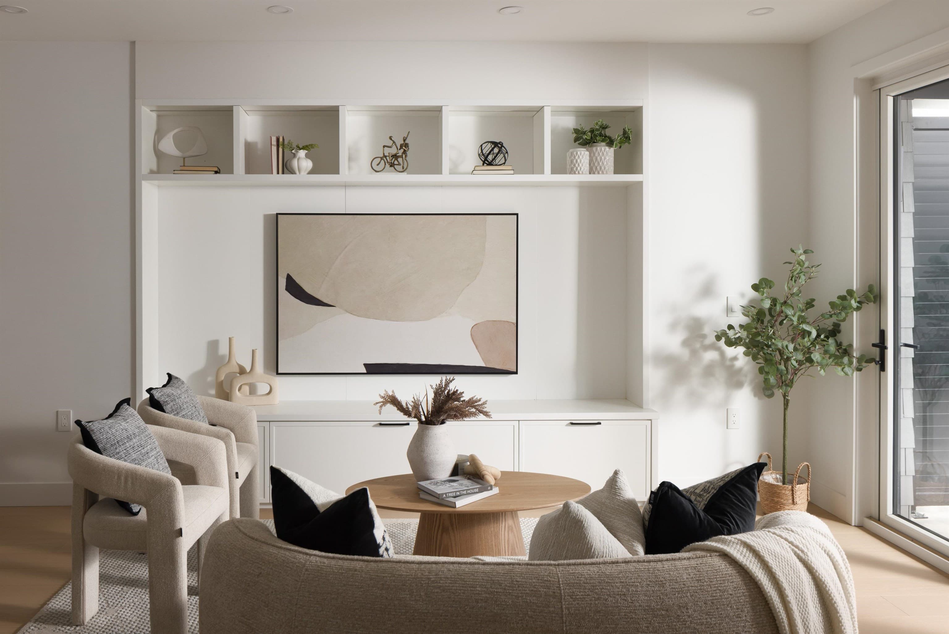
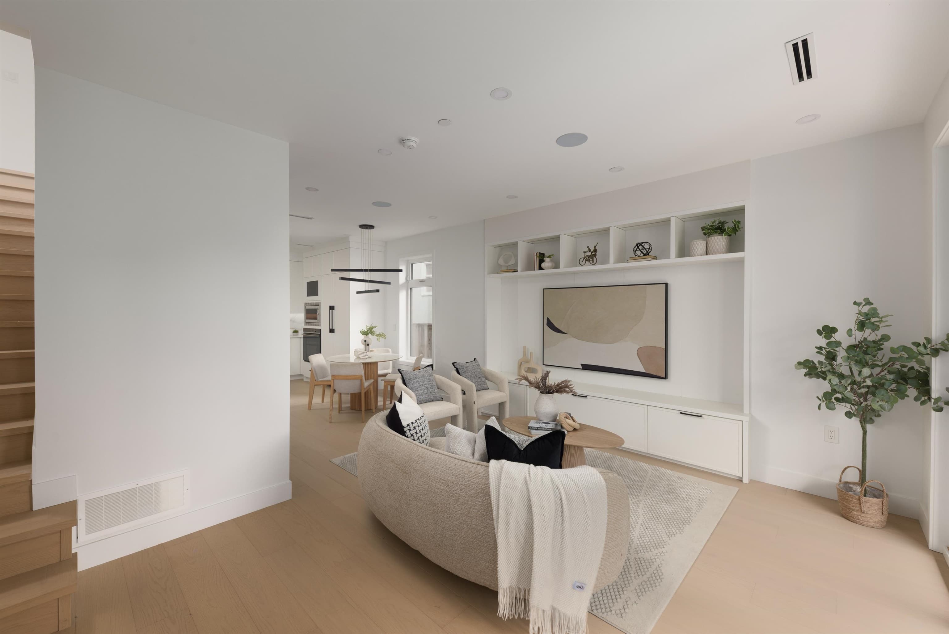
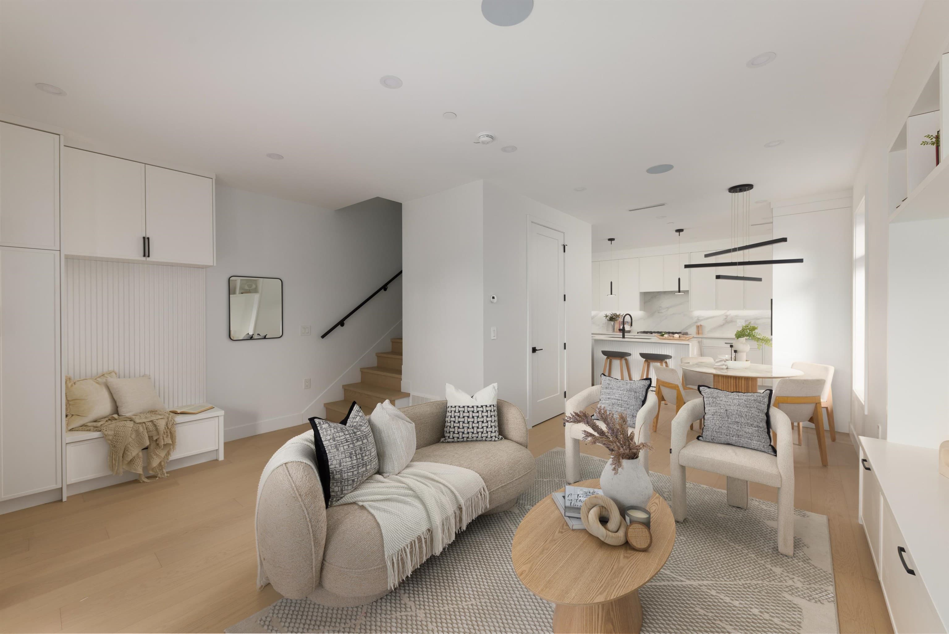
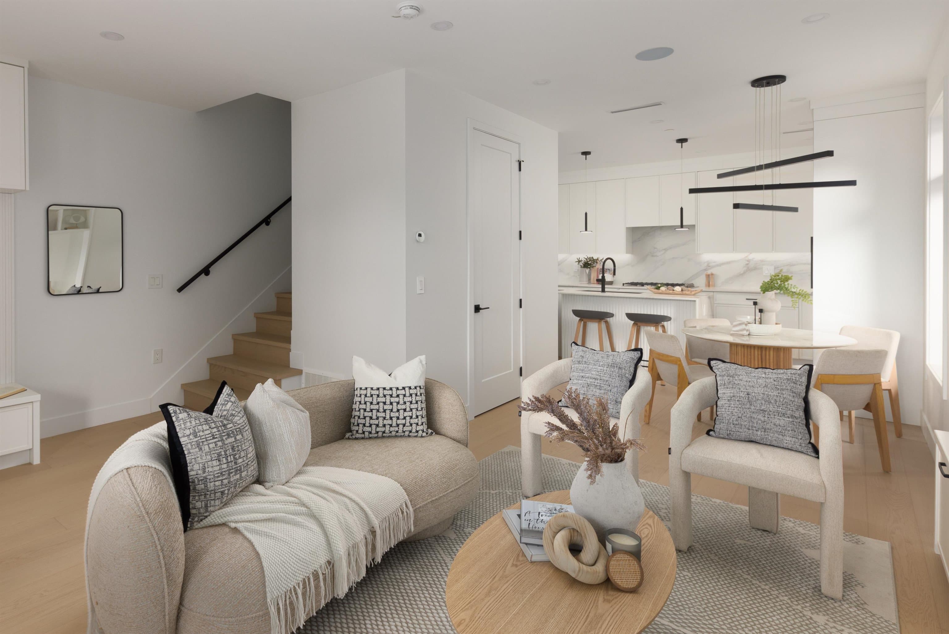
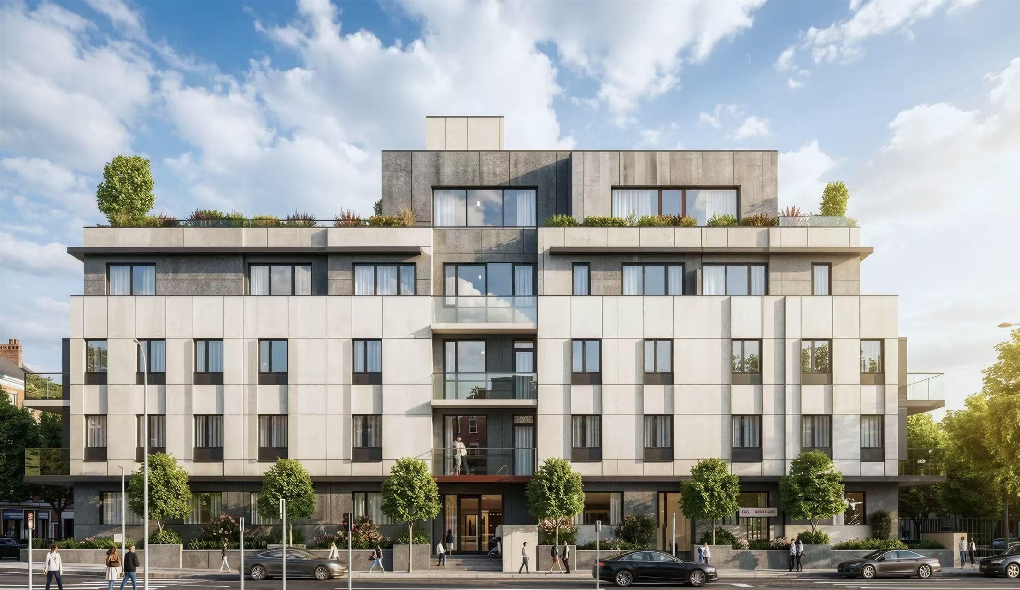
Welcome to Yukon Village, a beautifully crafted new home in the heart of Cambie Village. This 4-bedroom, 3.5-bath residence offers a sophisticated blend of style, comfort, and functionality. The open-concept main level connects seamlessly to the outdoors through bi-fold doors, while the private south-facing 17’8 x 16’ front yard enjoys excellent southern exposure. The kitchen features a striking waterfall island and premium Fisher & Paykel appliances. 3 bedrooms are thoughtfully arranged on one level, with a vaulted 524 sqft upper floor offering flexibility as a primary suite or family room with a covered patio. AC, radiant heating, crawlspace, and covered garage complete the home. Steps to shops, SkyTrain, parks, Edith Cavell elementary and Eric Hamber Secondary.
MLS® #
R3155893
Status
Active
Type
Residential
Sub-type
Half Duplex
Style
3 Storey
Ownership
Freehold Strata
Bedrooms
4
Full Baths
3
Half Baths
1
Fireplaces
0
Living Area
1,808 sqft
Main Floor
609 sqft
Basement
Yes
Lot Size
7,350.75 sqft
Lot Dimensions
49.5 x 148.5
Frontage
49.5
Year Built
2026
Structure
Duplex, Residential Attached
Parking Stalls
1
Carport
1 spaces
Parking Type
Carport Single, Lane Access, Garage Door Opener
Strata Fee
$376.86/mo
MLS® Area
Cambie
City
Vancouver
Postal Code
V5Y 2H5
Subdivision
Yukon Village
Heating
Heat Pump · Radiant
Cooling / A/C
Central Air · Air Conditioning
Appliances
Washer/Dryer · Dishwasher · Refrigerator · Stove
Laundry
In Unit
Security
Smoke Detector(s) · Fire Sprinkler System
Windows
Window Coverings
Interior Features
Pantry · Vaulted Ceiling(s)
Exterior Features
Garden · Private Yard
Pets
Cats OK, Dogs OK, Yes With Restrictions
View
Queen Elizabeth Park
Lot Features
Central Location, Lane Access, Private, Recreation Nearby
Community
Shopping Nearby
Building Amenities
Trash · Maintenance Grounds · Sewer · Water
Coordinates: 49.250302, -123.113246 · Map data © Google
4 bd · 4 ba · 1,799 sqft
MLS® R3085715 · Macdonald Realty
$2,125,000
Source: City of Vancouver Open Data
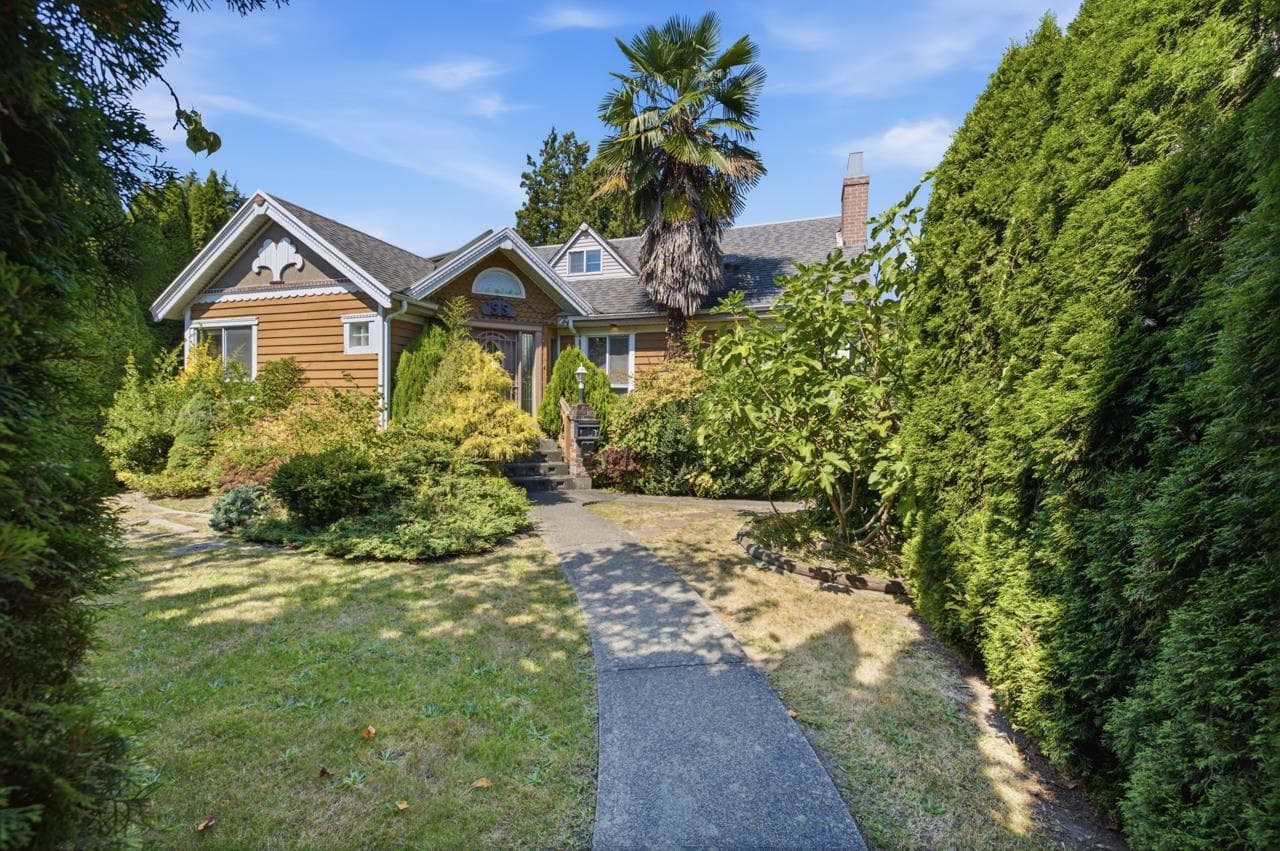
Enquiry Centre - Demolition / Deconstruction - To demolish existing Single Detached House ($68,000) - deconstruction on this site Green Demolition at 90% Recycle and Reuse 1) The deconstruction shall be in accordance with the submitted deconstruction plan and to be confirmed through an acceptable Deconstruction Compliance Report form with copies of recycling and disposal facility receipts. Documents to be uploaded directly to the online account. All deconstruction is to be completed to the satisfaction of the Director of Planning prior to the issuance of the building permit. 2) Notice of Demolition must be provided to District Building Inspector 24 hours in advance of demolition by calling 3-1-1 or 604-873-7000 outside of Vancouver. 3) All work must be conducted in accordance with Safe Work Procedures approved by Qualified Professional and WorkSafeBC requirements. 4) Demo to grade only. No soil disturbance or excavation of soil other than that which is incidental to the demolition is permitted under this permit. Related to DP-2024-00546 (1) Front Building - 4-plex: BP-2024-04272 (2) Rear Building - Duplex: BP-2024-04273 Demo contractor: Zack Dhillon of Power Excavating Ltd. Tel: 604-767-9414 QP: Odin's Eye Inspections Kurt McInnes 778-968-4909
Single Detached House
$68,000
Jan 24, 2025
DB-2024-04590
Enquiry Centre - Salvage and Abatement - Salvage and Abatement Permit for DB-2024-04590 To demolish existing Single Detached House ($68,000) on this site Green Demolition at 90% Recycle and Reuse Related to DP-2024-00546 (1) Front Building - 4-plex: BP-2024-04272 (2) Rear Building - Duplex: BP-2024-04273 Demo contractor: Bhullar Excavating and Demolition Inc Baghail Bhullar 778-891-4556 QP: Odin's Eye Inspections Kurt McInnes 778-968-4909
Single Detached House
$0
Jan 10, 2025
BP-2024-04622