$999,000
Listed by: Luxmore Realty · MLS®
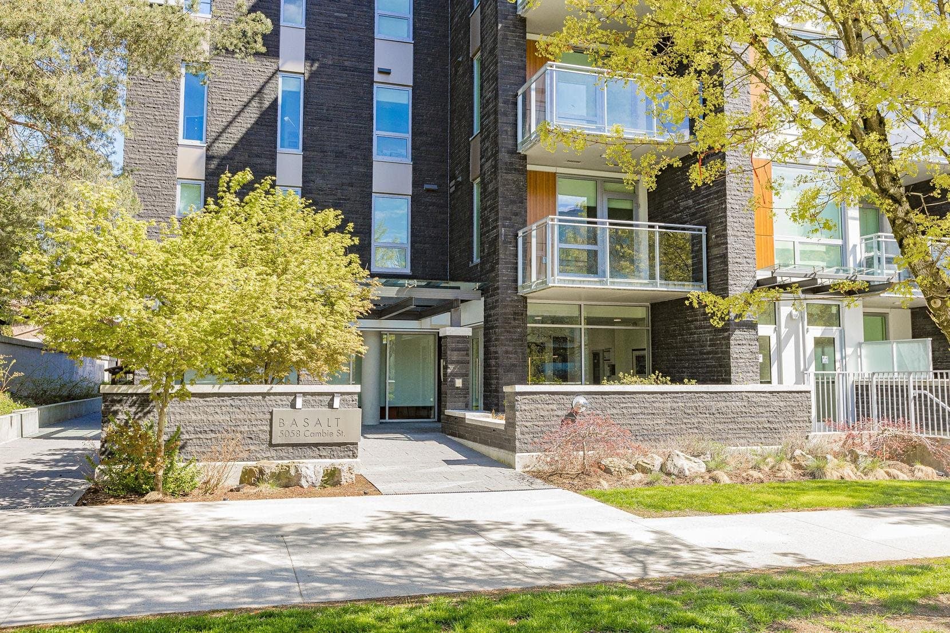
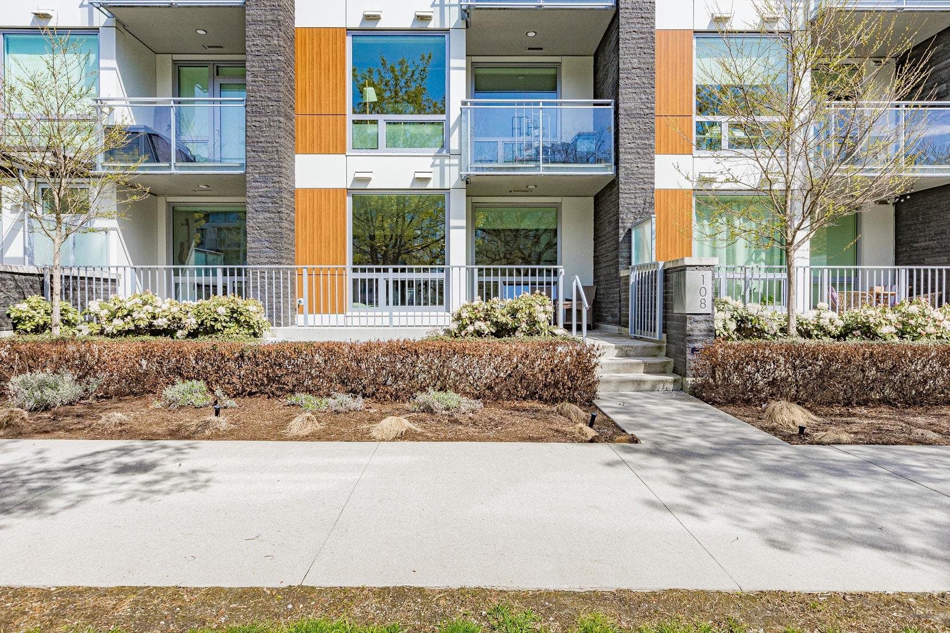
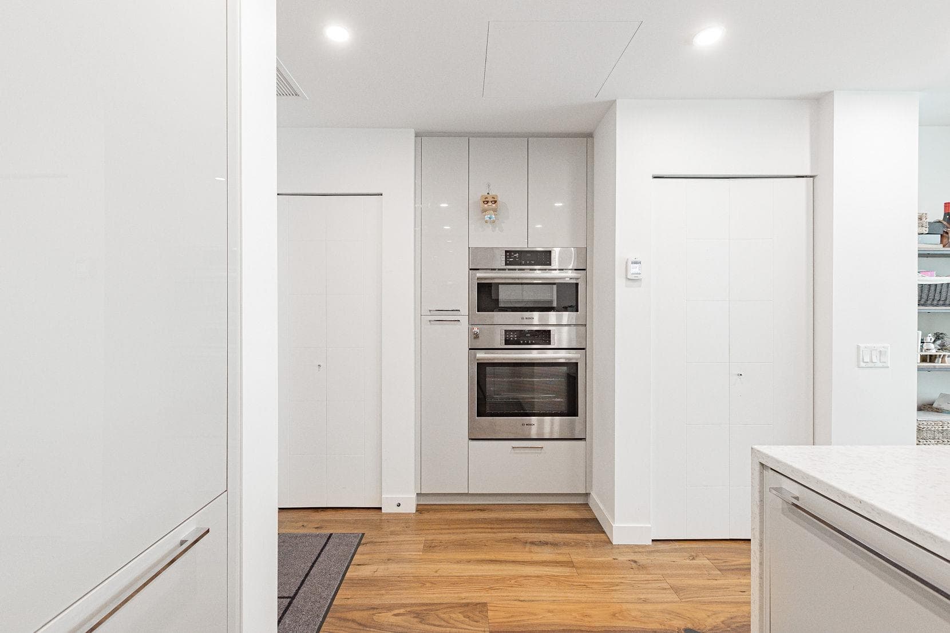
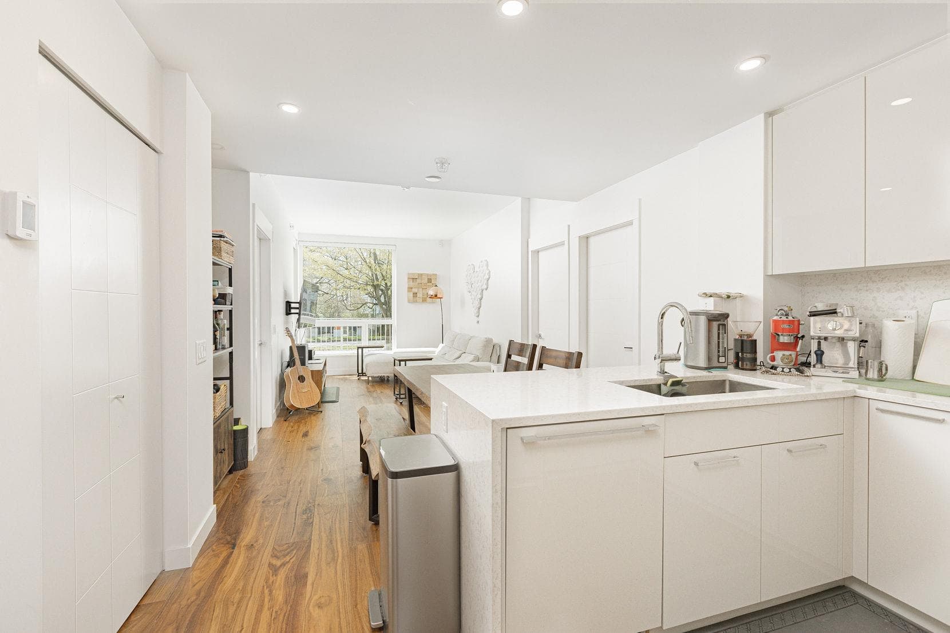
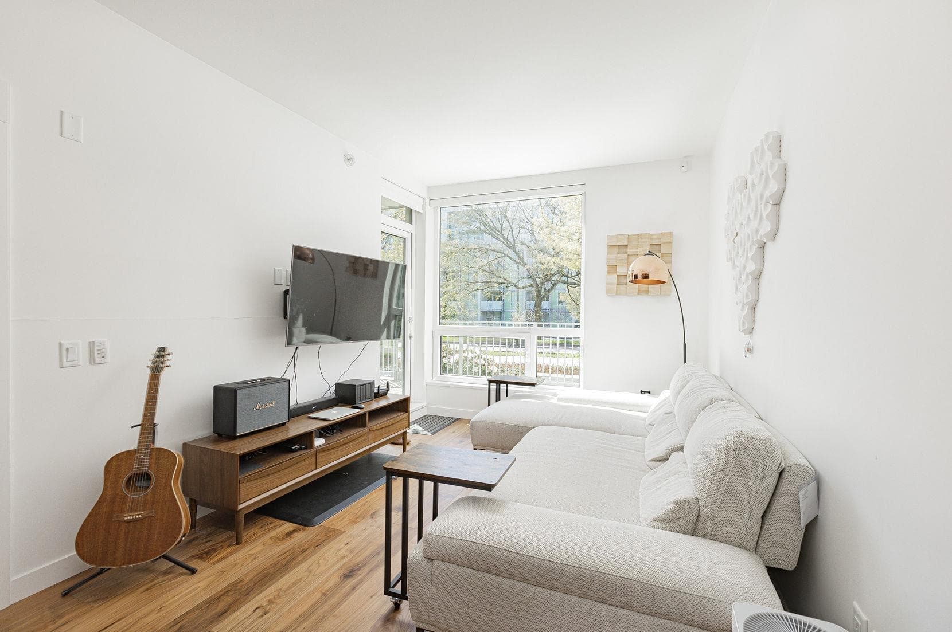
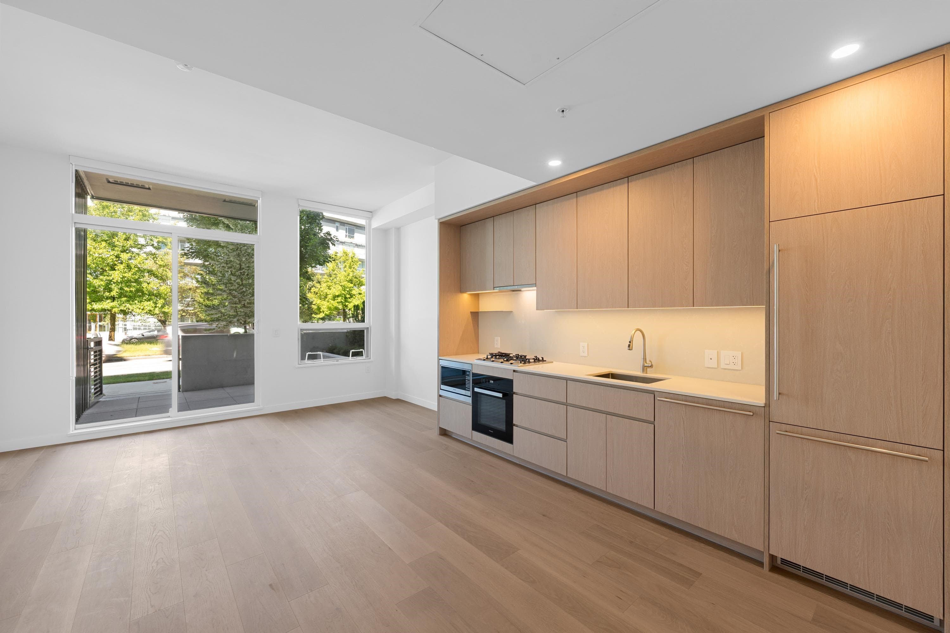
Basalt by Pennyfarthing, a luxury concrete building located at 35th Avenue and Cambie Street and steps away from Queen Elizabeth Park. This 2 Bed 2 bath unit has a bright and spacious kitchen, living room, and dining room with West facing windows. 9ft ceilings, A/C, and huge patio. The well-designed layout offers a practical and enjoyable living space. One underground parking. Central location close to public transit and shopping centers, and easy access to Downtown, UBC, Richmond, and Burnaby.
MLS® #
R3155612
Status
Active
Type
Residential
Sub-type
Apartment/Condo
Ownership
Freehold Strata
Bedrooms
2
Full Baths
2
Half Baths
0
Fireplaces
0
Living Area
845 sqft
Main Floor
845 sqft
Year Built
2020
Age
6 years
Structure
Multi Family, Residential Attached
Parking Stalls
1
Parking Type
Underground, Rear Access, Garage Door Opener
Strata Fee
$530.61/mo
Taxes
$3,777.7/yr
MLS® Area
Cambie
City
Vancouver
Postal Code
V5Z 2Z5
Subdivision
Basalt
Heating
Geothermal
Cooling / A/C
Central Air · Air Conditioning
Appliances
Washer/Dryer · Dishwasher · Refrigerator · Stove
Laundry
In Unit
Interior Features
Elevator
Pets
Yes With Restrictions
Lot Features
Central Location
Community
Shopping Nearby
Building Amenities
Gas · Hot Water · Management · Snow Removal · Geothermal
Coordinates: 49.239806, -123.116879 · Map data © Google
2 bd · 2 ba · 1,007 sqft
MLS® R3068382 · Magsen Realty Inc.
$1,398,000
Source: City of Vancouver Open Data
High Density Housing / Commercial - Addition / Alteration - In accordance with Temporary Parking Access Easement CA7769023 - CA7769058 and approved plans under DP-2022-00008 this building permit is issued to allow decommissioning of the temporary parking access tunnel connecting properties at 4988 Cambie St and 5058 Cambie St. Scope of work includes: - remove two fire shutters and seal opening with 2 hr. rated block wall. - modifications to fire alarm system and devices as shown on electrical drawings - remove water curtain Care of the Owner: the issuance of this building permit is the first step in the process to decommission the connection tunnel that temporary served 4899 Cambie St and 5058 Cambie St. and to bring this building to the initial design as approved under DP-2017-00748 and DP-2022-0006. Owner to follow all procedures to complete the process as outlined in the Temporary Parking Access Easement CA7769023 - CA7769058.
$5,000
May 13, 2022
BP-2022-01539
Certified Professional Program - New Building - To construct a 6-storey residential building and two 2 storey townhouse buildings (1 unit, + 2 units) all on top of 2 levels of underground parking having access from the lane. The development comprises 51 strata titled dwelling units of which the 3 multi-level townhouse dwelling units each have internal access stairs down to a lower floor level at the same elevation as the the upper level of the vehicle storage garage, including access doors to the storage garage. The is a CP process permit for Susana Chui (Camphora Engineering). Stage 1: Excavation & Shoring. April 4, 2018. (B. Smith, BRB) Stage 2: Full Structural to roof. May 17, 2018 (B. Smith, BRB) REVISION #1 (Oct. 5, 2018) Amend sheet S2.02 of the structural plans to show a knock-out section of the exterior foundation wall at grid-line P1 near the Northeast corner of the storage garage for a proposed temporary driveway crossing to an adjacent property. Stage 3: Full Construction. Oct. 31, 2018, B. Smith
$17,500,000
May 17, 2018
BP-2017-05584