+18 more
$1,499,900
Listed by: Oakwyn Realty Ltd. · MLS®
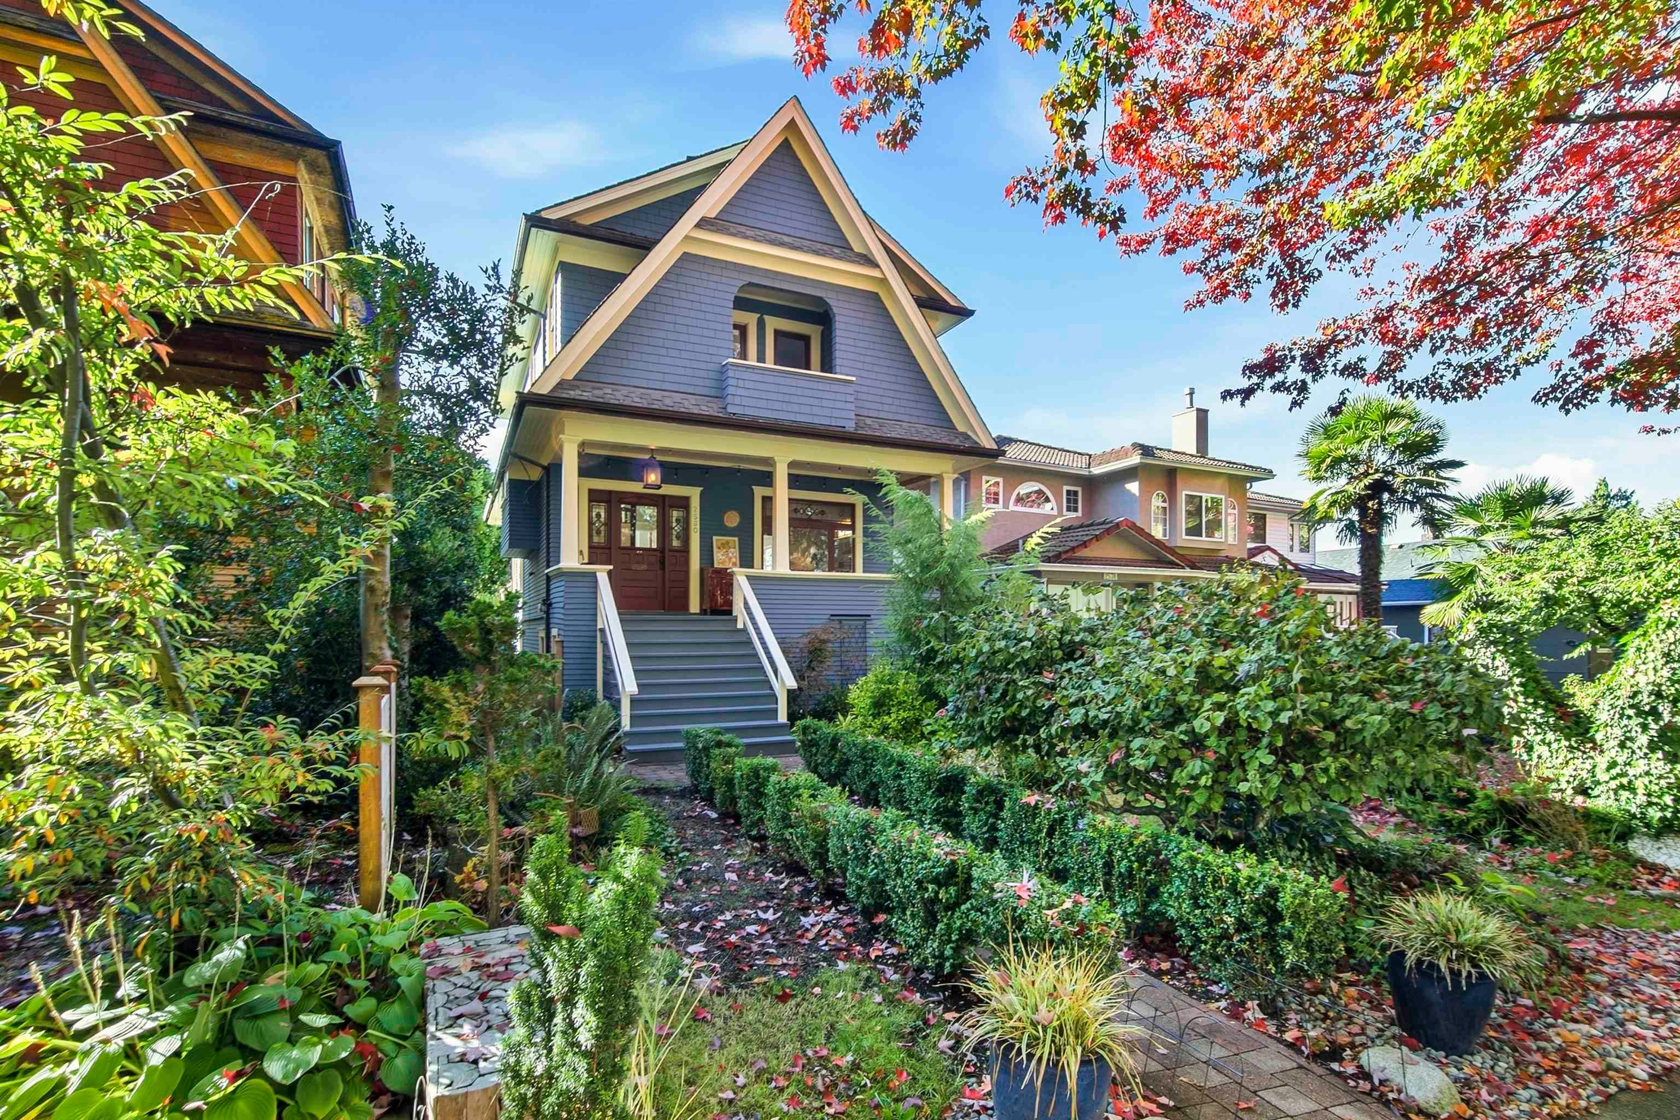
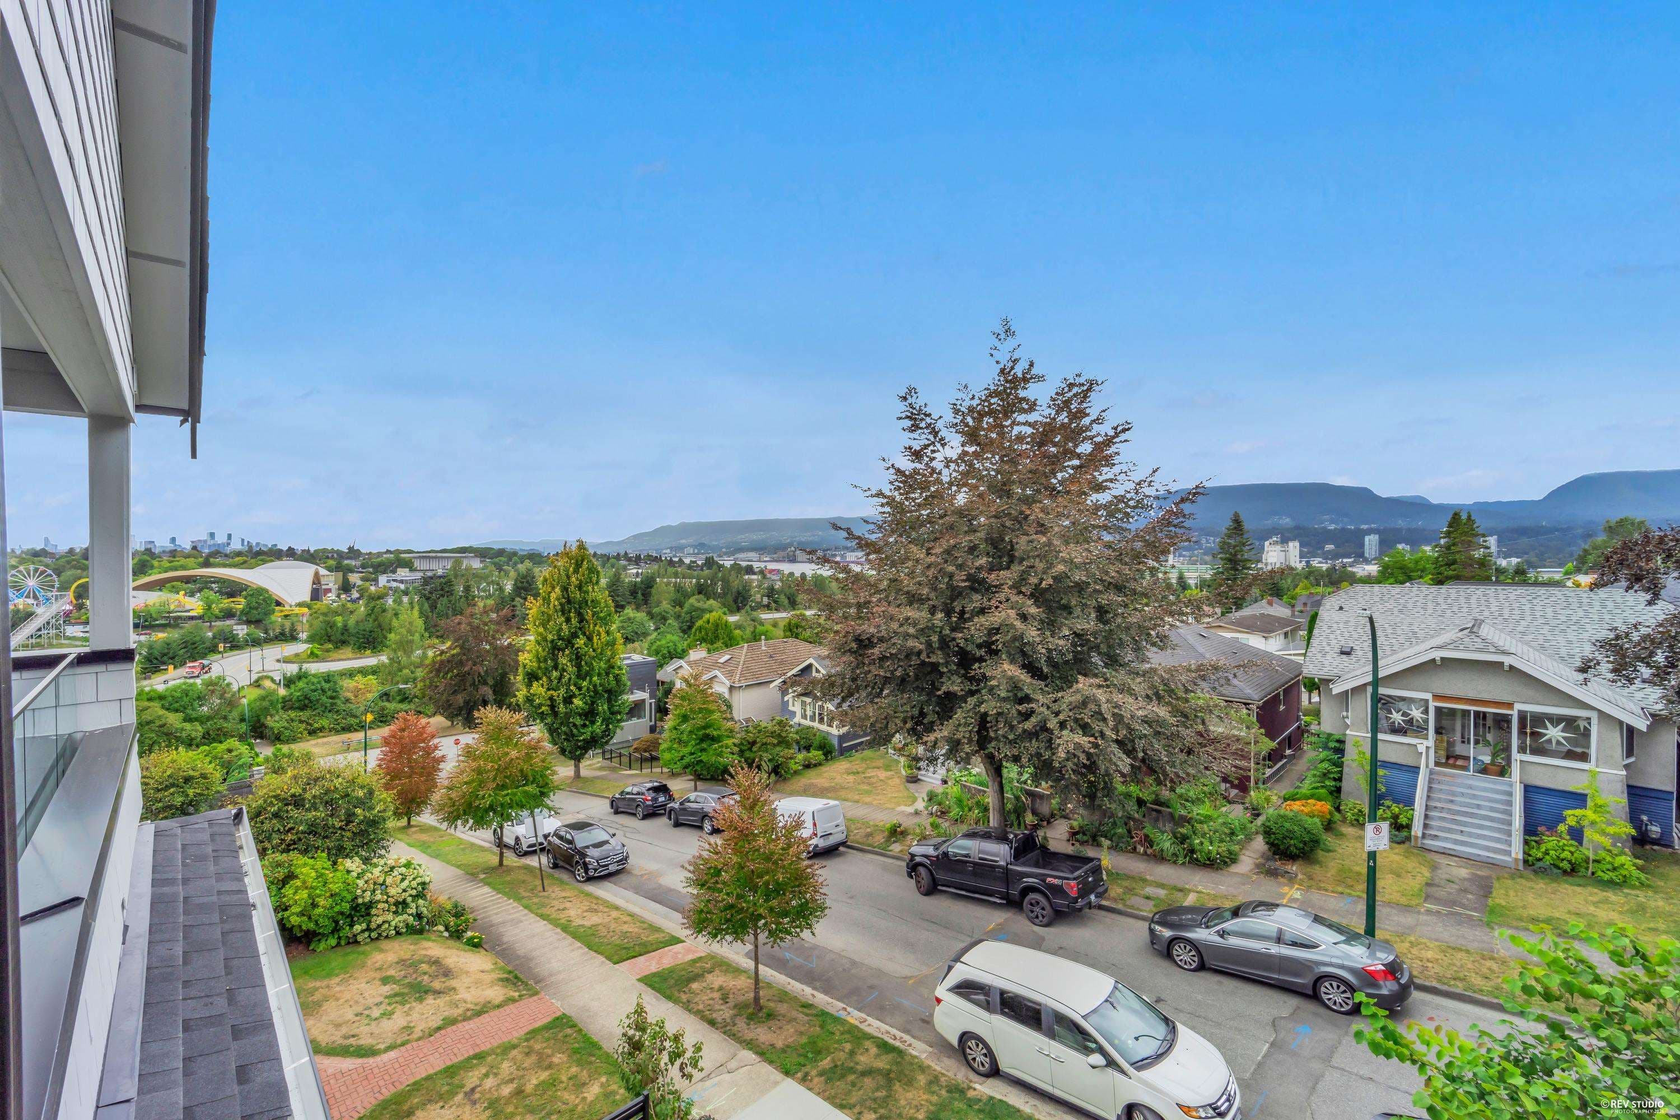
Welcome to Oxford Residences in the heart of Hastings-Sunrise. This south-facing half-duplex offers 3 beds + 3.5 baths across 1,587 sqft, plus a 467 sqft crawlspace for added storage. Living room opens to a beautifully landscaped backyard with private patio and garage. Electric fireplace. Fabulous views of downtown. AC + hardwood floors ensure year-round comfort. Abundant storage. Modern design. Great value. GST included.
MLS® #
R3158464
Status
Active
Type
Residential
Sub-type
Half Duplex
Style
3 Storey
Ownership
Freehold Strata
Bedrooms
3
Full Baths
3
Half Baths
1
Fireplaces
1
Living Area
1,587 sqft
Main Floor
577 sqft
Basement
Yes
Lot Size
3,977 sqft
Year Built
2024
Age
2 years
Structure
Duplex, Residential Attached
Parking Stalls
1
Garage Spaces
1
Parking Type
Garage Single, Lane Access, Garage Door Opener
MLS® Area
Hastings Sunrise
City
Vancouver
Postal Code
V5K 1P3
Subdivision
Oxford Residences
Heating
Forced Air
Cooling / A/C
Central Air
Appliances
Washer/Dryer · Dishwasher · Refrigerator · Stove · Microwave
Laundry
In Unit
Fireplace
Electric
Security
Security System
Windows
Window Coverings
Exterior Features
Balcony · Private Yard
Pets
Cats OK, Dogs OK, Yes
Lot Features
Central Location, Lane Access, Private, Wooded
Coordinates: 49.285410, -123.024073 · Map data © Google
Watch this home
Get an email when the price changes, it sells, or a new unit lists in this building. Sign in or create a free account.
Not in the Agricultural Land Reserve.
The listing’s flood plain disclosure is available to registered users. Create a free account or sign in.
ALR from the Agricultural Land Commission via DataBC (point check at the listing’s mapped location). Flood plain is the listing brokerage’s disclosure. Confirm both with the municipality and your lawyer.
Source: City of Vancouver Open Data
Low Density Housing - New Building - To construct a two-storey two-family dwelling ($700,000) with a detached accessory building (garage) at the rear providing 2 parking spaces, having vehicular access from the lane. Note: This Building Permit will remain in a suspended status until the associated (green) Demolition Permit BP-2023-02920 is completed. Note: This is a 2.5 storey building pursuant to the Zoning and Development By-Law 1. External mechanical unit proposed 2. Schedule B: Govinder S Dhesi P.Eng 604-580-3275 Structural & Geotechnical 3. HPO: Residential Builder - Amariya Homes Ltd Address Note: FRONT UNIT #1-3674 Oxford St - Principal Dwelling (north portion 1st-3rd floors + crawlspace) BACK UNIT #2-3674 Oxford St - Principal Dwelling (south portion 1st-3rd floors + crawlspace) Address and suite numbers assigned as per approved plans for Fire and Emergency response. The address number is to be posted on the building to be visible from the street and the suite numbers are to be posted at the suite entries in accordance with the Building By-law prior to final inspection. ******THIS PERMIT HAS BEEN ISSUED UNDER THE REQUIREMENTS OF VBBL #12511 (2019)****** ***This permit is issued under the VBBL 2019, with updated energy requirements as per bylaw # 12997 effective Jan 01, 2022.***
Duplex
$700,000
Sep 29, 2023
DB-2023-02761
Low Density Housing - Demolition / Deconstruction - To demolish the existing one family dwelling building ($15,000) on this site by means of deconstruction. Demo Declaration – Bison Excavation & Demolition Ltd (604)-710-4382 This permit is subject to the Green Demolition Bylaw (11023) Pre-1950: Green Demolition Conditions Apply 75% Recycling Rate of Building Materials Required
Single Detached House
$15,000
Sep 15, 2023
BP-2023-02920
Low Density Housing - Salvage and Abatement - Salvage and abatement permit only for DB-2023-02761 and to be completed under the supervision of a qualified professional. This permit does not authorize demolition, deconstruction or construction work. QP: Enjaz Environmental Consulting ***This permit is issued under the VBBL 2019, with updated energy requirements as per bylaw # 12997 effective Jan 01, 2022.***
Single Detached House
$0
Aug 24, 2023
BP-2023-02921