+35 more
$1,699,000
Listed by: RE/MAX Crest Realty · MLS®
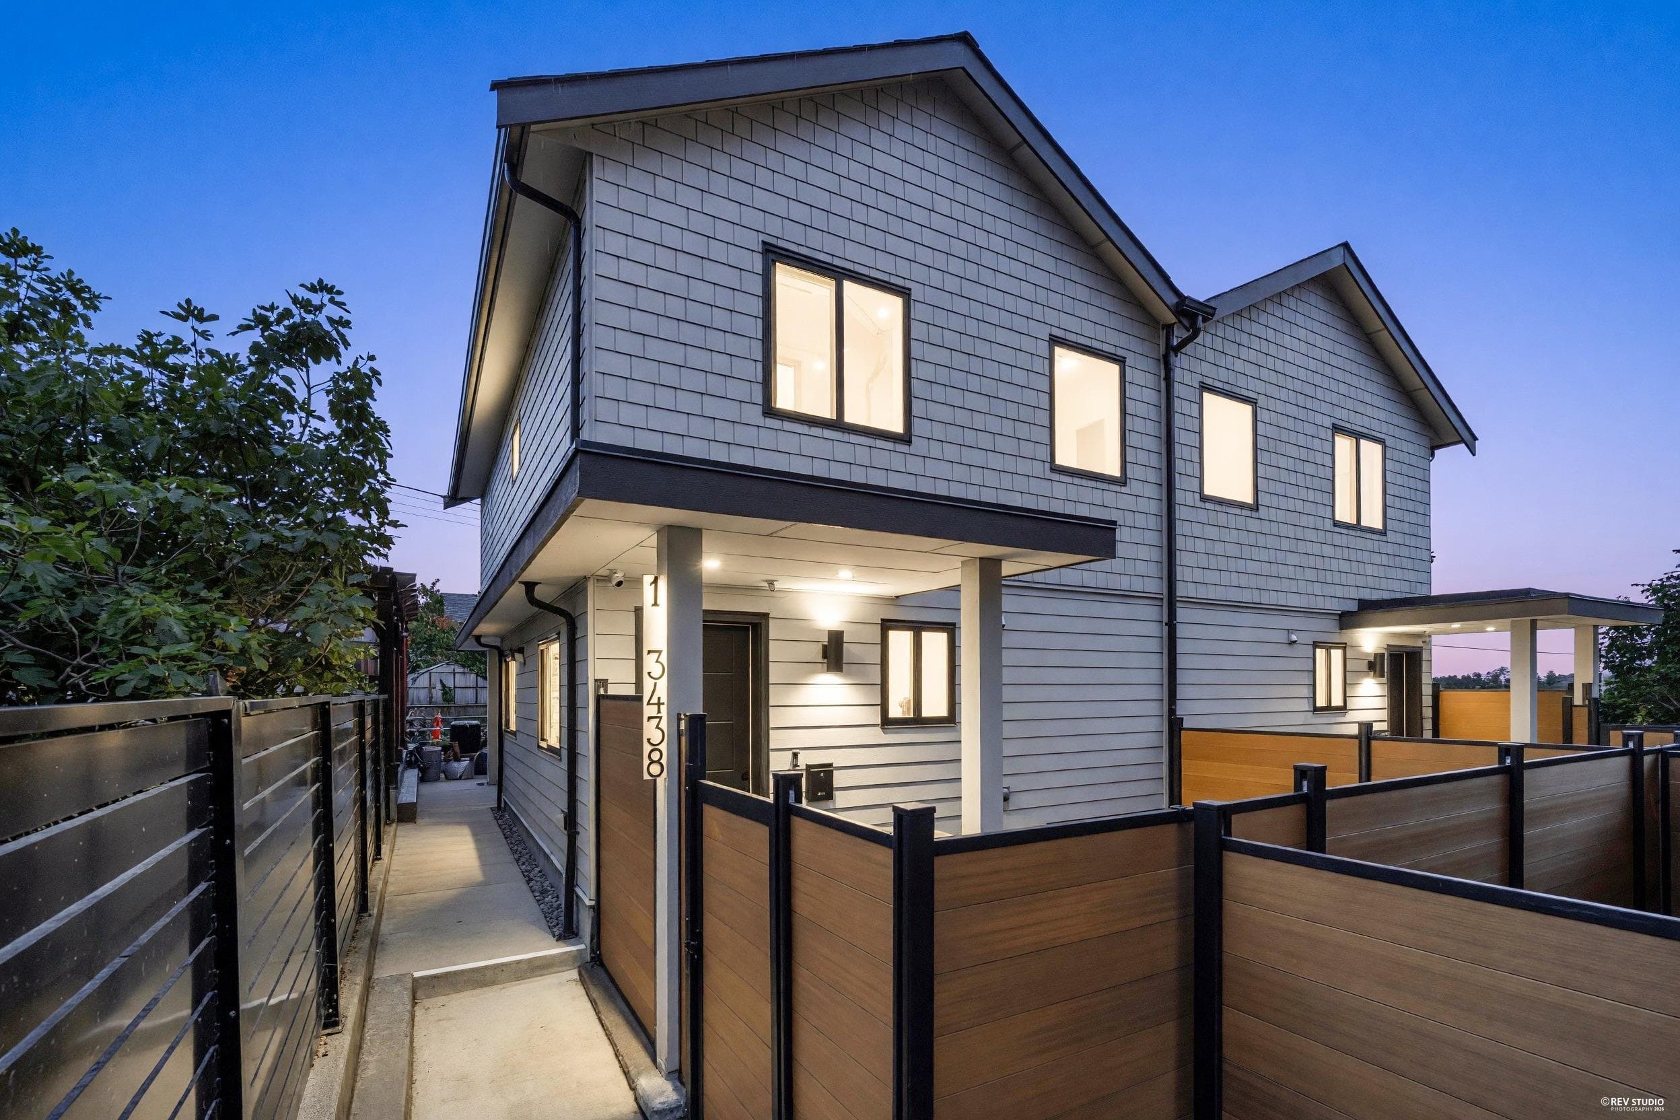
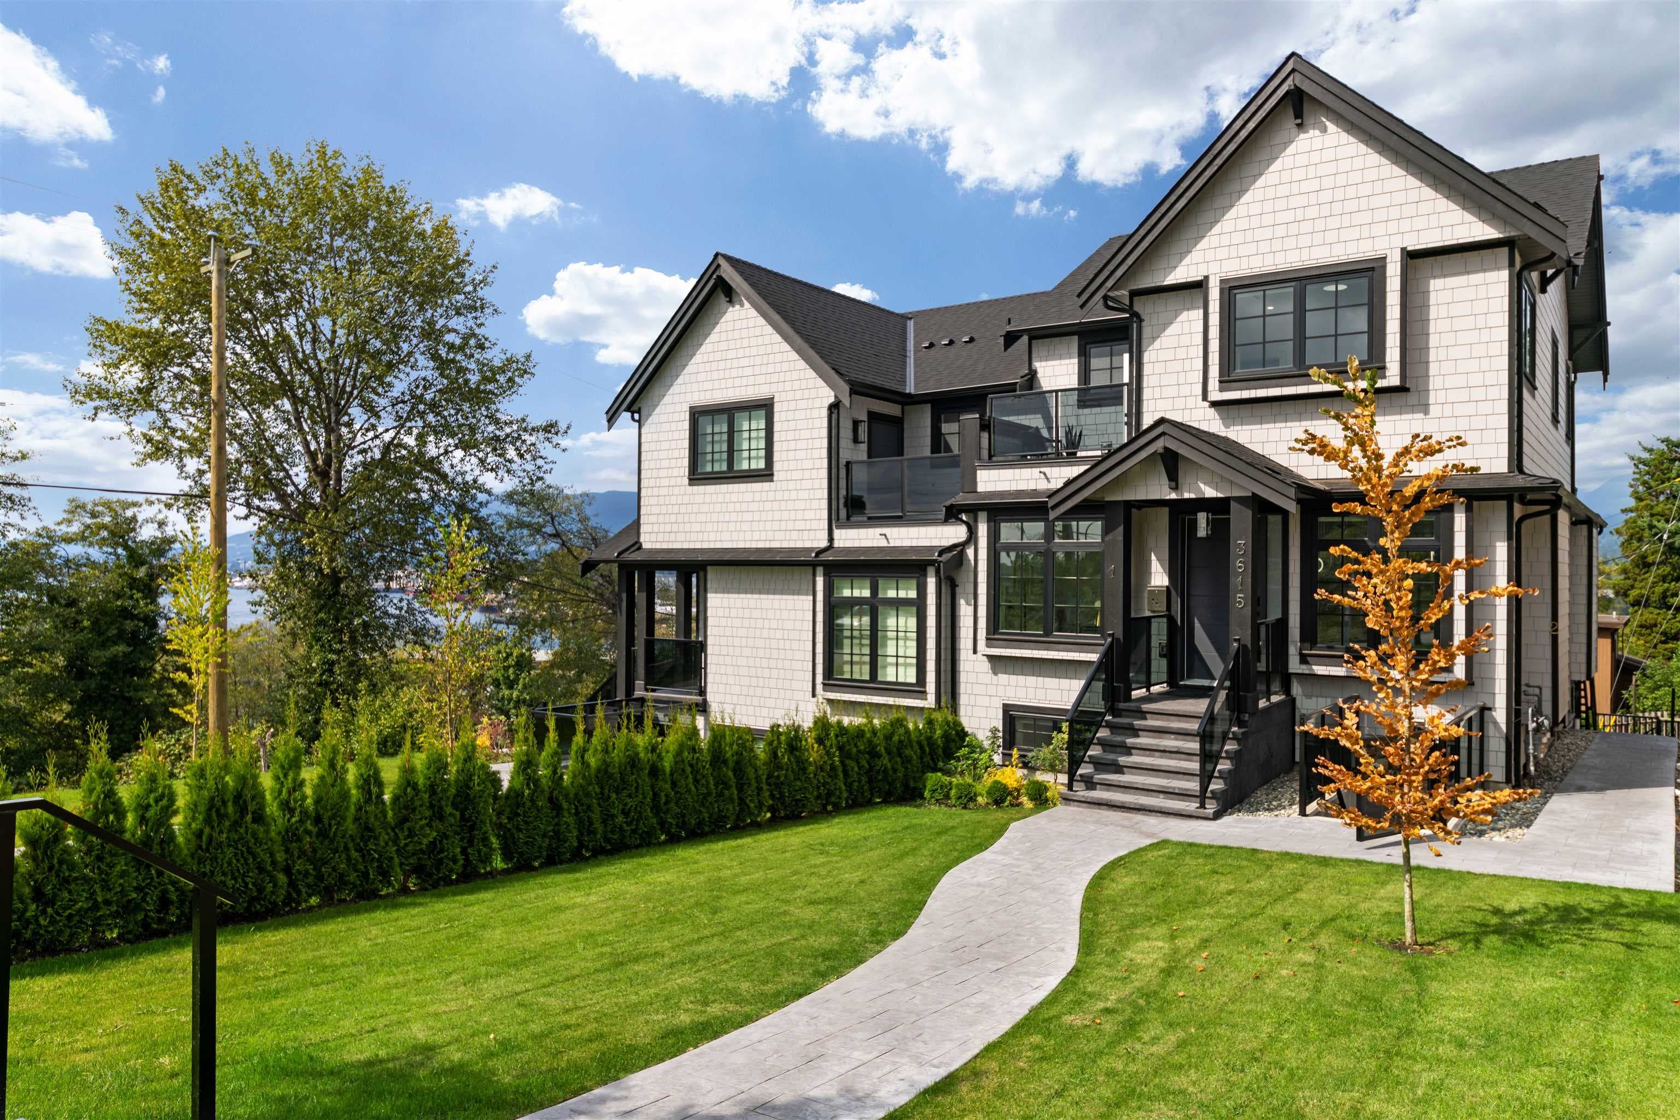
No strata fee! Enjoy amazing views from this spacious 1,954 sq ft, 3-storey fourplex home in desirable Hastings-Sunrise featuring 4 bedrooms, 3.5 bathrooms, and AC for year-round comfort. Thoughtfully designed with a north-facing entrance and south-facing patio, the home boasts front and back balconies that create exceptional cross-ventilation. Positioned on an elevated lot high above neighboring properties, the main floor and balconies showcase sweeping views of the North Shore mountains. Ground floor includes an unauthorized 1-bedroom suite with potential for a kitchen and a separate entrance. Includes a 1-car carport and is located steps from Hastings Street shops, parks, schools, and quick transit to Downtown.
MLS® #
R3172587
Status
Active
Type
Residential
Sub-type
Half Duplex
Style
3 Storey
Ownership
Freehold NonStrata
Bedrooms
4
Full Baths
3
Half Baths
1
Living Area
1,954 sqft
Main Floor
599 sqft
Year Built
2026
Structure
Duplex, Residential Attached
Parking Stalls
1
Carport
1 spaces
Parking Type
Carport Single
MLS® Area
Hastings Sunrise
City
Vancouver
Postal Code
V5K 1T8
Heating
Forced Air
Cooling / A/C
Air Conditioning
Appliances
Washer/Dryer · Dishwasher · Refrigerator · Stove
Windows
Window Coverings
View
NORTHSORE MOUNTAIN
Lot Features
Central Location, Recreation Nearby
Community
Shopping Nearby
Coordinates: 49.283655, -123.029841 · Map data © Google
Watch this home
Get an email when the price changes, it sells, or a new unit lists in this building. Sign in or create a free account.
Transit-Oriented Area — Tier 2
~370 m from Kootenay Loop Exchange bus exchange
Provincial law requires the city to allow at least 3.0 FAR and 8 storeys for residential here — well above typical single-family zoning. Potential land-assembly interest from developers.
Screening estimate from provincial regulations (TOA station points, B.C. Reg. 263/2023 & 265/2023; small-scale multi-unit housing rules). Distances are straight-line; actual TOA maps are set by municipal bylaw and some parcels (heritage, ALR, exempt areas) are excluded. Confirm with the municipality before relying on it.
Not in the Agricultural Land Reserve.
The listing’s flood plain disclosure is available to registered users. Create a free account
ALR from the Agricultural Land Commission via DataBC (point check at the listing’s mapped location). Flood plain is the listing brokerage’s disclosure. Confirm both with the municipality and your lawyer.
Source: City of Vancouver Open Data
High Density Housing / Commercial - New Building - To construct a Multiple Dwelling "Multiplex" with a three-storey 2-unit front building and a two-storey 2-unit rear building with three surface parking spaces having vehicular access from the lane. Related to DP-2024-00199, Rear Building: BP-2025-00806 Building Review Branch Note: 1. Schedule B Arch., Struct & Geo., Shambhu N. Biswas P.Eng. 2. Entire building to be sprinklered to NFPA 13D requirements. 3. Reviewed under VBBL 2019 REV #1 – (IN REVIEW) – JI 1. Rear Building: Remove PMT 2. Rear Building: Remove electrical closet 3. Rear Building: Additional parking pad proposed on east side 4. Walkway along the east side extended to the lane 5. Front Building: Inter-lock pavers added to the south side & landscaping changes
Duplex
$1,200,000
Jul 4, 2025
BP-2025-00805
Enquiry Centre - Demolition / Deconstruction - To demolish this existing Single Detached House Demolition by Deconstruction Related to: DP-2024-00199 BP-2025-00805 BP-2025-00806 Demo Contractor: Big City Excavation LTD - Amritpal Singh Kang 604-379-9596 QP: BCQP Environmental Inc - Peter Van Bakel - 604-780-5683
Single Detached House
$82,000
Jun 5, 2025
DB-2025-01703
Enquiry Centre - Salvage and Abatement - Building Permit for DB-2025-01703 To demolish this existing Single Detached House Demolition by Deconstruction Related to: DP-2024-00199 BP-2025-00805 BP-2025-00806 Demo Contractor: Big City Excavation LTD - Amritpal Singh Kang 604-379-9596 QP: BCQP Environmental Inc - Peter Van Bakel - 604-780-5683
Single Detached House
$0
Jun 4, 2025
BP-2025-01722