+23 more
$1,499,900
Listed by: eXp Realty · MLS®
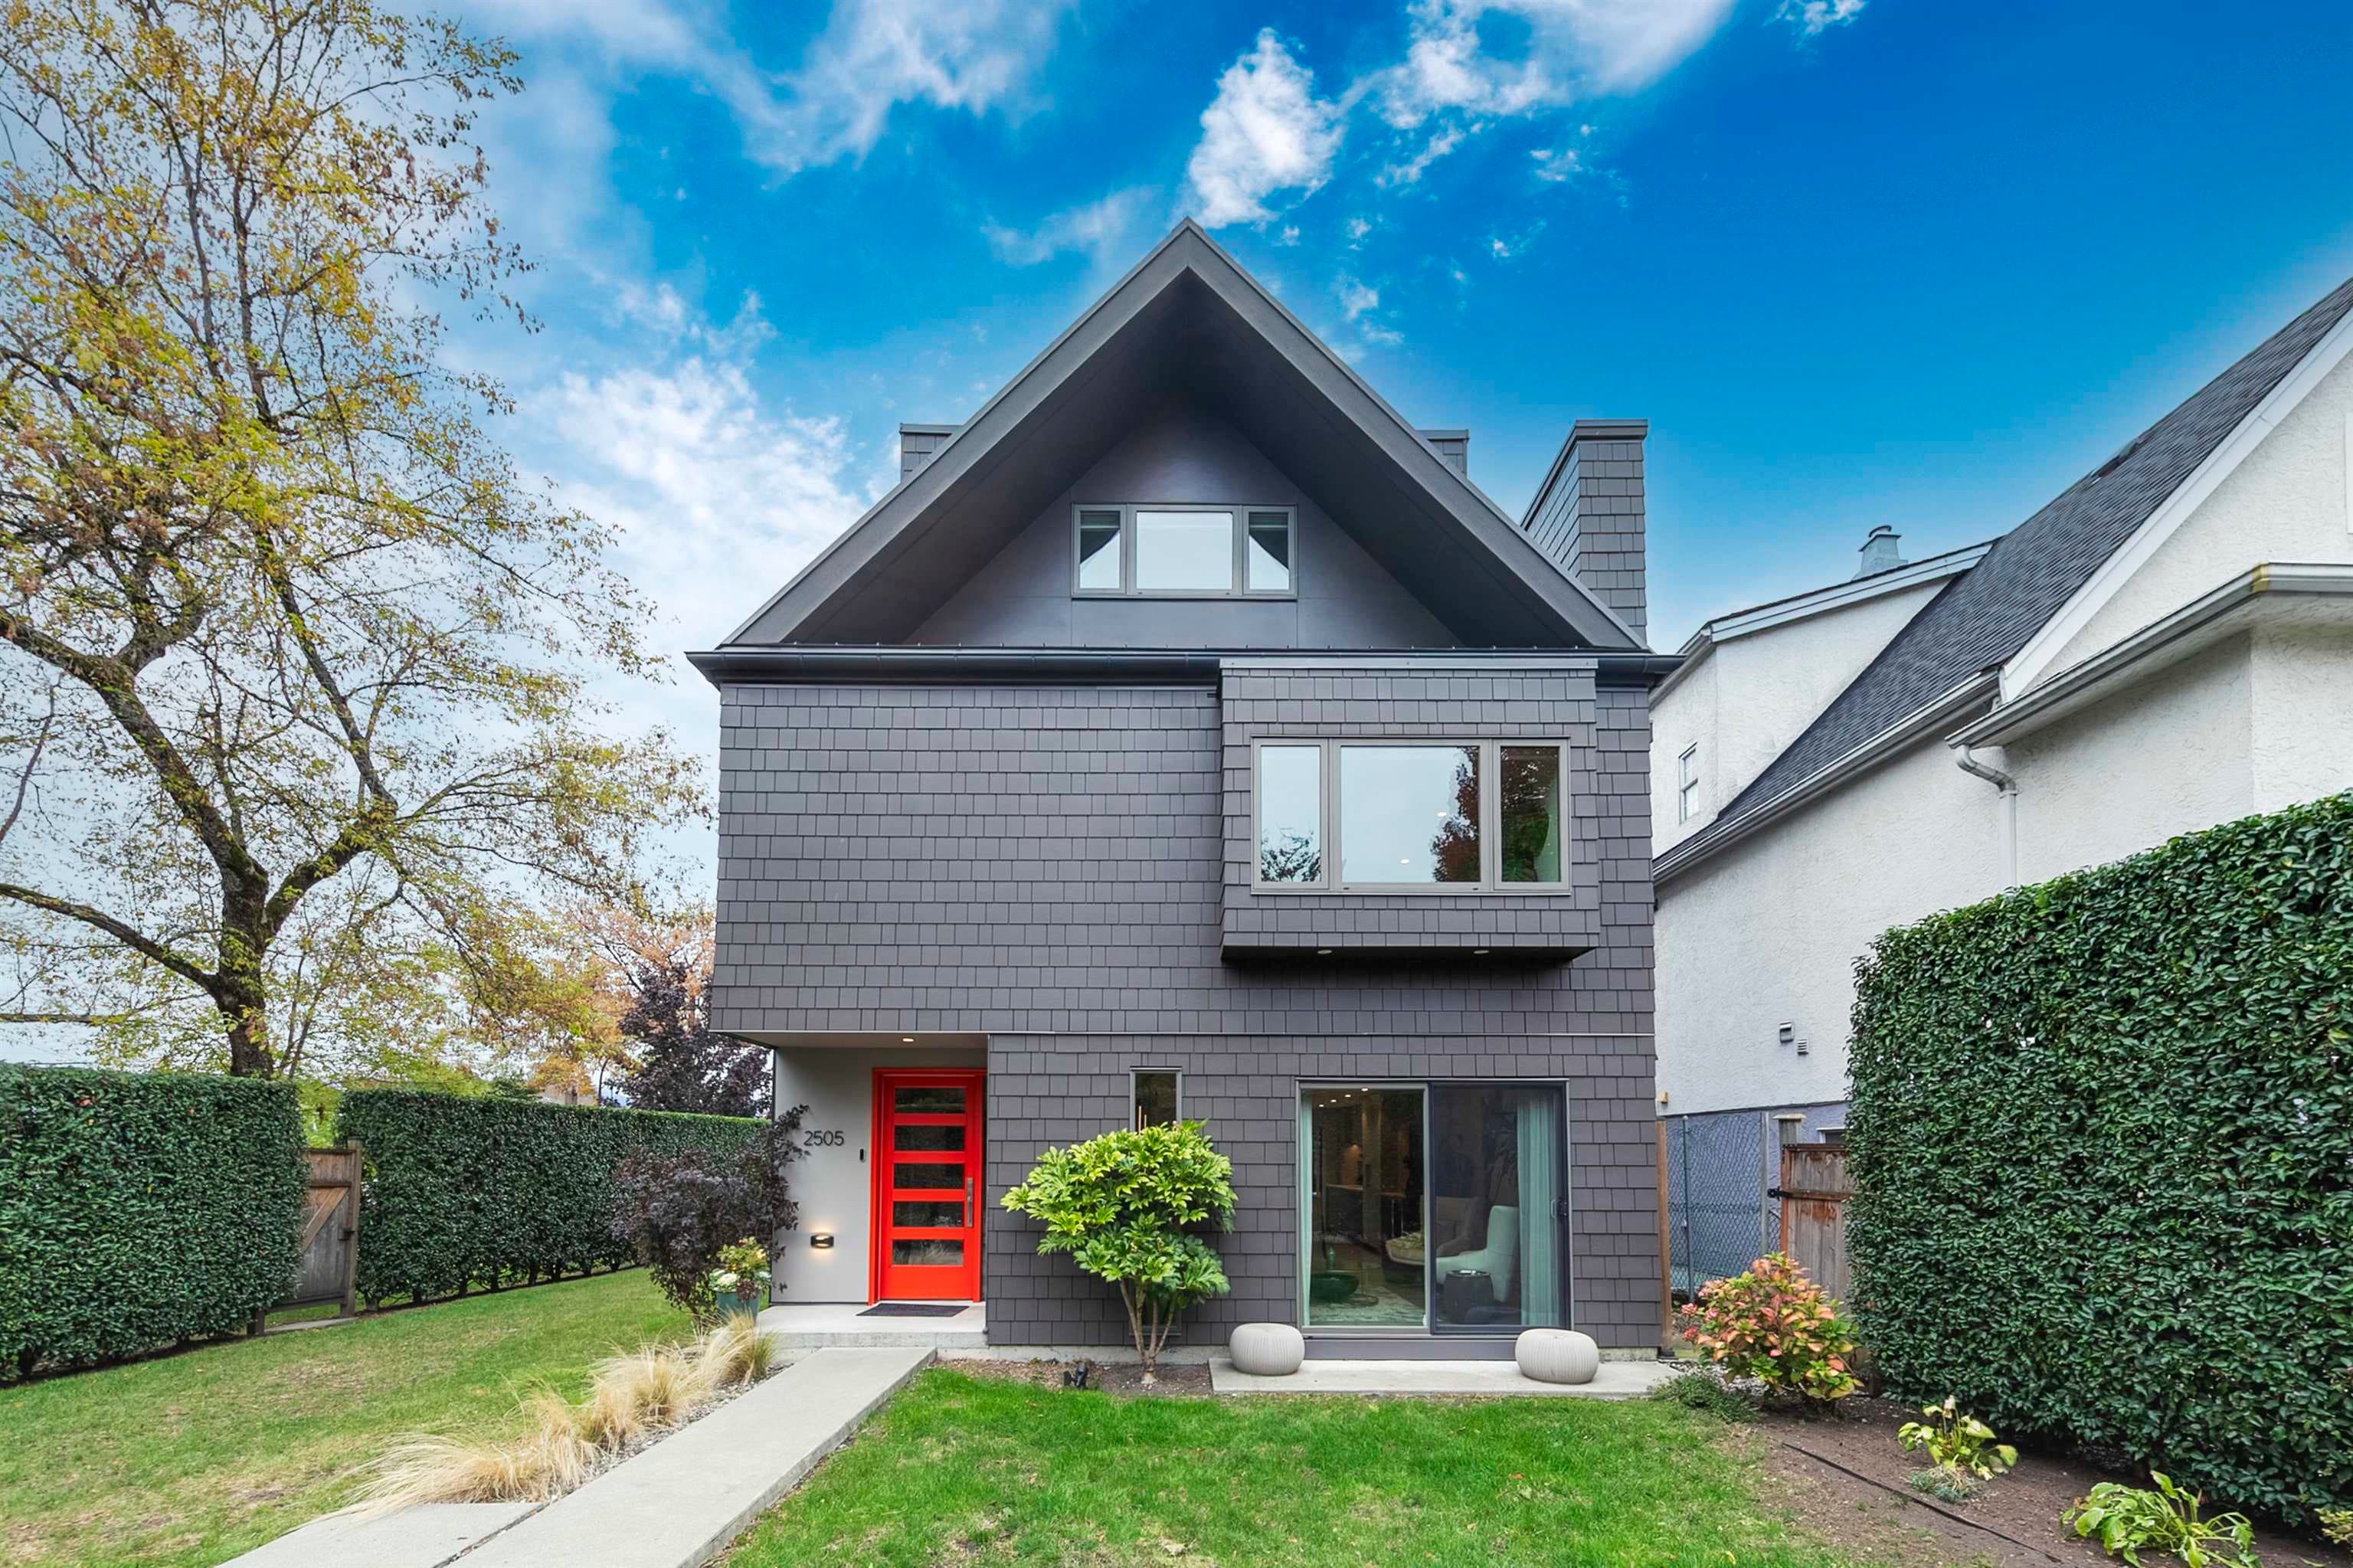
Brand-new contemporary living in East Vancouver. This thoughtfully designed 3-bedroom, 3.5-bathroom half duplex offers nearly 1,600 sq ft across three levels, blending modern style with everyday functionality. The open-concept main floor features a sleek kitchen with island, dedicated dining area and inviting living room, opening to a private rear patio and yard. The upper levels offer well-appointed bedrooms, including a top-floor retreat with vaulted ceilings, private balcony and ensuite. Enjoy year-round comfort with a heat pump and A/C, plus the convenience of EV charging. Enjoy a Brand new home ensured by warranty. A rare opportunity to own brand-new construction in a sought-after Hastings Sunrise neighbourhood. OPEN HOUSE: Sat Oct 17 & Sun Oct 18, 2-4 pm.
MLS® #
R3175764
Status
Active
Type
Residential
Sub-type
Half Duplex
Style
3 Storey
Ownership
Freehold Strata
Bedrooms
3
Full Baths
3
Half Baths
1
Fireplaces
1
Living Area
1,538 sqft
Main Floor
555 sqft
Year Built
2026
Structure
Duplex, Residential Attached
Parking Stalls
1
Carport
1 spaces
Parking Type
Carport Single, Rear Access, Concrete
Taxes
$5,046/yr
MLS® Area
Renfrew VE
City
Vancouver
Postal Code
V5K 3E1
Heating
Heat Pump · Radiant
Cooling / A/C
Central Air · Air Conditioning
Appliances
Washer/Dryer · Dishwasher · Refrigerator · Stove
Laundry
In Unit
Fireplace
Electric
Security
Security System · Smoke Detector(s) · Fire Sprinkler System
Windows
Window Coverings
Exterior Features
Balcony
Pets
Cats OK, Dogs OK, Yes
Coordinates: 49.272085, -123.049095 · Map data © Google
Watch this home
Get an email when the price changes, it sells, or a new unit lists in this building. Sign in or create a free account.
~1.5 km straight-line to Renfrew SkyTrain
Screening estimate from provincial regulations (TOA station points, B.C. Reg. 263/2023 & 265/2023; small-scale multi-unit housing rules). Distances are straight-line; actual TOA maps are set by municipal bylaw and some parcels (heritage, ALR, exempt areas) are excluded. Confirm with the municipality before relying on it.
Not in the Agricultural Land Reserve.
The listing’s flood plain disclosure is available to registered users. Create a free account or sign in.
ALR from the Agricultural Land Commission via DataBC (point check at the listing’s mapped location). Flood plain is the listing brokerage’s disclosure. Confirm both with the municipality and your lawyer.
Source: City of Vancouver Open Data
Low Density Housing - Demolition / Deconstruction - To demolish the existing one family dwelling building ($40,000) on this site by means of deconstruction. Demolition – Pre 1950’s Pre-1950 Green Demolition Conditions Apply : 75% Recycling Rate of Building Materials Required This permit is subject to the Green Demolition Bylaw (11023) Note: Demo Declaration by Deconstruction – Bhullar Excavating and Demolition (Baghail Bhullar) (778)-891-4556 ***This permit is issued under the VBBL 2019, with updated energy requirements as per bylaw # 12997 effective Jan 01, 2022.***
Single Detached House
$40,000
Aug 7, 2025
BP-2025-02370
Low Density Housing - New Building - “This Building Permit will remain in a suspended status until the associated (green) Demolition Permit BP-2025-02370 is completed.” To construct a Multiple Dwelling "Multiplex" with a three-storey two-unit front building and a two-storey one-unit rear building with two carport parking spaces and a 12’x12’ PMT space having vehicular access from the lane. 1.\tEntire building to be sprinklered 2x13D 2.\tHeat Pump proposed – Exterior component located in front and rear yard, Interior component located in main floor 3.\tSchedule B: (Md. Shahidul Alam) P.Eng (604.653.7475) Structural 4.\tSchedule B: (Md. Shahidul Alam) P.Eng (604.653.7475) Geotechnical 5.\tHPO: Residential Builder- 1030906 BC Ltd Note: This is a 3 storey building pursuant to the Zoning and Development By-Law Address Information: Building 1 (Front) (North) # 1 - 2710 Kitchener St - One Dwelling Unit (North side, 1st - 3rd floor) # 2 - 2710 Kitchener St - One Dwelling Unit (South side, 1st - 3rd floor) Address and suite numbers assigned as per approved plans for Fire and Emergency response. The address numbers are to be posted to the building to be visible from the street and in accordance with the Building By-law prior to final inspection. ***This permit is issued under the VBBL 2019, with updated energy requirements as per bylaw # 12997 effective Jan 01, 2022.***
Multiple Dwelling
$800,000
Aug 7, 2025
BP-2025-01925
Low Density Housing - Salvage and Abatement - Salvage and Abatement Permit only for Building permit: BP-2025-01925 and BP-2025-01926 and to be completed under the supervision of a registered professional. This permit does not authorize demolition, deconstruction or construction work. QP: Kinetic OHS Services Ltd (Harvey Wong) Demolition permit: BP-2025-02370 The owner and applicant have to be aware that the Salvage and Abatement permit will expire 6 months after the issuance date. It is the owner’s responsibility to maintain the property and house is a safe and secure manner prior to the commencement of Demolition work after final plan review and landscape review process has been completed. NOTE : Excavation work is NOT part of scope of the Demolition Permit ; Excavation work is part of the Main Construction Permit after issuance. ***This permit is issued under the VBBL 2019, with updated energy requirements as per bylaw # 12997 effective Jan 01, 2022.***
Single Detached House
$0
May 29, 2025
BP-2025-02371
Field Review - Addition / Alteration - Interior alterations to provide improvements to the existing basement and main floor for this existing one family dwelling on this site. Work to include the replacement of an existing window on the east elevation with new window. Energy efficiency upgrade to be in conformance with Table 11.2.1.4. of the Vancouver Building By-law (bldg. air sealing and attic insulation upgrade R40)
Single Detached House
$20,000
Nov 7, 2017
BP-2017-05089