+23 more
$1,589,000
Listed by: Rennie & Associates Realty - Jason Soprovich · MLS®
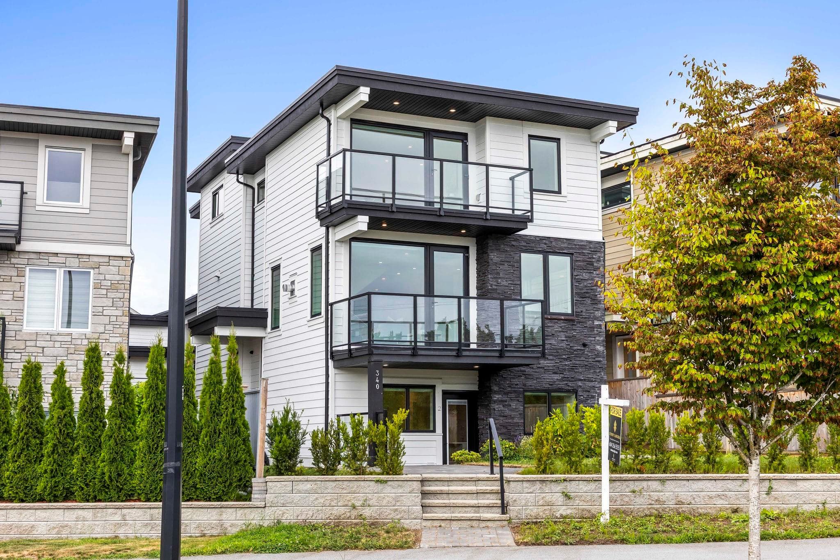
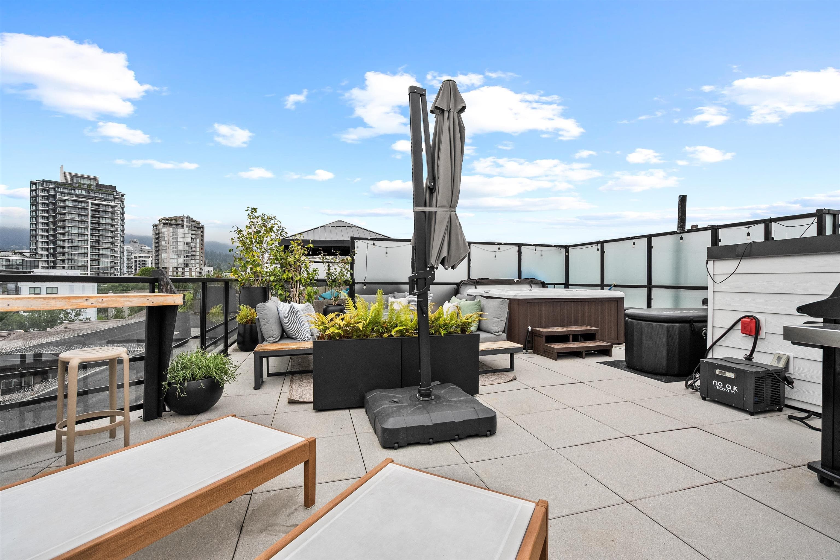
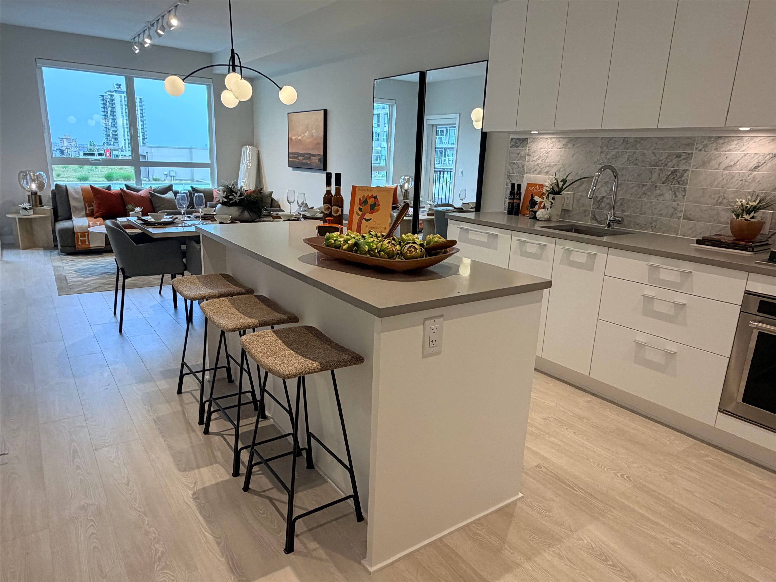
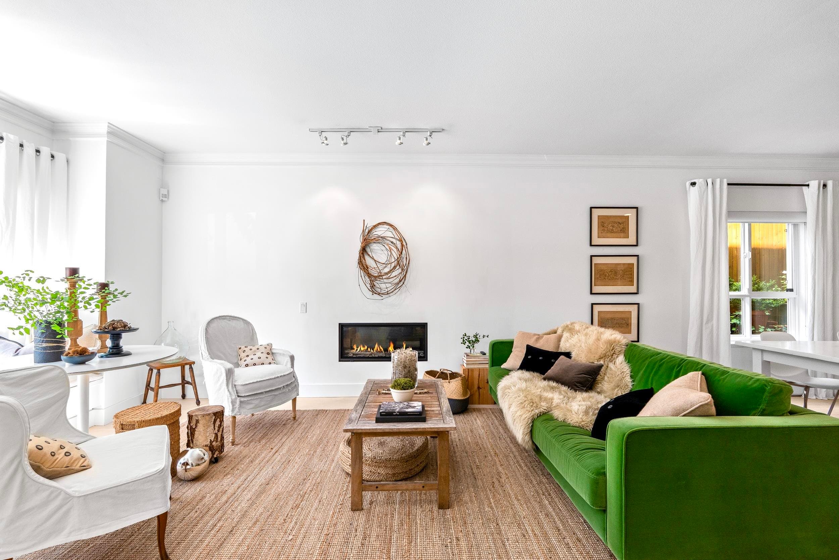
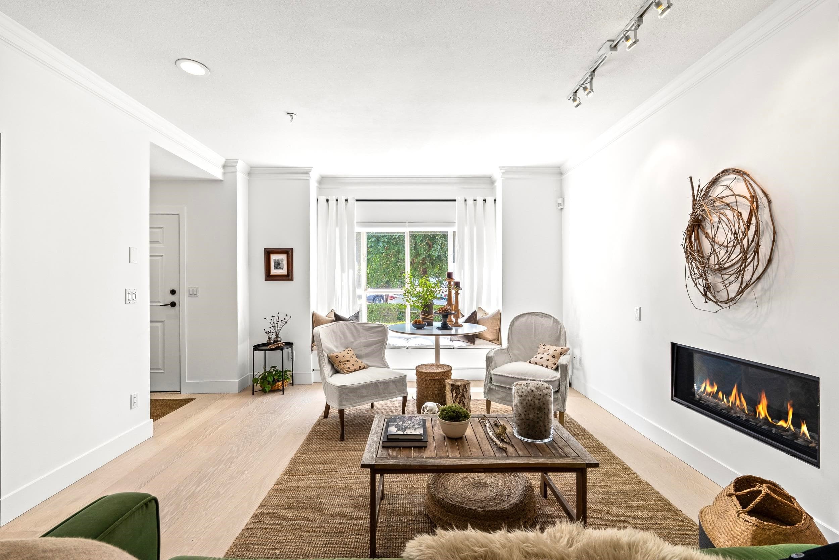
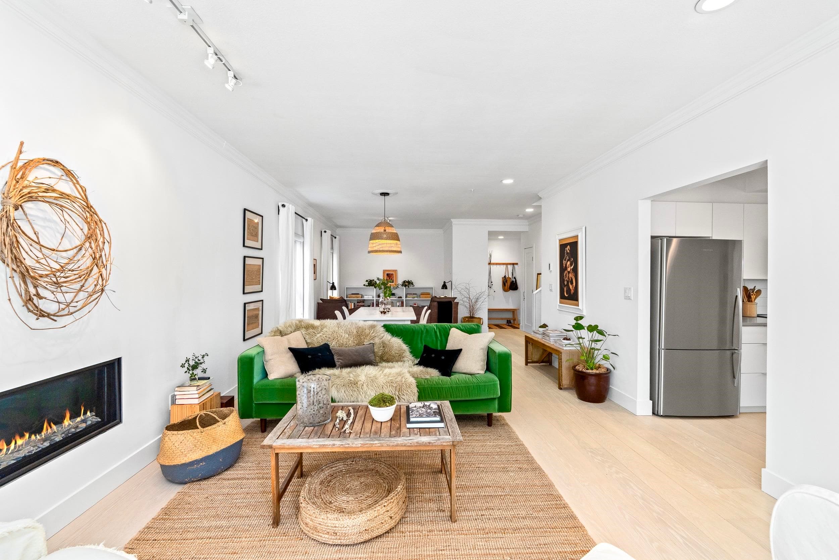
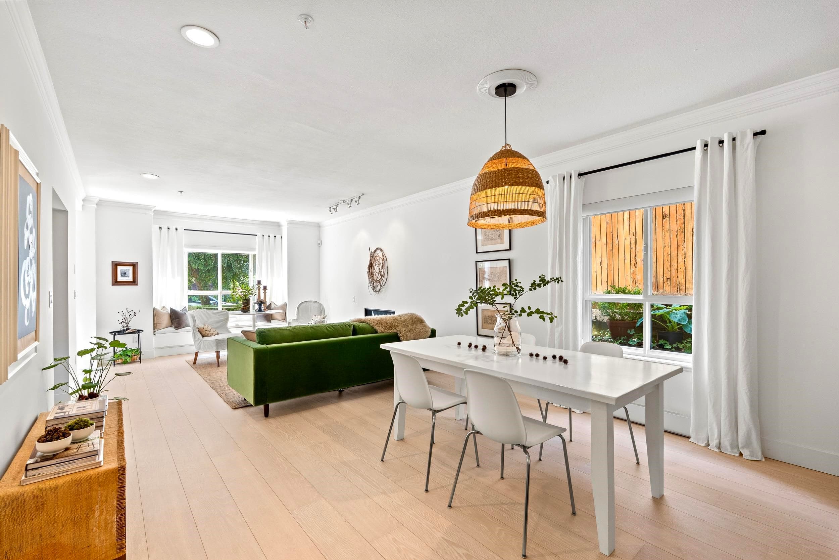
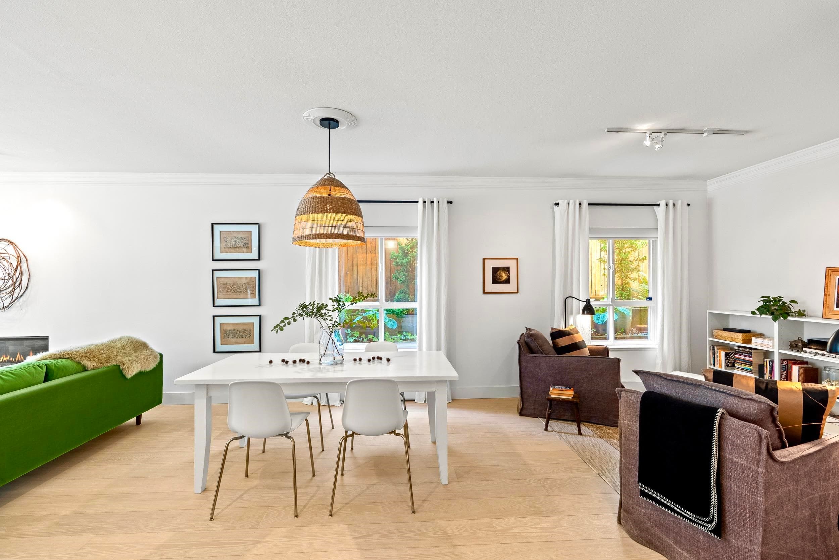
Perfectly positioned in the heart of Central Lonsdale, this beautifully renovated 1,577 sq. ft. end residence offers exceptional privacy, soaring ceilings on both levels, and a bright south-facing exposure. The thoughtfully designed two-level floor plan features rich hardwood floors, designer lighting, a gas fireplace, spacious living and dining areas, a family room, and an updated kitchen with breakfast nook opening to private sun-filled patios. Upstairs offers 3 generous bedrooms, including a stunning primary suite with renovated ensuite, plus a full bath and laundry. Boutique self-managed 9-unit strata with parking, storage, pets allowed, and steps to Whole Foods, shops, cafés, parks, schools, recreation, transit, and all Central Lonsdale amenities. A truly turnkey home.
MLS® #
R3149916
Status
Active
Type
Residential
Sub-type
Townhouse
Ownership
Freehold Strata
Bedrooms
3
Full Baths
2
Half Baths
1
Fireplaces
1
Living Area
1,577 sqft
Main Floor
854 sqft
Year Built
1997
Age
29 years
Structure
Residential Attached
Parking Stalls
1
Parking Type
Underground, Front Access, Garage Door Opener
Strata Fee
$590.46/mo
Taxes
$4,782.69/yr
MLS® Area
Central Lonsdale
City
North Vancouver
Postal Code
V7M 1P3
Heating
Natural Gas
Appliances
Washer/Dryer · Dishwasher · Refrigerator · Stove · Microwave
Laundry
In Unit
Fireplace
Gas
Security
Security System
Windows
Window Coverings
Interior Features
Central Vacuum
Pets
Yes With Restrictions
Lot Features
Central Location, Recreation Nearby
Community
Shopping Nearby
Building Amenities
Trash · Maintenance Grounds · Hot Water · Management
Coordinates: 49.321324, -123.077911 · Map data © Google
Building permit history is currently available for City of Vancouver properties only.