+28 more
$1,448,000
Listed by: RE/MAX Select Properties · MLS®
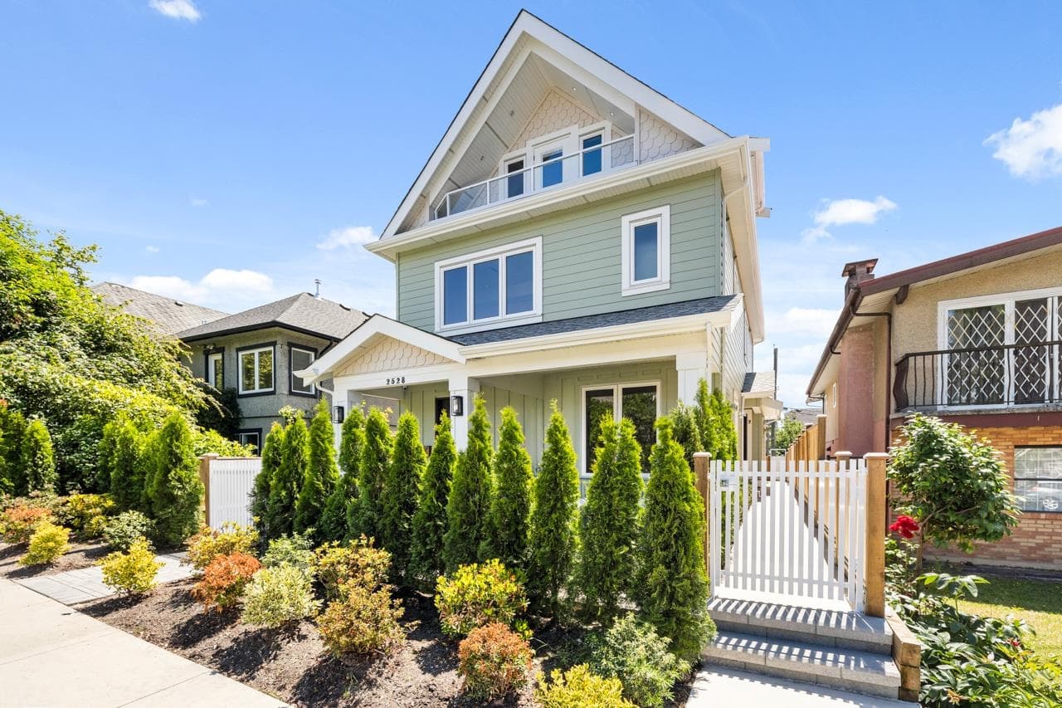
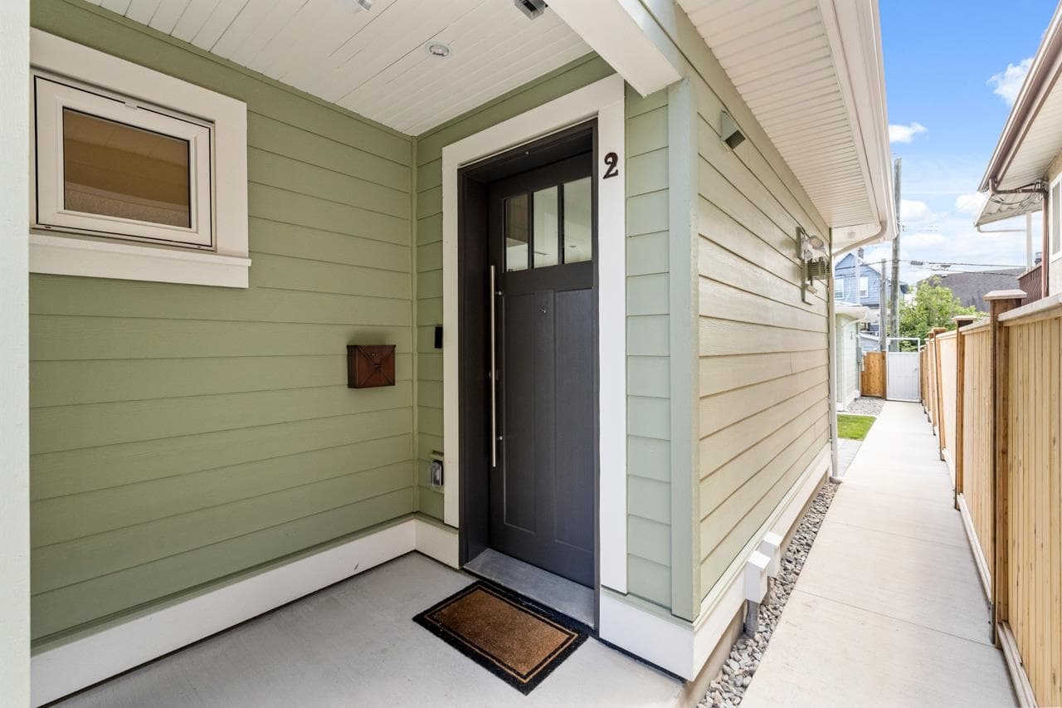
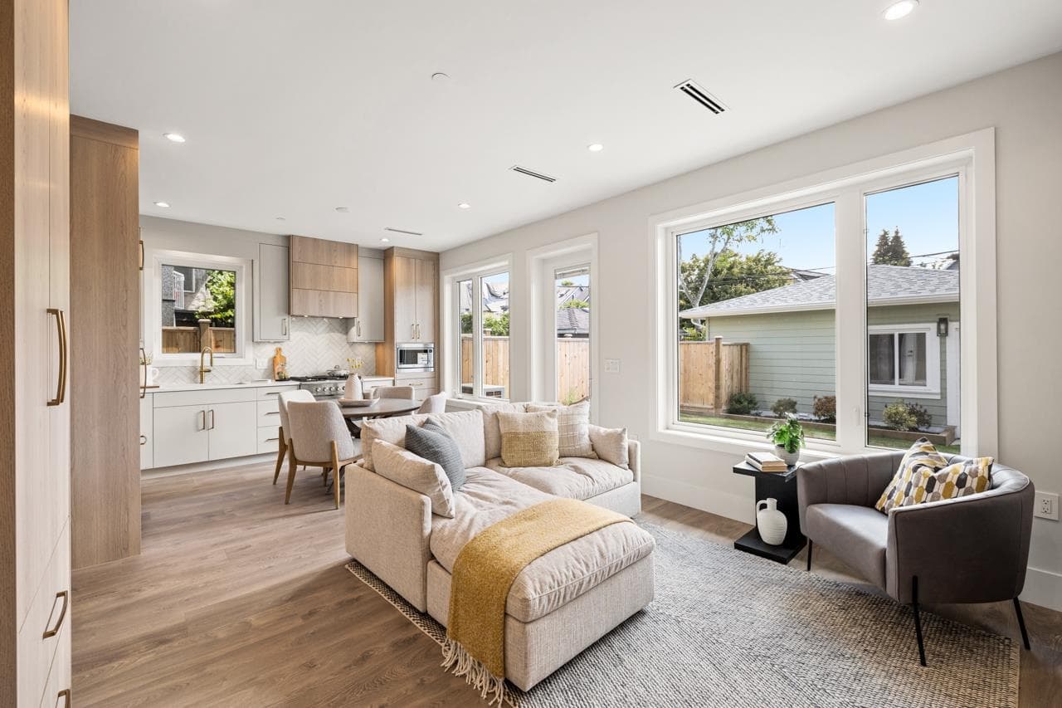
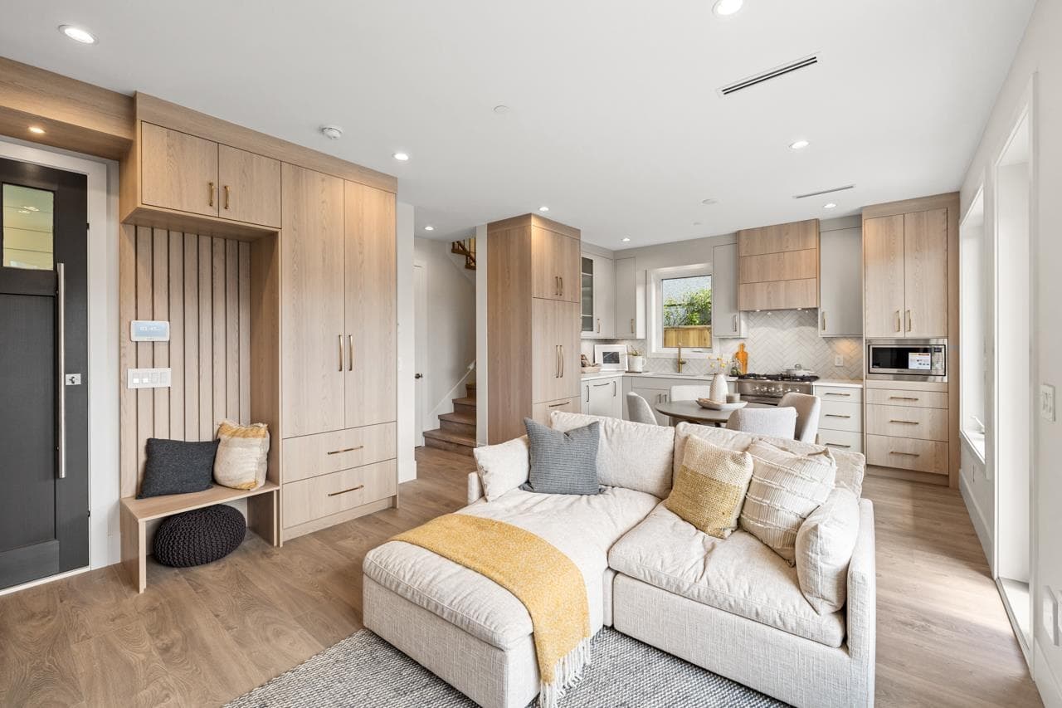
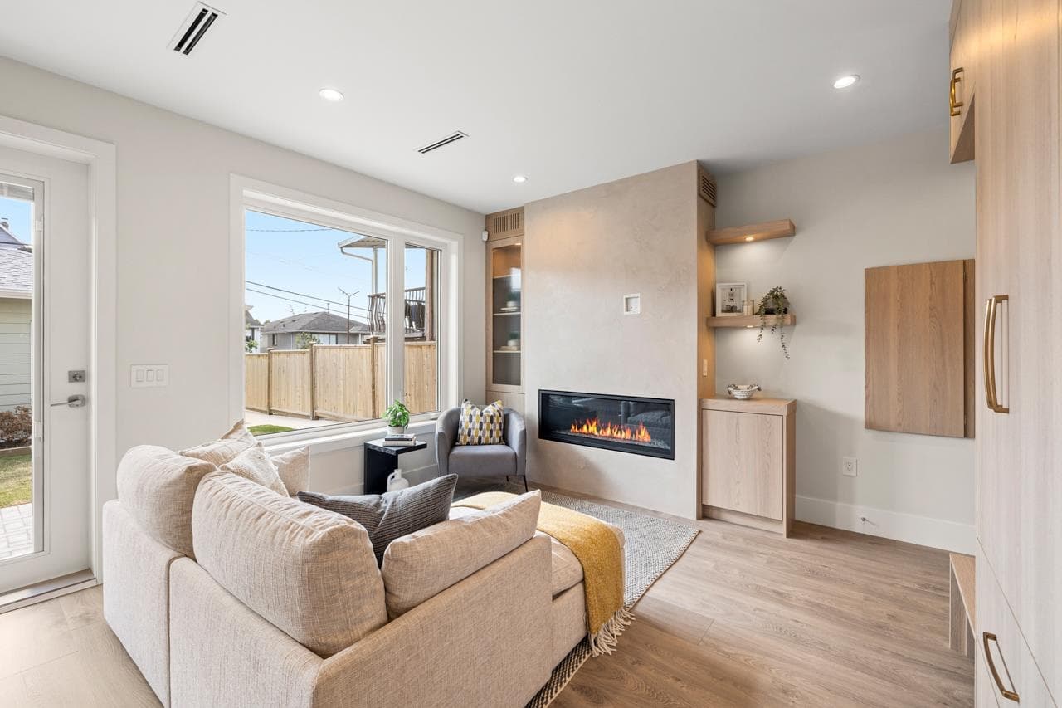
A Step Above the Rest! Brand new European designed 1,340 square foot half duplex in East Village. Bright open main with Gas f/p with venetian plaster surround, powder room and chefs kitchen featuring stainless steel Fisher Paykel appliances plus an integrated fridge. 2nd floor has two beds, primary with spa like ensuite and second 4 piece bath. Top floor has a third bed with a 3 piece bath, would also be ideal for a home office. Balcony off the top floor as well as back yard/patio space ideal for entertaining off the main in herringbone pattern pavers. A/C, Italian/Spanish tiles in baths, high end custom cabinetry plus custom storage, enhanced security and water detection. plus much more 1 single garage. This new build depicts character, modern function & subtle sophistication.
MLS® #
R3097874
Status
Active
Type
Residential
Sub-type
Half Duplex
Style
3 Storey
Ownership
Freehold Strata
Bedrooms
3
Full Baths
3
Half Baths
1
Fireplaces
1
Living Area
1,340 sqft
Main Floor
505 sqft
Year Built
2026
Structure
Duplex, Residential Attached
Parking Stalls
1
Garage Spaces
1
Parking Type
Garage Single, Lane Access
Taxes
$3,000/yr
MLS® Area
Renfrew VE
City
Vancouver
Postal Code
V5K 2E8
Heating
Forced Air · Heat Pump
Cooling / A/C
Central Air · Air Conditioning
Fireplace
Gas
Exterior Features
Balcony
Pets
Yes With Restrictions
Coordinates: 49.278896, -123.053495 · Map data © Google
$1,699,000
Renfrew VE
MLS® R3090779 · Listed by Sutton Group-West Coast Realty
Source: City of Vancouver Open Data
Low Density Housing - New Building - To construct a 2.5 storey two-family dwelling ($800,000.00) with a detached accessory building (garage) at the rear providing 2 parking spaces, having vehicular access from the lane. Note: The entire building to be sprinklered to 2 x NFPA 13D Note: This is a 2.5 storey building pursuant to the Zoning and Development By-Law Note: As shown by an asterisk (*) on the building permit floor plans and/or elevations, exit protection is required to be provided in accordance with Articles 9.9.4.4., 9.9.4.6., and/or 9.37.2.8. of the 2019 VBBL. 1.\tHeat pump proposed – Exterior component located in Front and rear yard, Interior component located in Main floor plan. 2.\tSchedule B: Jason Hui, P.Eng (778.319.3403) Structural & Geotechnical 3.\tHPO: Residential Builder- Puzzle Developments Ltd NOTE: To achieve the required FSR. A floor space exclusion of 2% has been applied to this application as per section 10.15.1 of the Zoning-Bylaw, to accommodate improved building performance. Address Information: Front Unit #1-2528 Turner St – One Dwelling Unit (south portion of 1st - 3rd floor) Back Unit #2-2528 Turner St - One Dwelling Unit (north portion of 1st - 3rd floor) Address and suite numbers assigned as per approved plans for Fire and Emergency response. The address number is to be posted on the building to be visible from the street and the suite numbers are to be posted at the suite entries in accordance with the Building By-law prior to final inspection. ***This permit is issued under the VBBL 2019, with updated energy requirements as per bylaw # 12997 effective Jan 01, 2022.***
Duplex
$800,000
Mar 12, 2025
DB-2024-03544
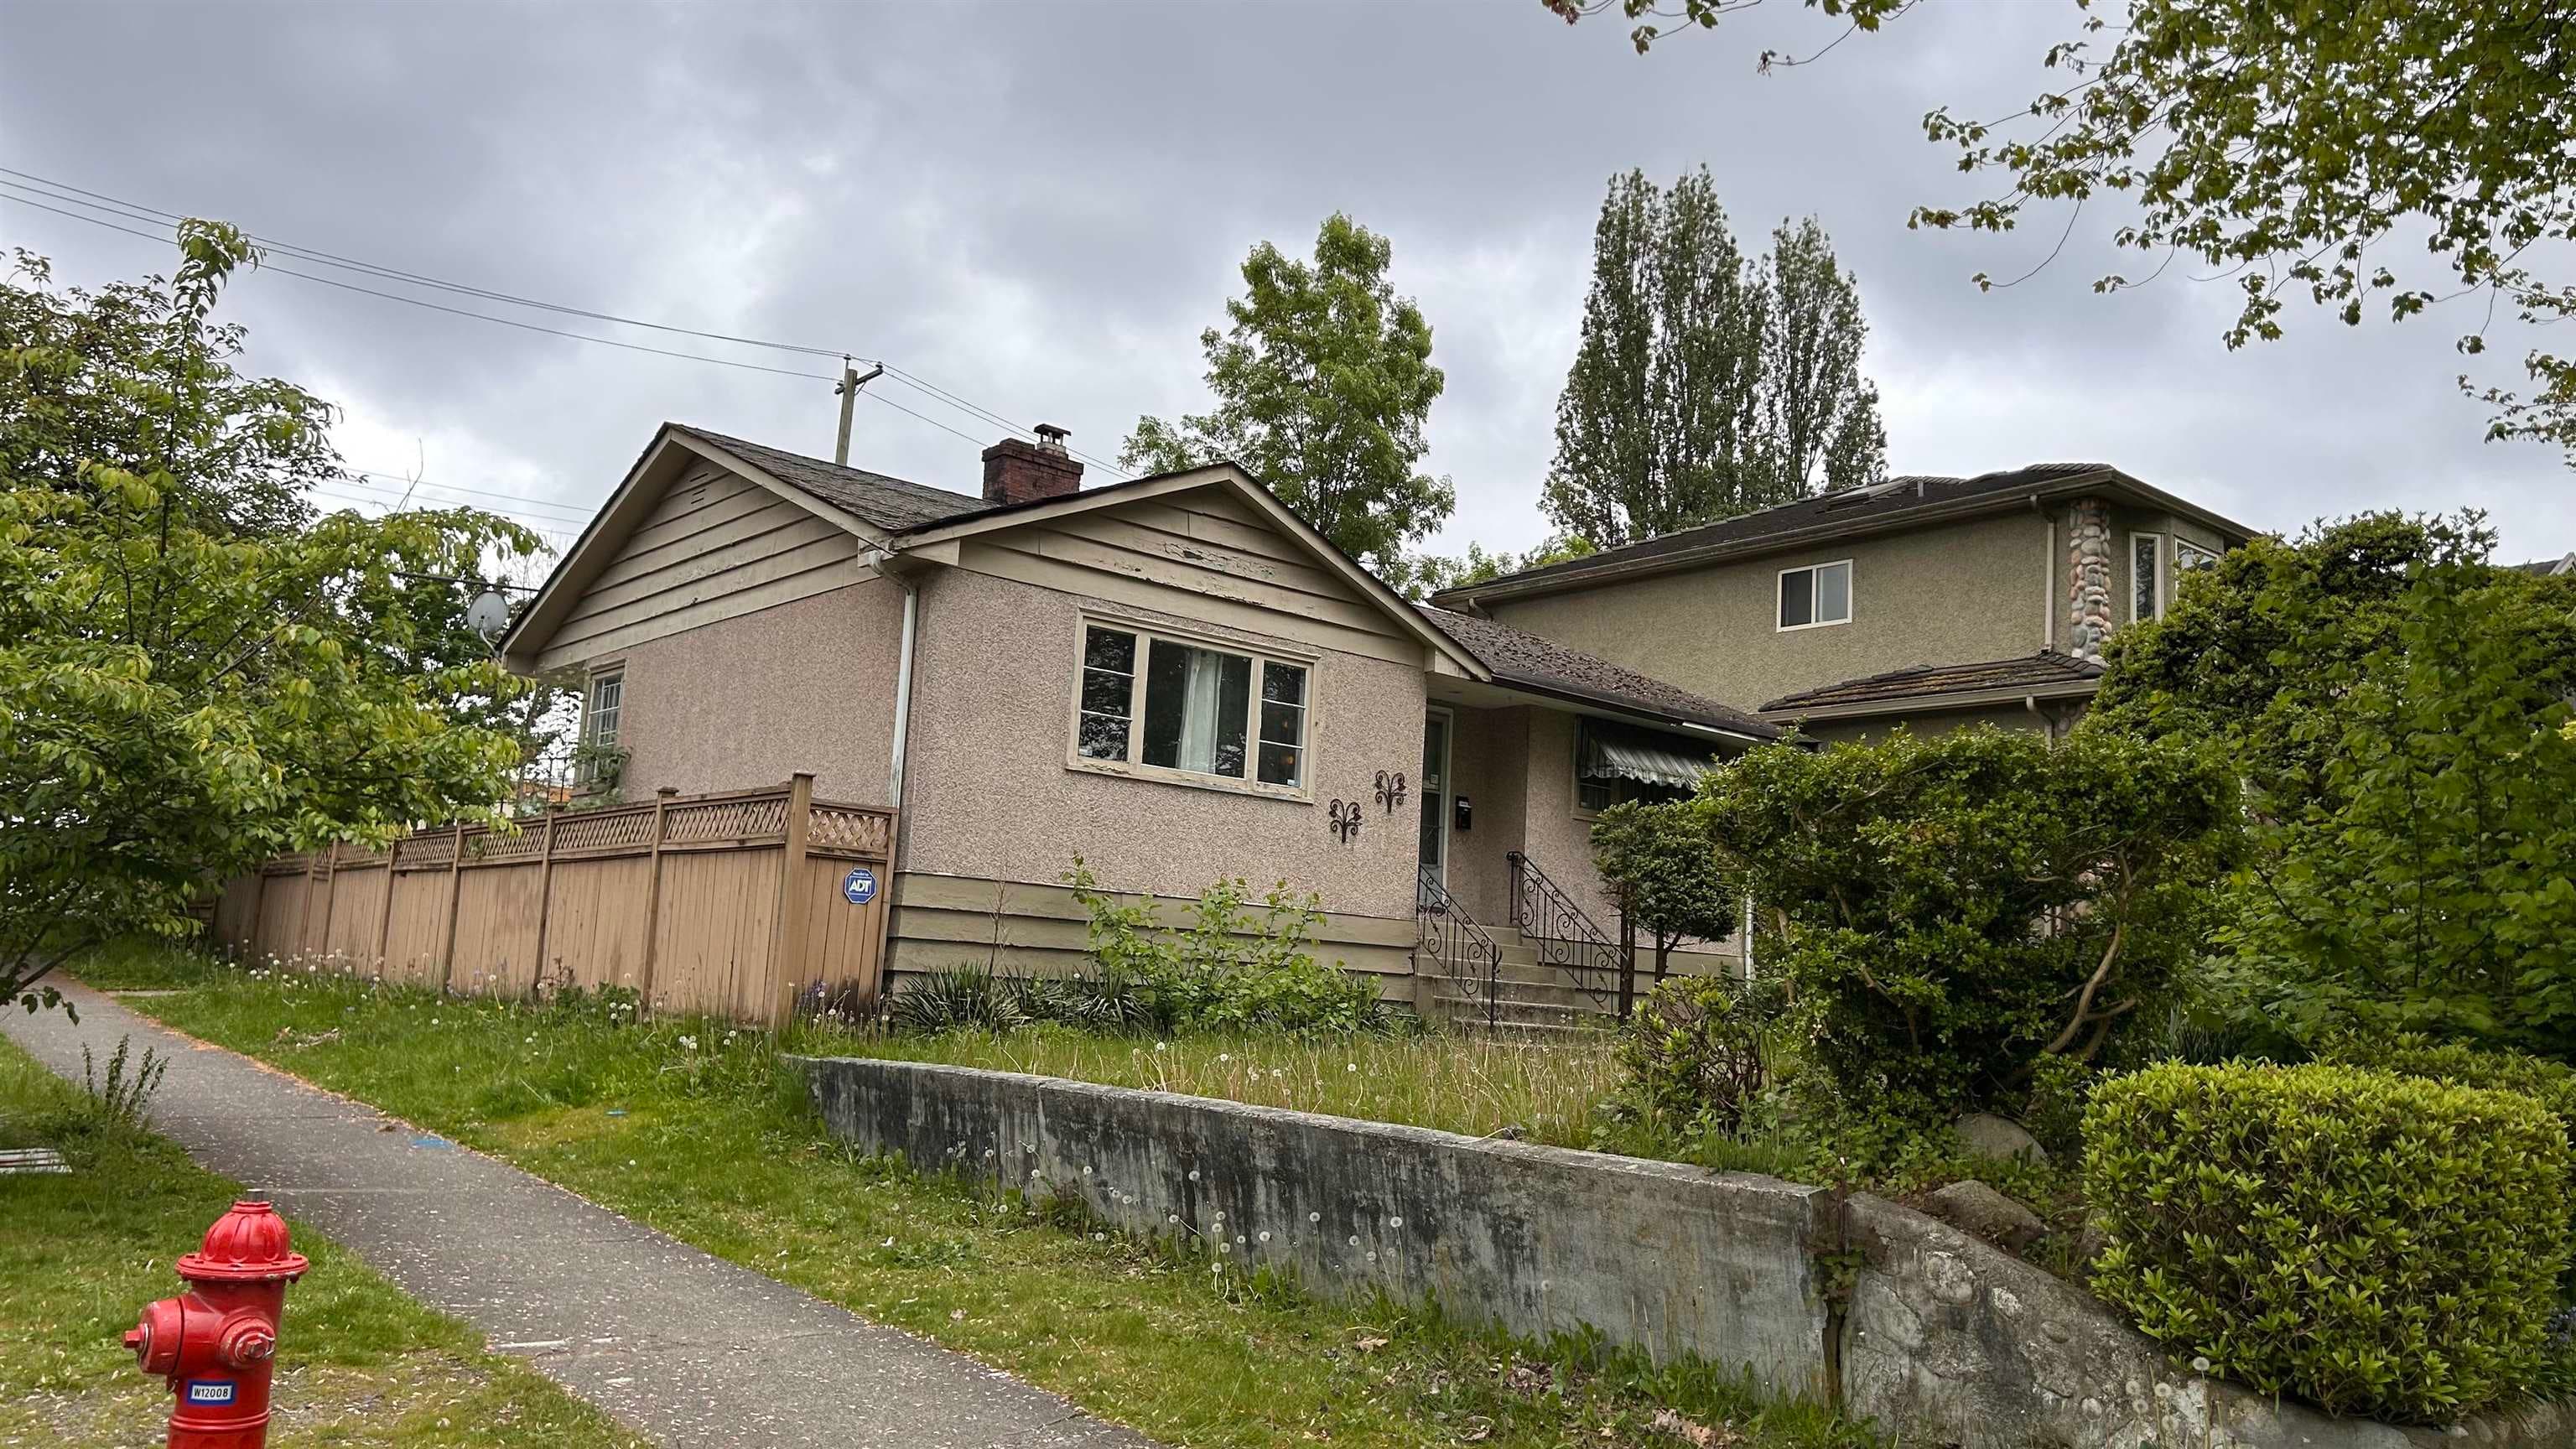
Low Density Housing - Demolition / Deconstruction - To demolish the existing one family dwelling building ($40,000) on this site by means of deconstruction. Demolition – Pre 1950’s Pre-1950 Green Demolition Conditions Apply : 75% Recycling Rate of Building Materials Required This permit is subject to the Green Demolition Bylaw (11023) Note: Demo Declaration by Deconstruction – BigCity Excavation Ltd_Amritpal Kang ***This permit is issued under the VBBL 2019, with updated energy requirements as per bylaw # 12997 effective Jan 01, 2022.***
Single Detached House
$40,000
Mar 4, 2025
BP-2024-03756
Low Density Housing - Salvage and Abatement - Salvage and abatement permit only for DB-2024-03544 and to be completed under the supervision of a qualified professional work. This permit does not authorize demolition, deconstruction or construction work. QP: Peter R. Van Bakel, CRM, CRSP of BCQP Environmental Inc ***This permit is issued under the VBBL 2019, with updated energy requirements as per bylaw # 12997 effective Jan 01, 2022.***
Single Detached House
$0
Feb 5, 2025
BP-2024-03757