+8 more
$1,258,800
Listed by: Royal Pacific Lions Gate Realty Ltd. · MLS®
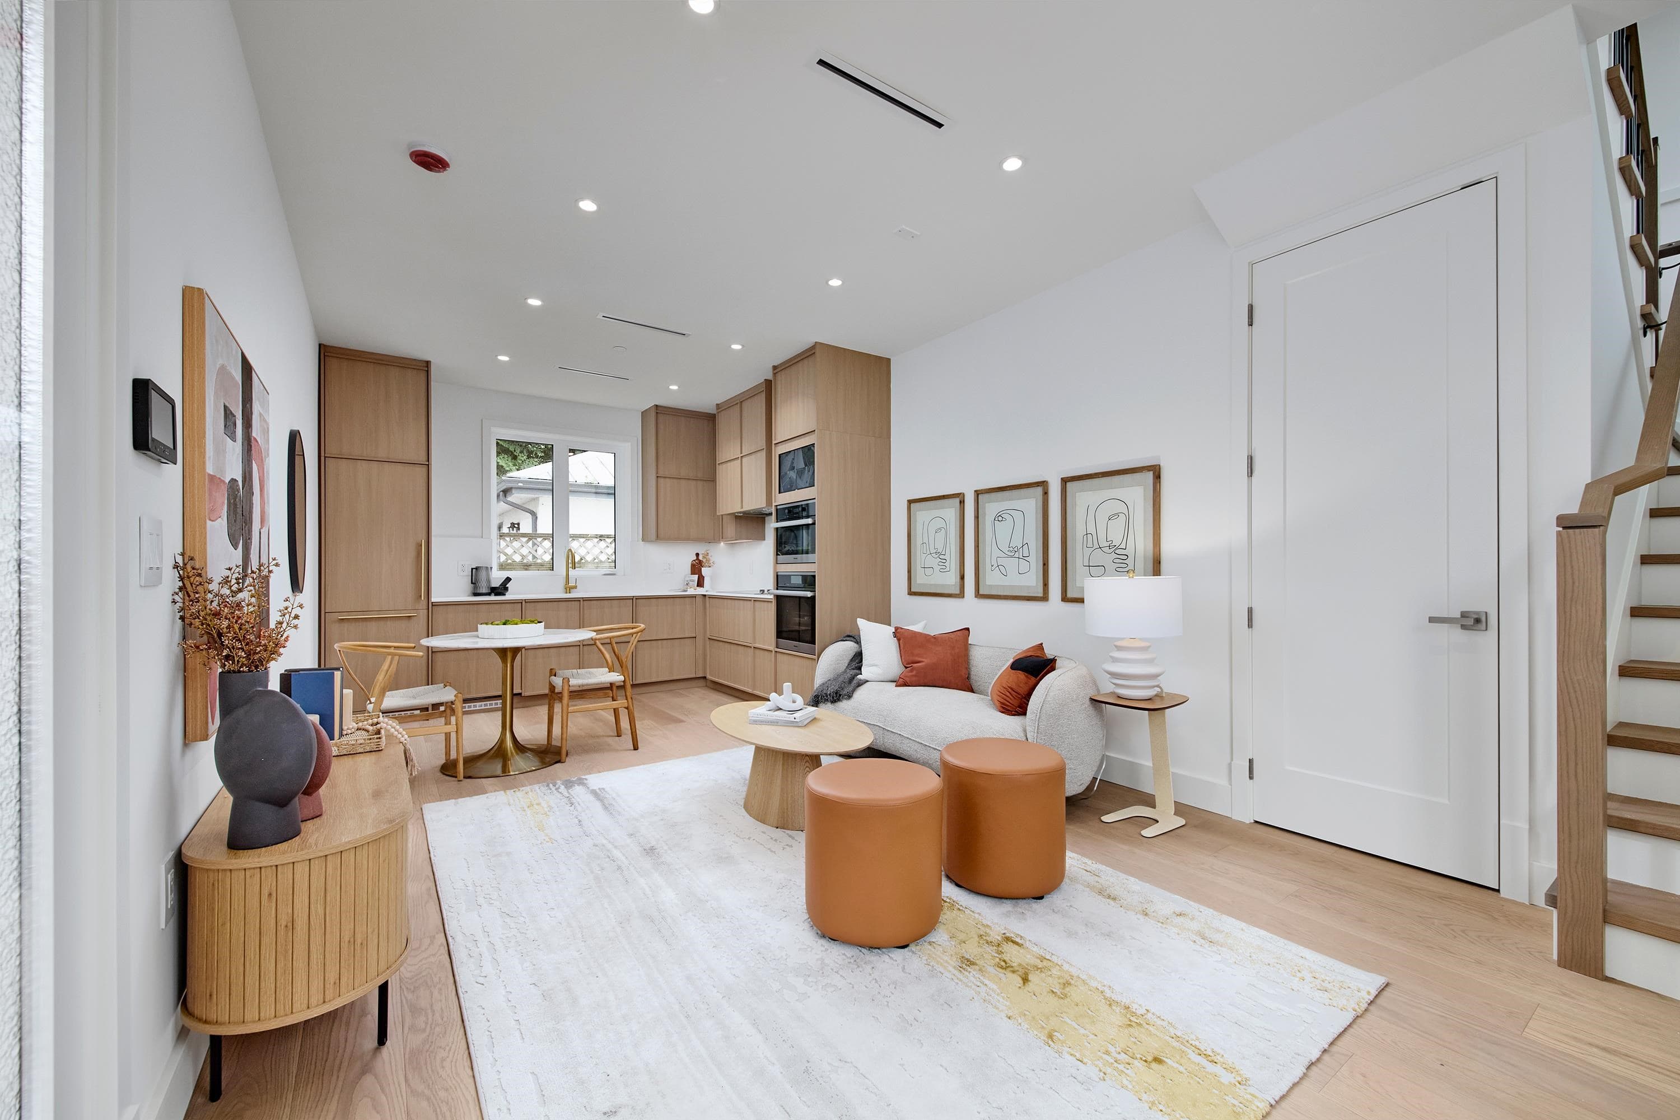
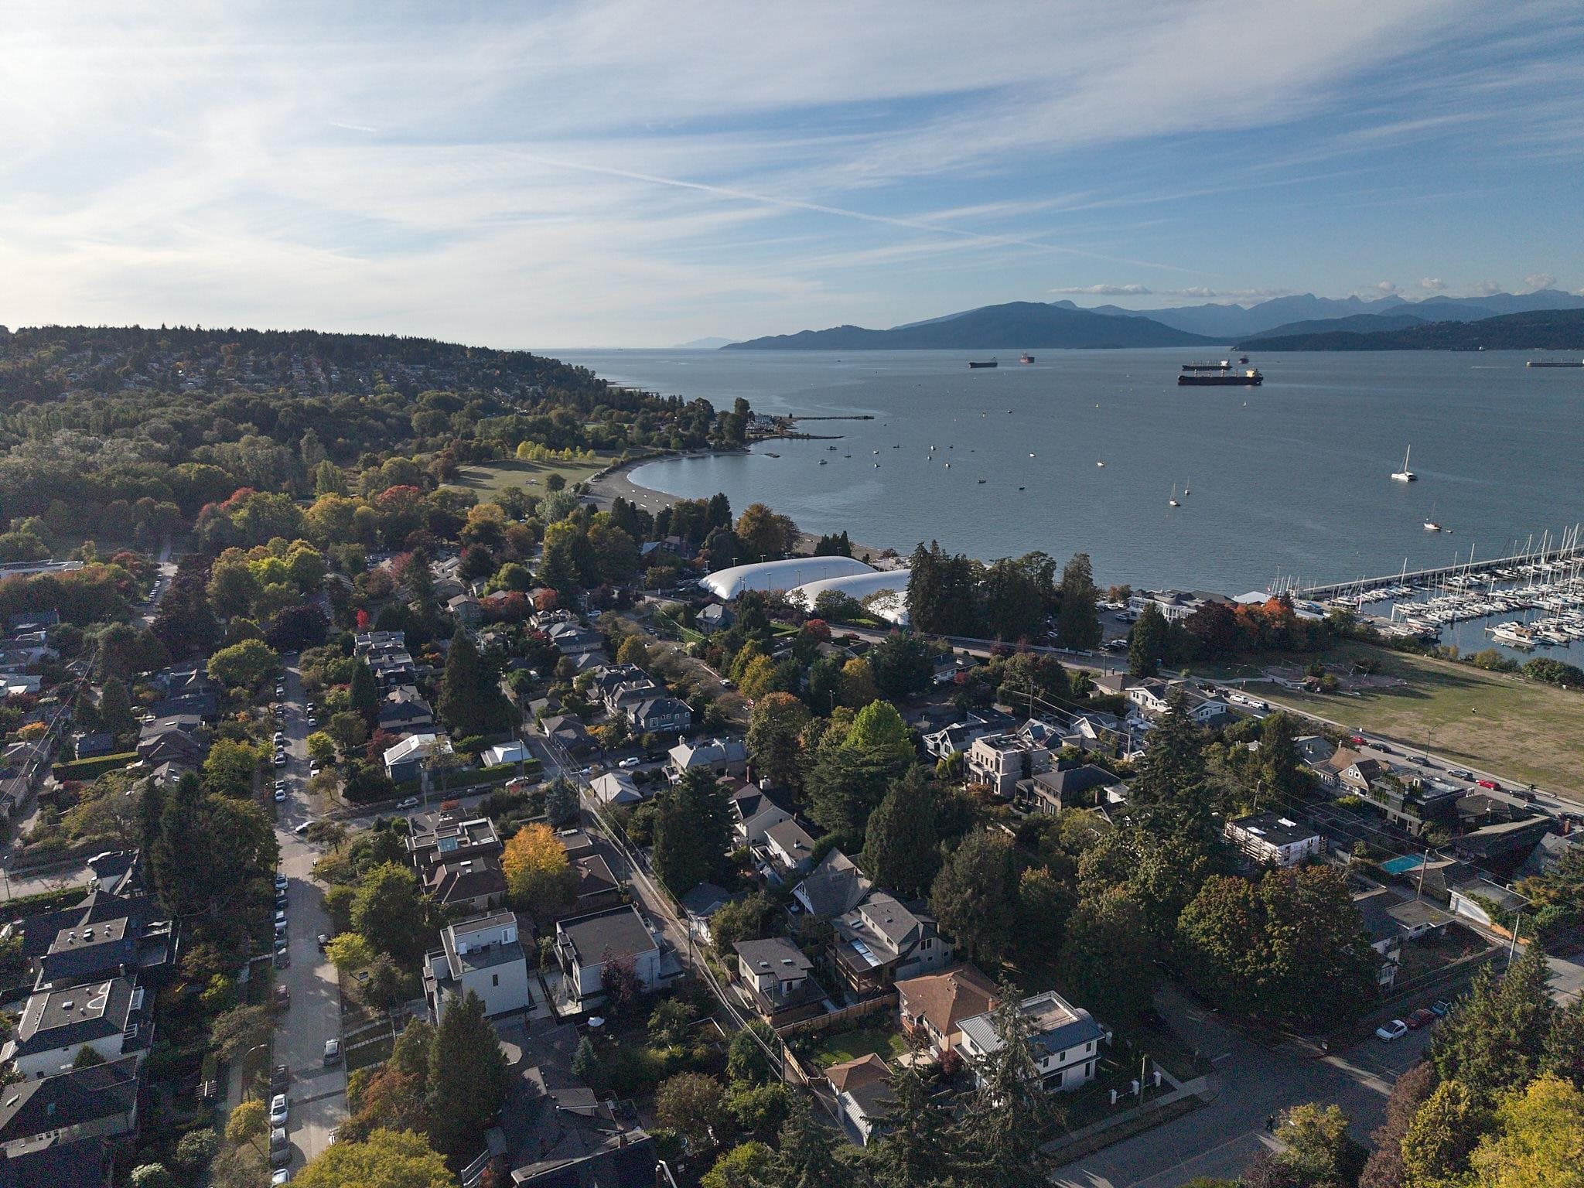
Architecturally designed brand-new twin-duplexes in Vancouver’s prestigious West Side. Masterfully crafted by Arcco Architecture & Enviable Interior Design, complemented by beautifully designed landscaping. This modern luxury home features high-end metal roofing, durable NewTech wood cladding, and efficient layouts. Premium finishes include engineered hardwood, Miele appliances, smart home automation, radiant heat, heat pump w/ AC, and HRV. Minutes to DT Vancovuer, UBC, Jericho & Spanish Banks, and Broadway Corridor. Top-tier school catchments: Queen Mary Elementary & Lord Byng Secondary. A must-see!
MLS® #
R3162903
Status
Active
Type
Residential
Sub-type
Townhouse
Ownership
Freehold Strata
Bedrooms
2
Full Baths
2
Half Baths
0
Living Area
1,010 sqft
Main Floor
489 sqft
Year Built
2027
Structure
Residential Attached
Parking Stalls
0
Parking Type
None
MLS® Area
Point Grey
City
Vancouver
Postal Code
V6R 2C3
Heating
Heat Pump · Radiant
Exterior Features
Balcony
Coordinates: 49.265075, -123.188057 · Map data © Google
Watch this home
Get an email when the price changes, it sells, or a new unit lists in this building. Sign in or create a free account.
Not in the Agricultural Land Reserve.
The listing’s flood plain disclosure is available to registered users. Create a free account or sign in.
ALR from the Agricultural Land Commission via DataBC (point check at the listing’s mapped location). Flood plain is the listing brokerage’s disclosure. Confirm both with the municipality and your lawyer.
Source: City of Vancouver Open Data
Low Density Housing - New Building - PART 5 To construct a Multiple Dwelling "Multiplex" with a three-storey two-unit front building and a two-storey two-unit rear building with three surface parking spaces having vehicular access from the lane. 1. Mechanical unit proposed ext. rear/int. lower floor staircase 2. Schedule B: (T. T. NGO) P.Eng (604.372.2120) Structural 3. Schedule B: (Y. Y. FANG) P.Eng (604.868.2076) Structural & Geotechnical 4. Schedule B: Ye Yuan, Architect (604.652.7182) 5. Schedule D: Haobo Liu, Architect AIBC (236.868.9599) 6. HPO: Residential Builder - Vanvy Construction Limited. Note: This is a 2 storey building pursuant to the Zoning and Development By-Law Note: The entire building to be sprinklered to NFPA 13D Address Information: Building 2 (Back) (South) # 1 - 2417 Highbury St - One Dwelling Unit (East side, 1st - 2nd floor) # 2 - 2417 Highbury St - One Dwelling Unit (West side, 1st - 2nd floor) Address and suite numbers assigned as per approved plans for Fire and Emergency response. The address numbers are to be posted to the building to be visible from the street and in accordance with the Building By-law prior to final inspection. ***This permit is issued under the VBBL 2019, with updated energy requirements as per bylaw # 12997 effective Jan 01, 2022.***
Multiple Dwelling
$772,000
Oct 23, 2025
BP-2025-02742