$4,288,000
Listed by: Dracco Pacific Realty · MLS®
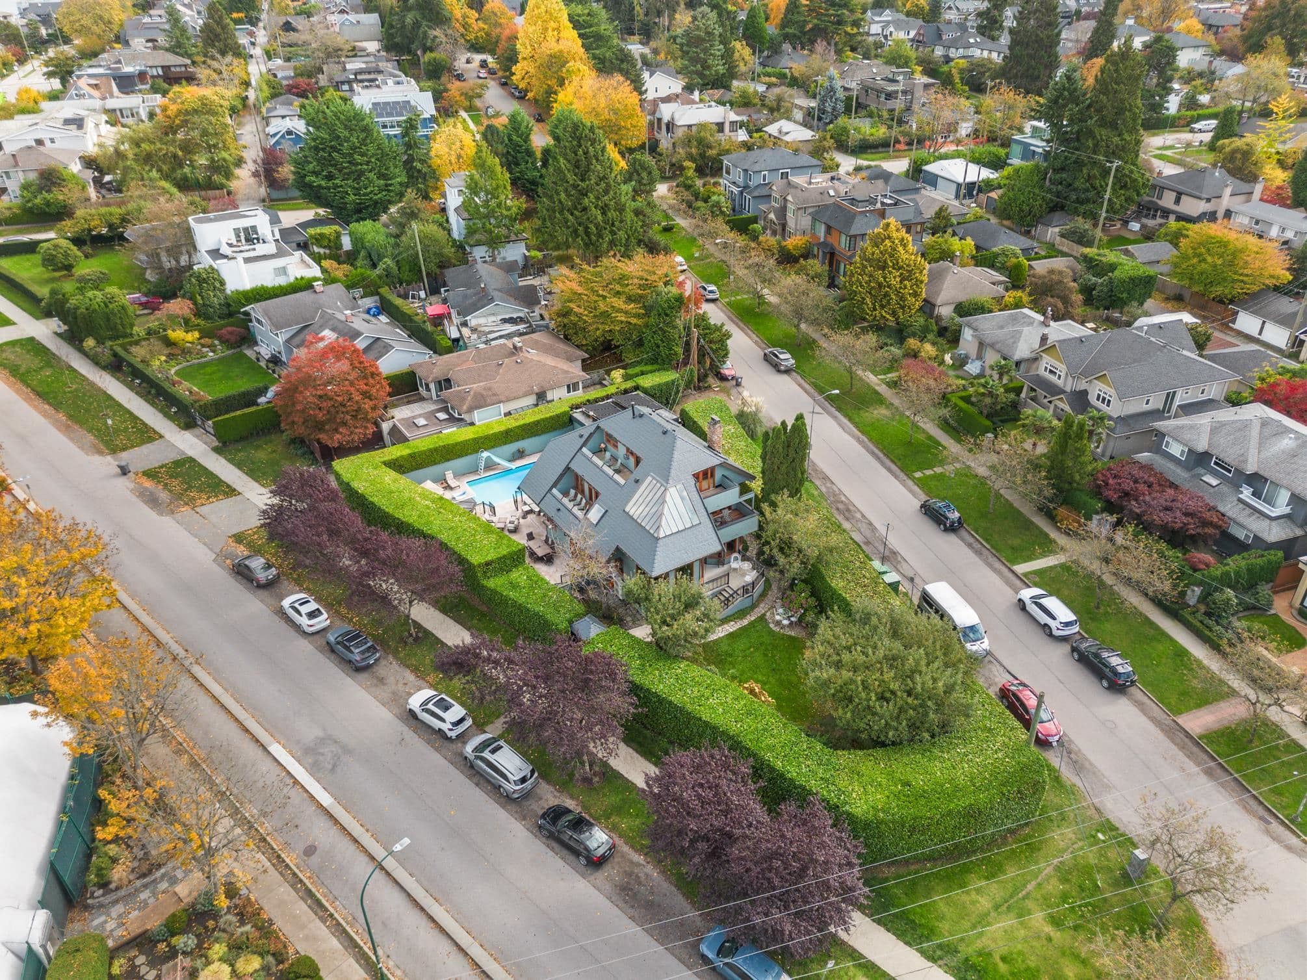
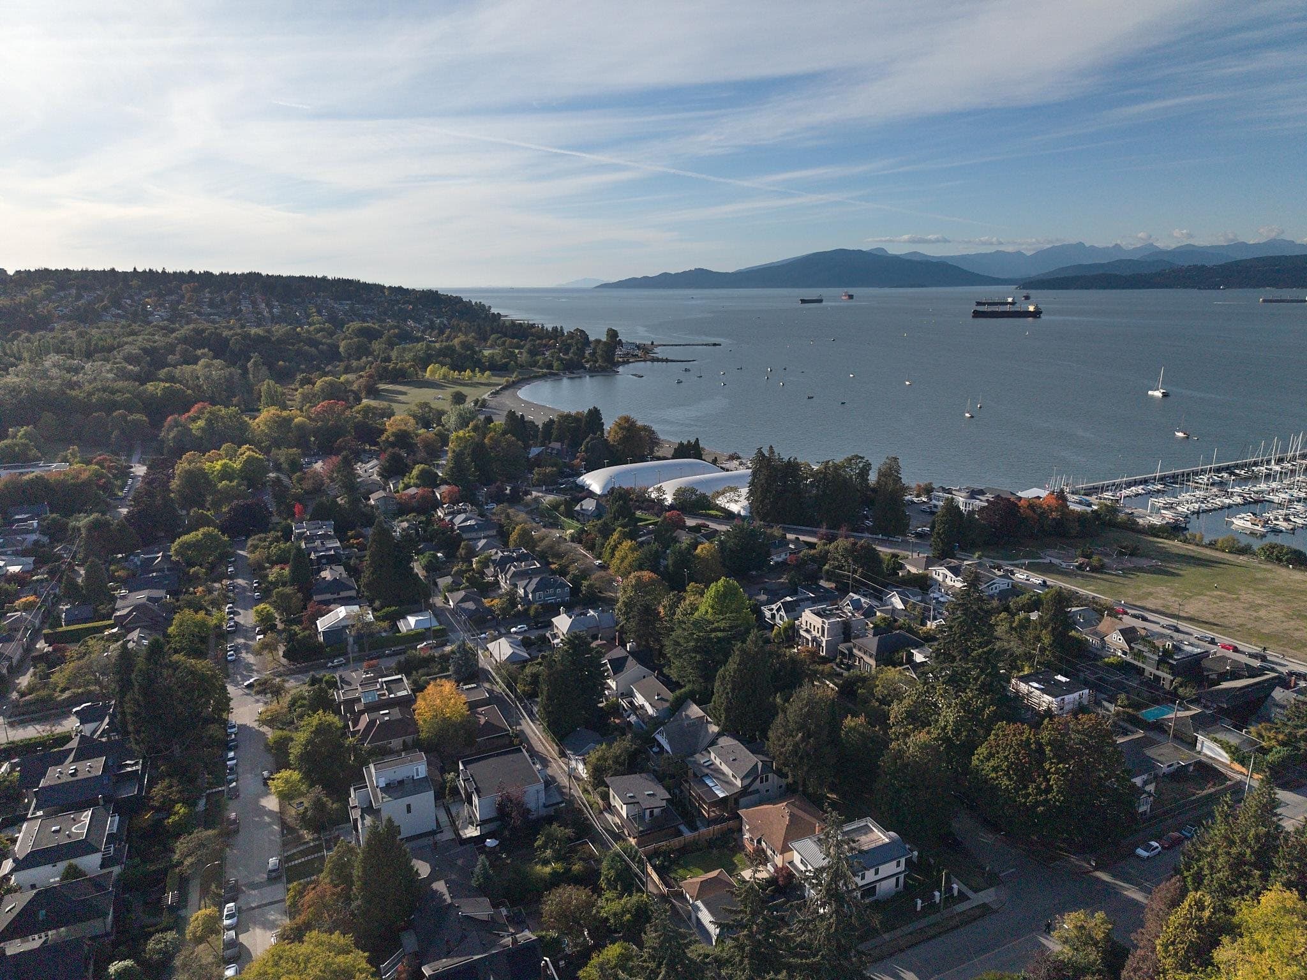
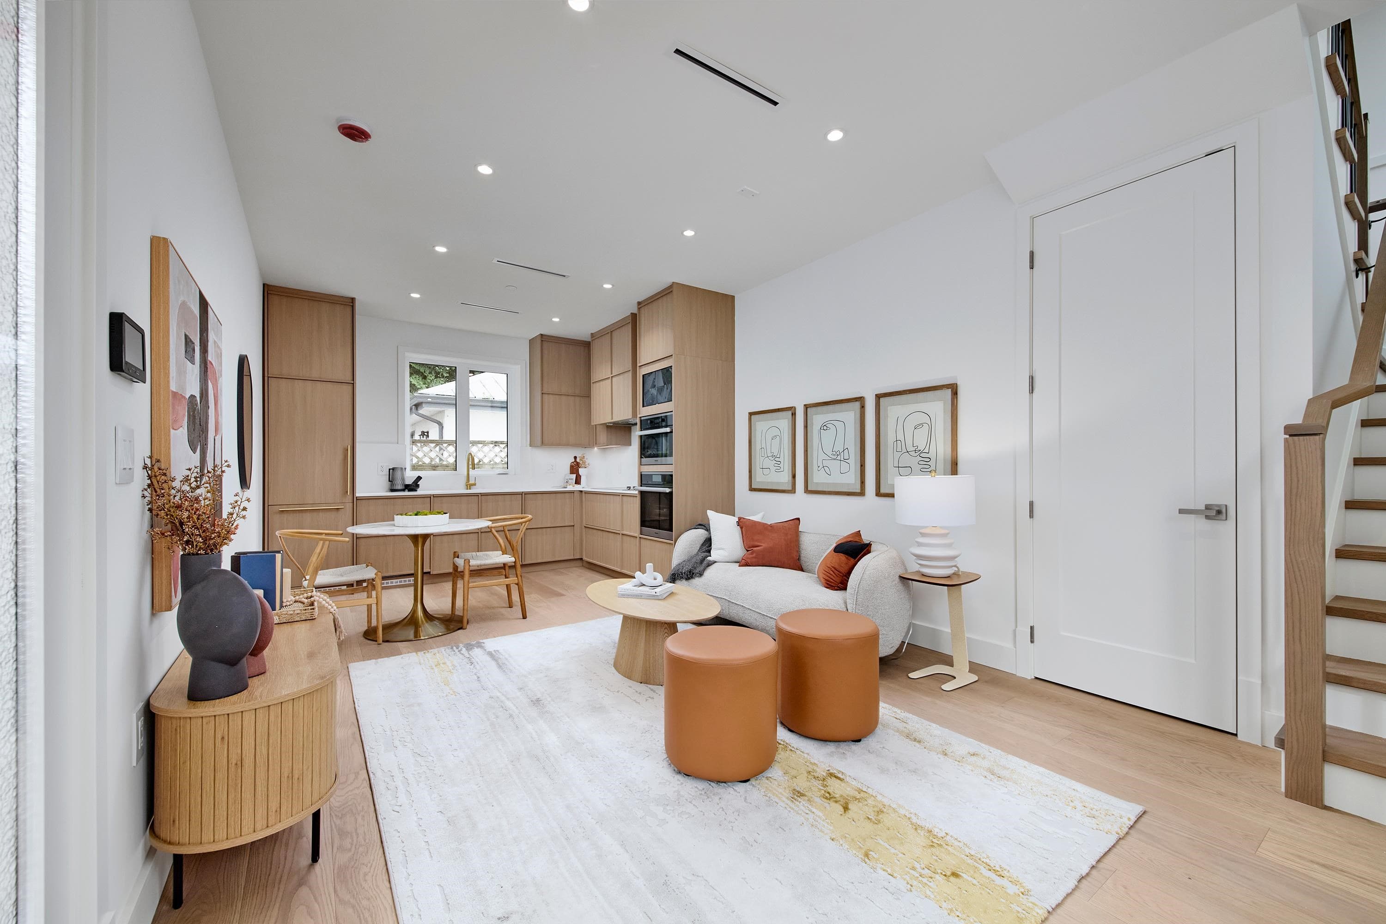
The timeless charm of a modern-character filled home in Point Grey. Boasts lovely architectural details, finishes, & hardwood flooring thru-out most of the home. Bright airy spaces that allow for plenty of natural light can significantly lift your mood. Classic details blended with luxurious infrastructure thru-out. A sumptuous living room with marble fireplace. Formal dining room with doors leading to outdoor deck. State-of-the-art eat-in kitchen includes Miele appliance package & custom cabinetry. Upstairs 3 bdrms including master bdrm comes with fabulous white marble bathroom. The basement features entertainment room with wet bar perfect space for hosting parties, 1 bdrm & 1 bdrm legal suite with fully equipped kitchen. Equally comfortable for daily living & entertaining!
Watch this home
Get an email when the price changes, it sells, or a new unit lists in this building. Sign in or create a free account.
Multiplex potential: on a ~421 m² lot, BC’s small-scale housing law requires the municipality to allow at least 4 units (up to 6 near frequent transit), where it applies.
Screening estimate from provincial regulations (TOA station points, B.C. Reg. 263/2023 & 265/2023; small-scale multi-unit housing rules). Distances are straight-line; actual TOA maps are set by municipal bylaw and some parcels (heritage, ALR, exempt areas) are excluded. Confirm with the municipality before relying on it.
MLS® #
R3178210
Status
Active
Type
Residential
Sub-type
Single Family Residence
Ownership
Freehold NonStrata
Bedrooms
5
Full Baths
4
Half Baths
1
Fireplaces
1
Living Area
3,240 sqft
Main Floor
990 sqft
Basement
Yes
Lot Size
4,530.55 sqft
Lot Dimensions
37.16 x 121.92
Frontage
37.16
Year Built
2022
Age
4 years
Structure
Residential Detached
Parking Stalls
2
Garage Spaces
2
Parking Type
Garage Double, Lane Access, Garage Door Opener
Taxes
$18,808.5/yr
MLS® Area
Point Grey
City
Vancouver
Postal Code
V6R 3A2
Heating
Radiant
Cooling / A/C
Air Conditioning
Appliances
Washer/Dryer · Dishwasher · Refrigerator · Stove · Oven
Fireplace
Gas
Security
Security System · Smoke Detector(s)
Exterior Features
Private Yard
Lot Features
Central Location, Near Golf Course, Recreation Nearby
Community
Shopping Nearby
Coordinates: 49.259316, -123.196602 · Map data © Google
Not in the Agricultural Land Reserve.
The listing’s flood plain disclosure is available to registered users. Create a free account or sign in.
ALR from the Agricultural Land Commission via DataBC (point check at the listing’s mapped location). Flood plain is the listing brokerage’s disclosure. Confirm both with the municipality and your lawyer.

$5,198,000
Point Grey
MLS® R3177804 · Listed by Rennie & Associates Realty Ltd.
Source: City of Vancouver Open Data
Low Density Housing - New Building - To construct a 2storey + basement one-family dwelling with a secondary suite ($791,250) located in the basement with a detached accessory building (garage), at the rear providing 2 parking spaces, having vehicular access from the lane. Note: This Building Permit will remain in a suspended status until the associated (green) Demolition Permit BP-2021-02896 is completed. Note: This is a 2 storey building pursuant to the Zoning and Development By-Law 1- No strata titling permitted 2- A/C unit proposed at rear yard. 3- Schedule B: Antony Wang P.Eng (604-618-6236) Structural & Geotechnical 4- HPO: Residential Builder - Canstone Development Ltd Address Note: #1-4085 W 15th Av - One Family Dwelling (1st & 2nd floor, south portion of basement) #2-4085 W 15th Av - Secondary Suite (north portion of basement) Address and suite numbers assigned as per approved plans for Fire and Emergency response. The address number is to be posted on the building to be visible from the street and the suite numbers are to be posted at the suite entries in accordance with the Building By-law prior to final inspection. ******THIS PERMIT HAS BEEN ISSUED UNDER THE REQUIREMENTS OF VBBL #12511 (2019)******
Single Detached House w/Sec Suite
$791,250
Nov 26, 2021
DB-2021-02895
Low Density Housing - Demolition / Deconstruction - Pre-1950 with Character Merit Green Demolition Conditions Apply 90% Recycling Rate of Building Materials Required
Single Detached House
$15,000
Nov 15, 2021
BP-2021-02896
Low Density Housing - Salvage and Abatement - Salvage and Abatement Permit only for Building permit: DB-2021-02895 and to be completed under the supervision of a registered professional. This permit does not authorize demolition, deconstruction or construction work. Deconstruction Permit: BP-2021-02896
Single Detached House
$0
Sep 28, 2021
BP-2021-02897