+30 more
$1,899,000
Listed by: Royal LePage - Wolstencroft · MLS®
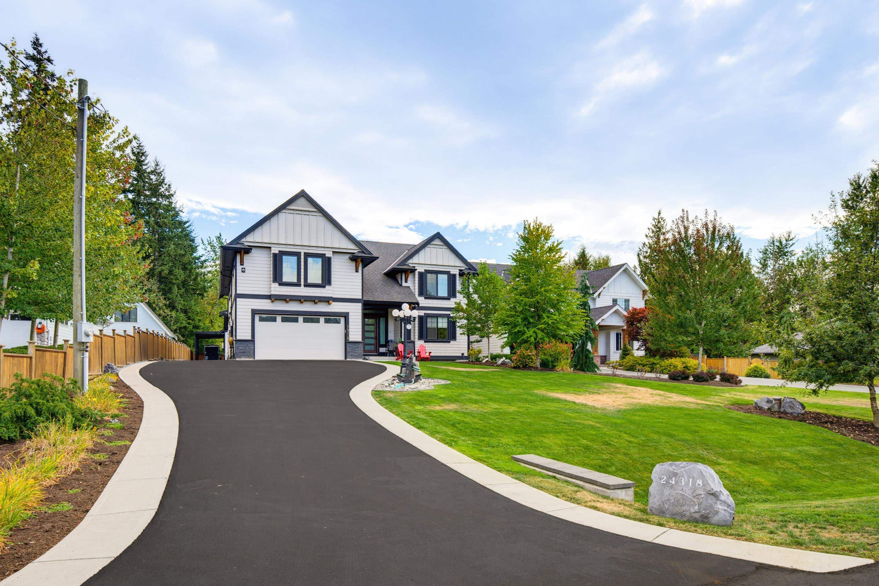
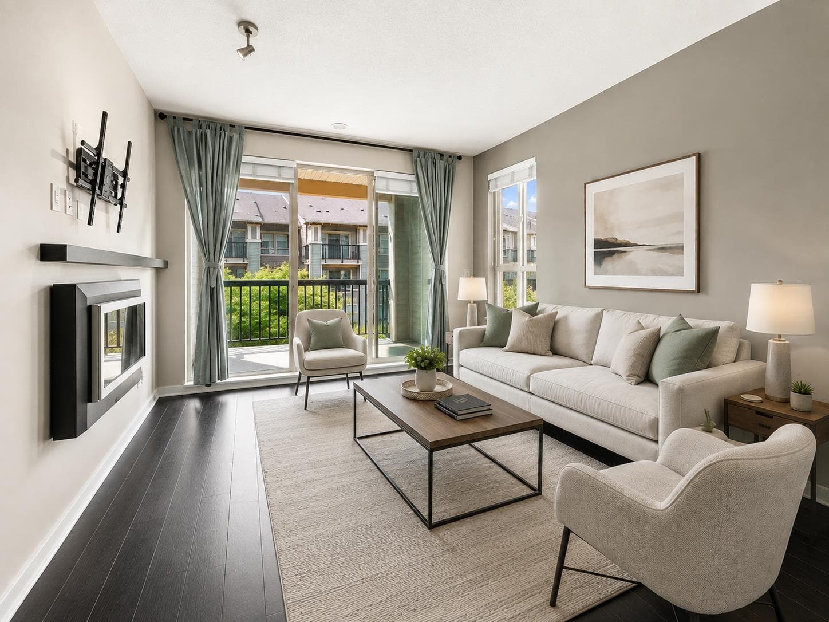
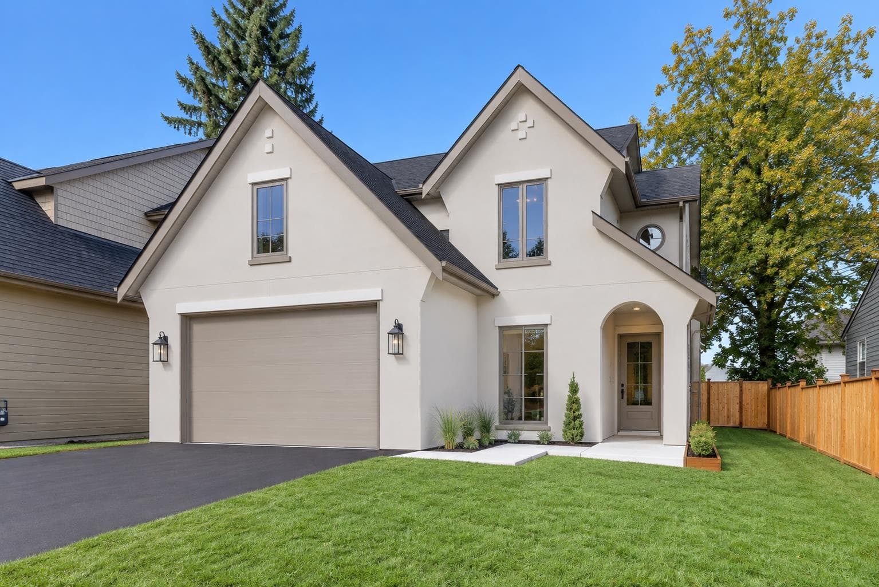
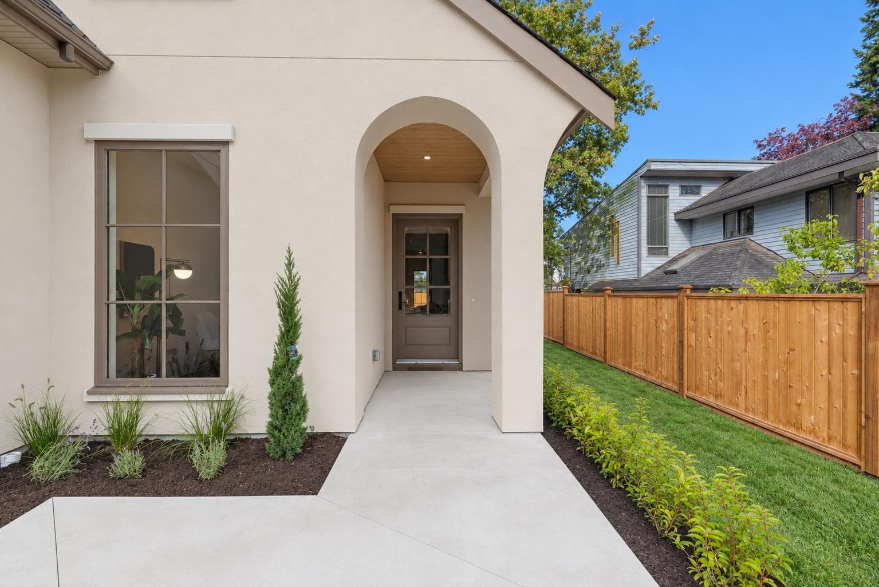
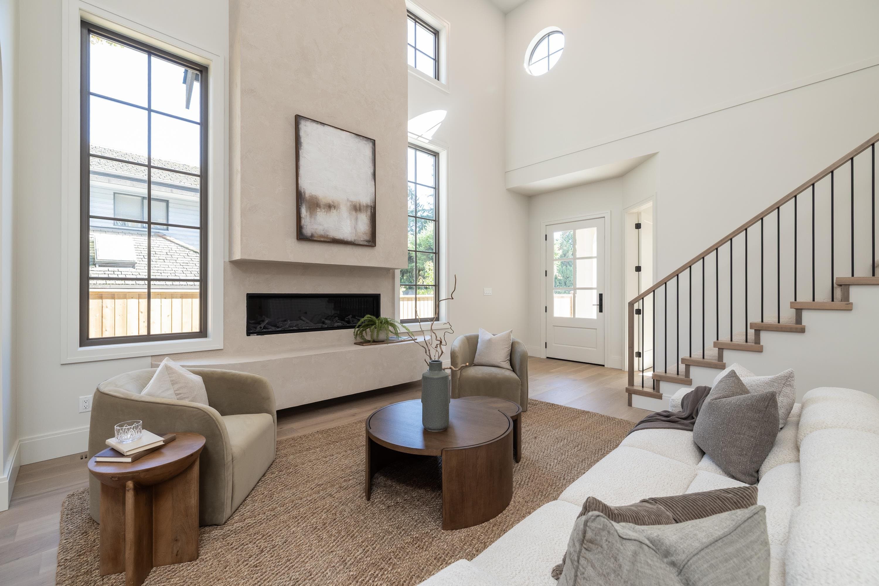
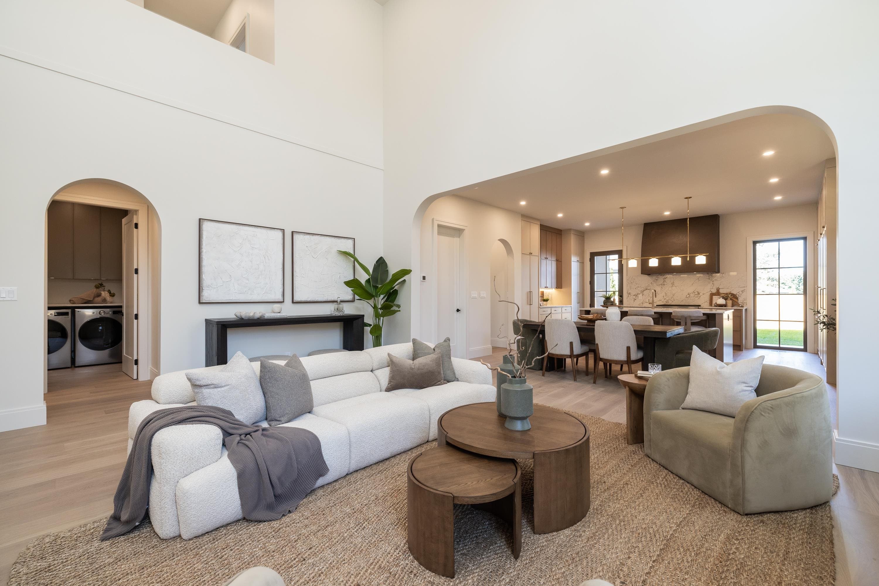
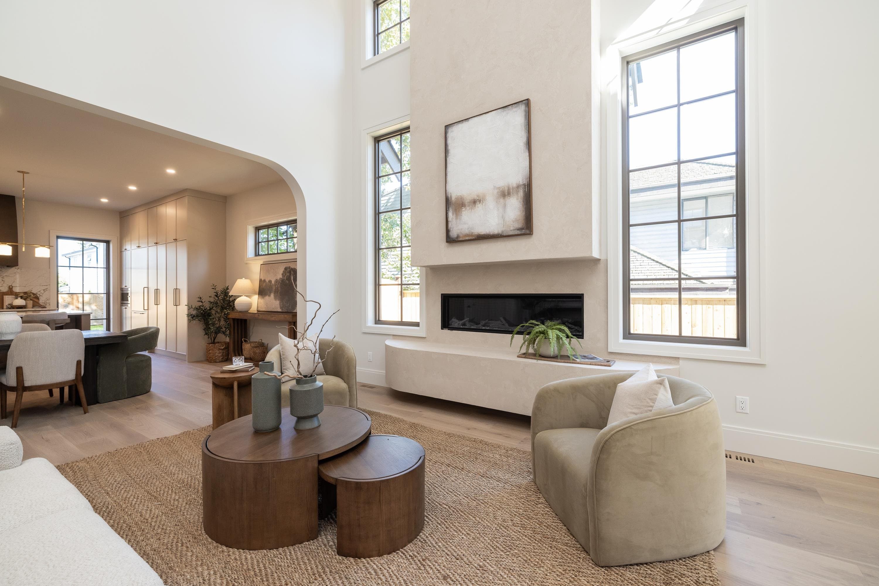
Brand new by Converse Custom Homes & designed by Sucasa, this 2,544 sq.ft. home offers exceptional quality with main-floor living in mind. The vaulted great room opens to an expansive designer kitchen with high-end Fulgor Milano appliances. Stunning vaulted primary suite on the main features a luxurious ensuite & W/I closet. Upstairs offers 2 bdrms plus a spacious games room. Designer finishes throughout, vaulted covered patio, fenced backyard, large driveway, heat pump w/AC & inground sprinklers. Ideal for downsizers wanting the comfort of main-level living with a low-maintenance, lock-and-go lifestyle. Exceptional build quality & finishing throughout. **Public Open House Sat Sept 19 & Sun Sept 20 from 1:00 - 3:00 PM**
MLS® #
R3166458
Status
Active
Type
Residential
Sub-type
Single Family Residence
Ownership
Freehold Strata
Bedrooms
3
Full Baths
2
Half Baths
1
Fireplaces
1
Living Area
2,544 sqft
Main Floor
1,666 sqft
Basement
Yes
Lot Size
7,400 sqft
Lot Dimensions
52.52 x 145.85
Frontage
52.52
Year Built
2026
Structure
Residential Detached
Parking Stalls
6
Garage Spaces
2
Parking Type
Garage Double, Front Access, Asphalt
MLS® Area
Salmon River
City
Langley
Postal Code
V2Z 2J9
Heating
Forced Air · Heat Pump · Natural Gas
Cooling / A/C
Air Conditioning
Appliances
Washer/Dryer · Dishwasher · Refrigerator · Stove
Fireplace
Gas
Interior Features
Vaulted Ceiling(s)
Lot Features
Near Golf Course, Recreation Nearby
Community
Shopping Nearby
Building Amenities
Other
Coordinates: 49.074762, -122.565381 · Map data © Google
Building permit history is currently available for City of Vancouver properties only.