+35 more
$3,388,000
Listed by: Royal LePage - Wolstencroft · MLS®
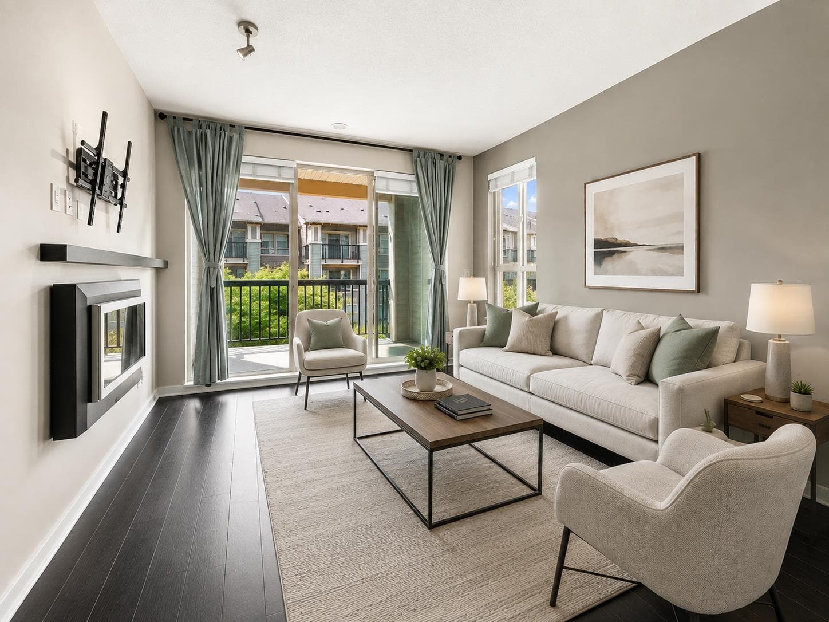
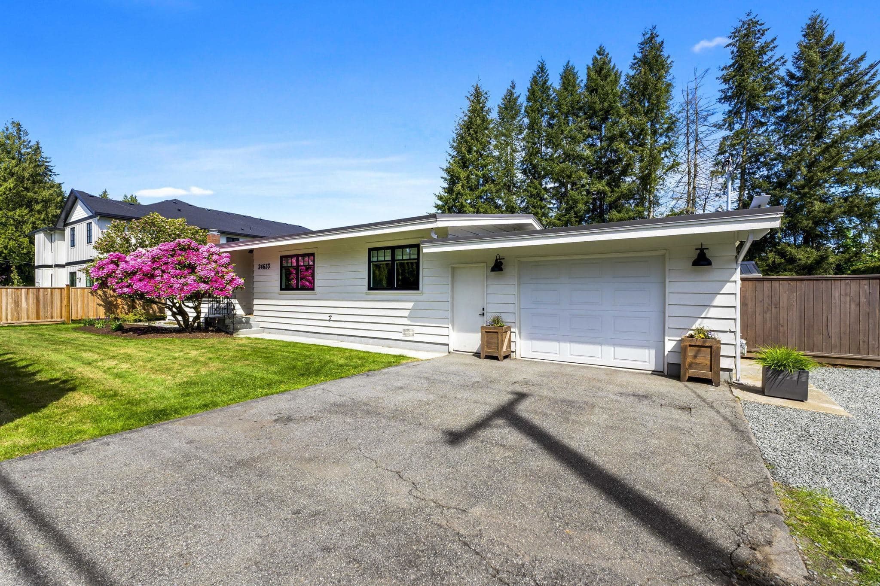
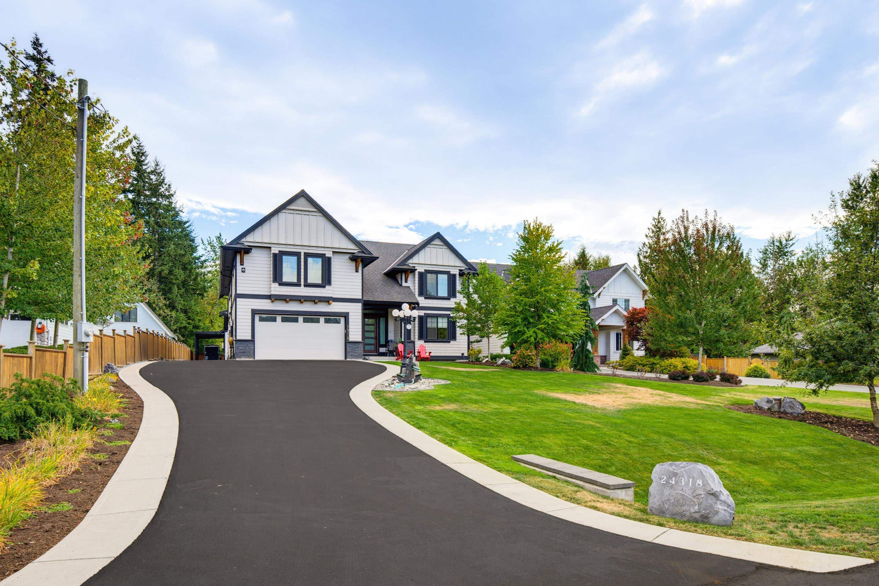
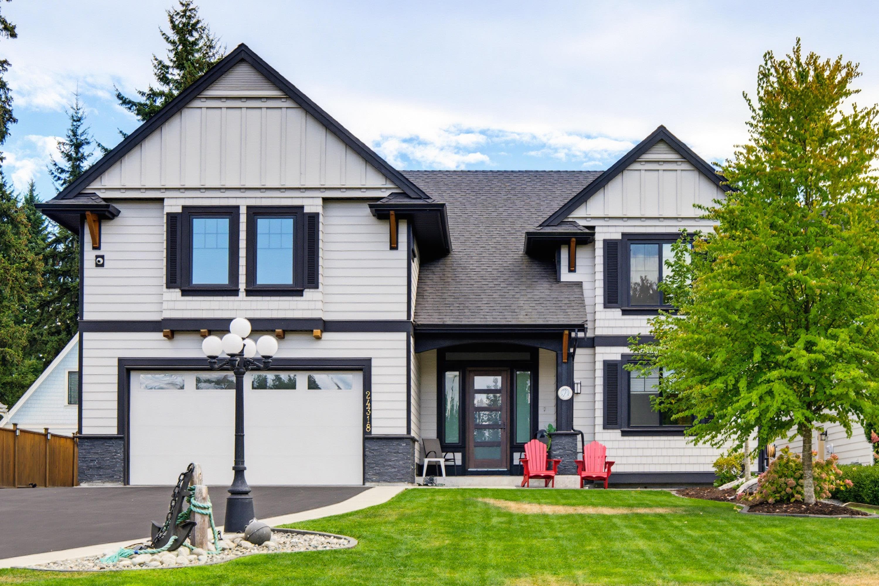
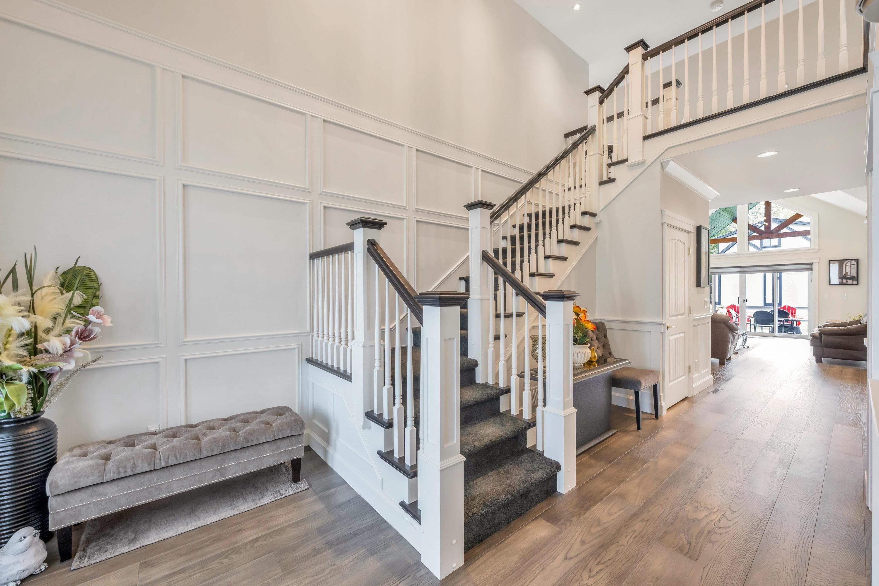
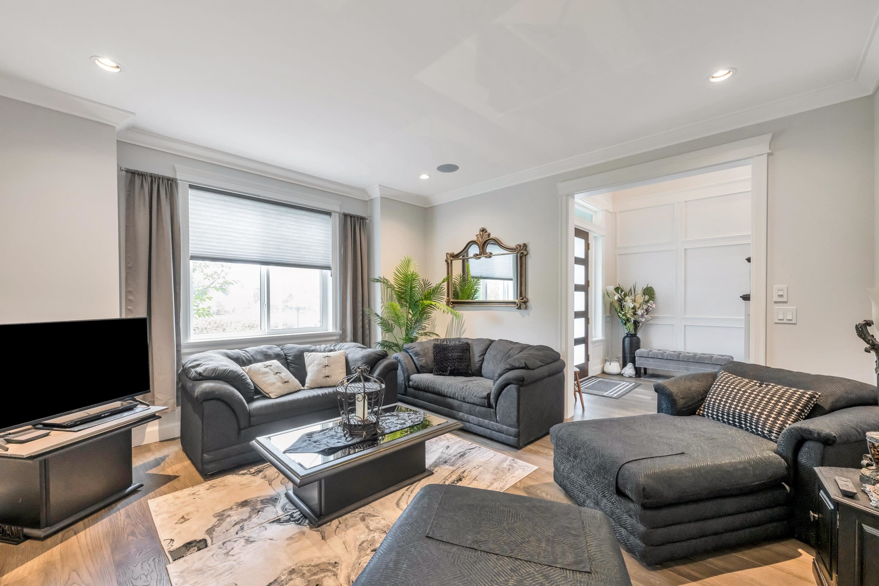
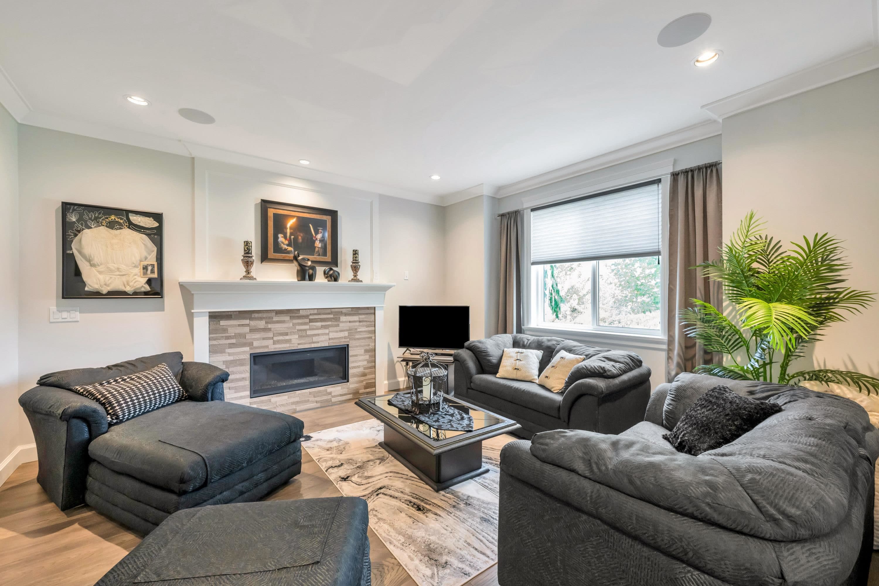
Exceptional Dutch-built home in brand-new condition, ideal for multi-generational living. Main floor features a spacious primary suite & open-plan kitchen/great room designed for entertaining. Beautiful 3 bdrm legal suite thoughtfully designed for family. Huge 28x42 insulated & gas-heated shop with plumbing roughed-in, lean-tos on both sides & 1,065 sqft bonus room above with potential for guest space, office or more. EV ready, wired for generator, sprinklers, RV sani-dump, security cameras & built-in speakers. Private South-facing lot on a quiet dead-end street surrounded by newer homes, close to shopping & amenities. An ideal 2 or 3 family property offering quality, privacy & flexibility.
MLS® #
R3165706
Status
Active
Type
Residential
Sub-type
Single Family Residence
Ownership
Freehold Strata
Bedrooms
6
Full Baths
4
Half Baths
1
Fireplaces
3
Living Area
4,381 sqft
Main Floor
2,208 sqft
Basement
Yes
Lot Size
19,819.8 sqft
Lot Dimensions
69.88 x 298.62
Frontage
69.88
Year Built
2021
Age
5 years
Structure
Residential Detached
Parking Stalls
15
Garage Spaces
2
Parking Type
Detached, Garage Double, RV Access/Parking, Garage Door Opener
Taxes
$10,850.58/yr
MLS® Area
Salmon River
City
Langley
Postal Code
V2Z 2M2
Heating
Forced Air · Natural Gas
Appliances
Washer/Dryer · Dishwasher · Refrigerator · Stove
Fireplace
Gas
Security
Security System
Windows
Window Coverings
Interior Features
Vaulted Ceiling(s)
Lot Features
Central Location, Near Golf Course, Private, Rural Setting
Community
Shopping Nearby
Building Amenities
Other
Coordinates: 49.074124, -122.550660 · Map data © Google
Building permit history is currently available for City of Vancouver properties only.