+14 more
$1,999,000
Listed by: Rennie & Associates Realty Ltd. · MLS®
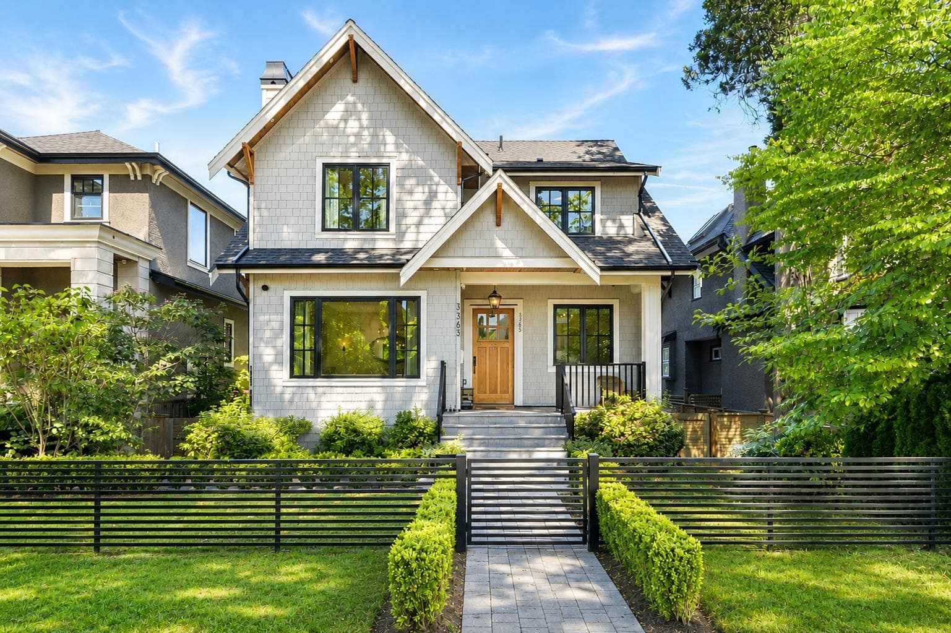
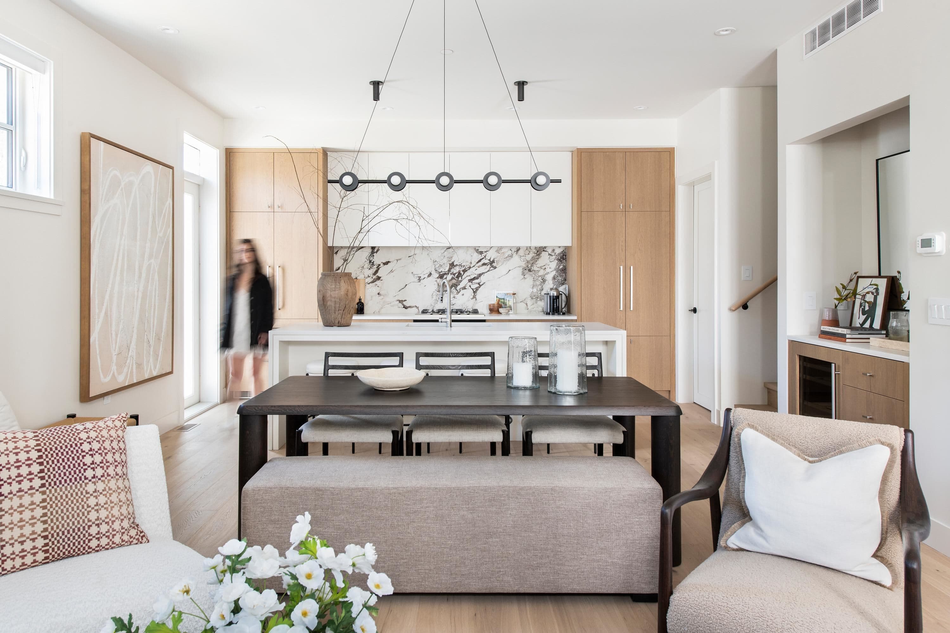
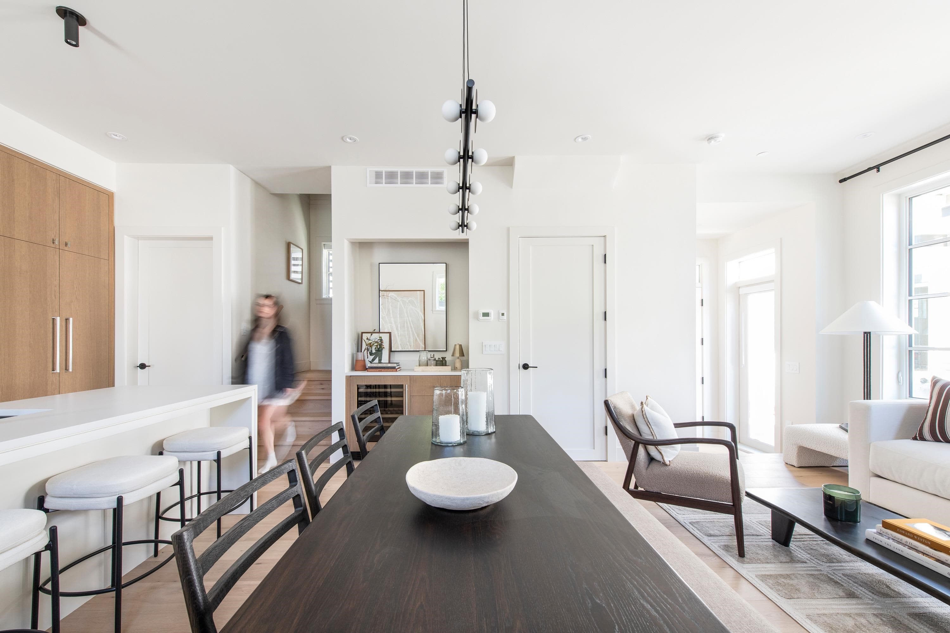
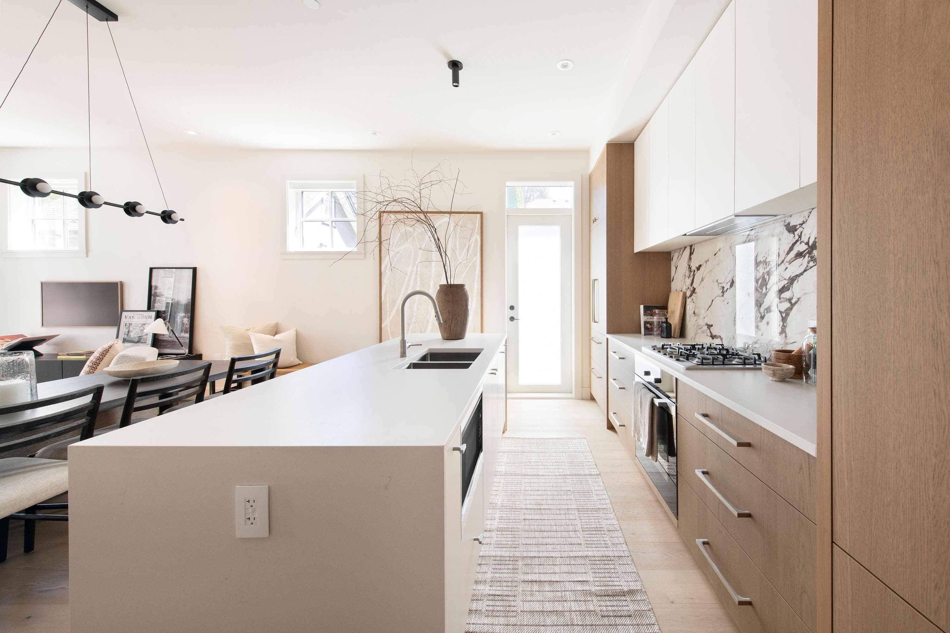
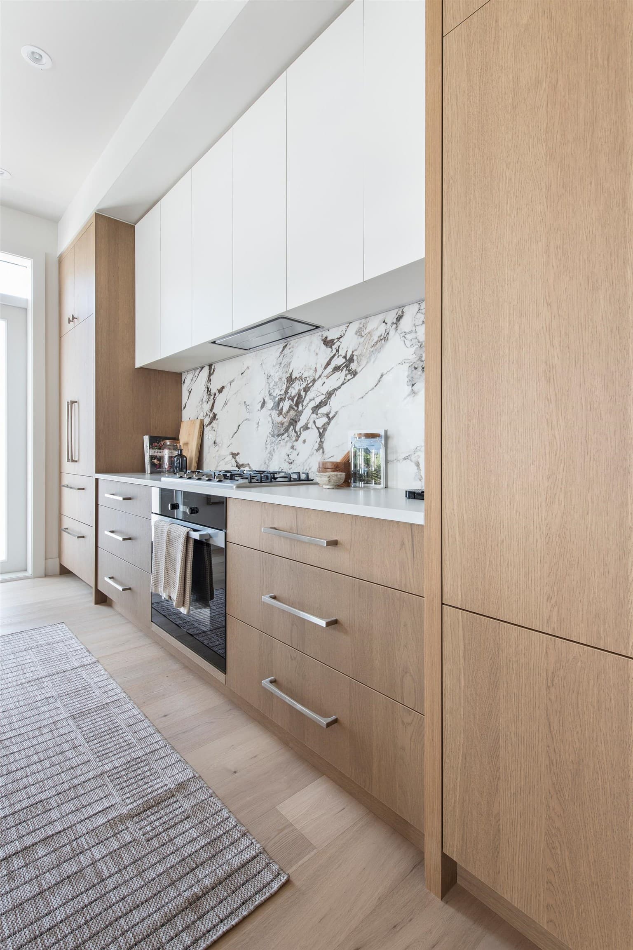
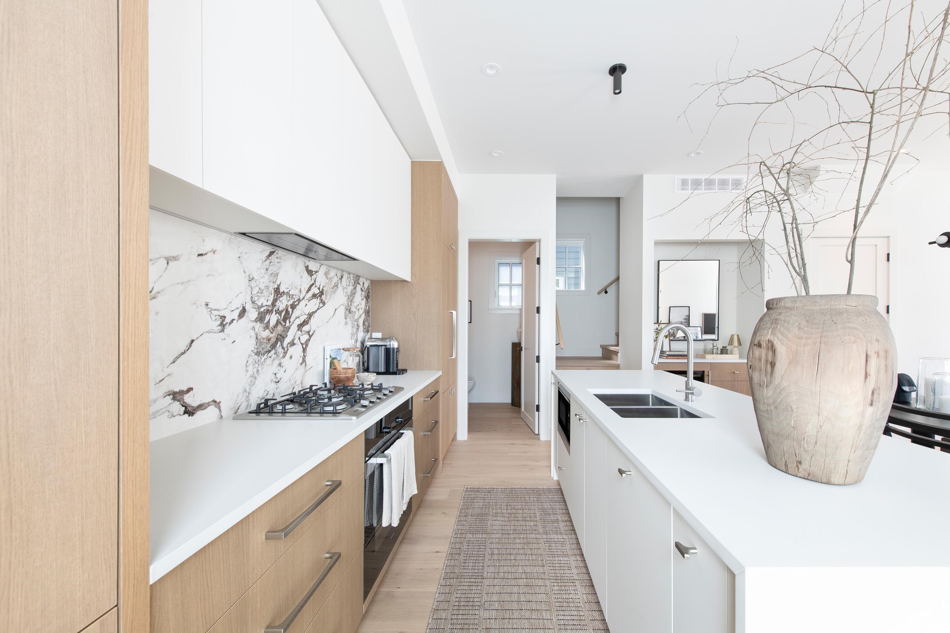
Welcome to W18: an exclusive collection of 6 premium homes, masterfully envisioned by award-winning Formwerks Architectural with bespoke interior detailing by Megan Baker Design. This premier 4-bed, 2.5-bath cityhome offers 1,863 sq ft of single-family inspired luxury. Open-concept main floor boasts 10’ ceilings, Shinnoki oak paneling, a waterfall island, and a Miele appliance package with a wine fridge. The entire top floor is a private primary sanctuary, featuring an 11'8" ceiling, a walk-in closet, a spa-inspired ensuite with a freestanding tub, and private balcony, German-engineered Rehau windows, ample closets with no shortage of storage. Located on the prestigious West Side, a 2-minute walk to Loblaws, Starbucks, Arbutus Greenway & 10-minute walk to future transit @ Broadway/Arbutus.
MLS® #
R3152548
Status
Active
Type
Residential
Sub-type
Half Duplex
Style
3 Storey
Ownership
Freehold Strata
Bedrooms
4
Full Baths
2
Half Baths
1
Living Area
1,863 sqft
Main Floor
668 sqft
Basement
Yes
Year Built
2026
Structure
Duplex, Residential Attached
Parking Stalls
1
Carport
1 spaces
Parking Type
Carport Single, Lane Access
MLS® Area
Kitsilano
City
Vancouver
Postal Code
V6L 1A3
Subdivision
W18
Heating
Forced Air · Heat Pump
Cooling / A/C
Air Conditioning
Appliances
Washer/Dryer · Dishwasher · Refrigerator · Stove · Microwave
Security
Fire Sprinkler System
Interior Features
Storage
Exterior Features
Balcony
Pets
Dogs OK, Yes
View
mountain
Lot Features
Central Location, Near Golf Course, Recreation Nearby
Community
Shopping Nearby
Building Amenities
Trash · Maintenance Grounds · Gas · Hot Water · Management · Snow Removal
Source: City of Vancouver Open Data
No permits found for this address in the open data registry.