$4,988,000
Listed by: Macdonald Realty (Surrey/152) · MLS®
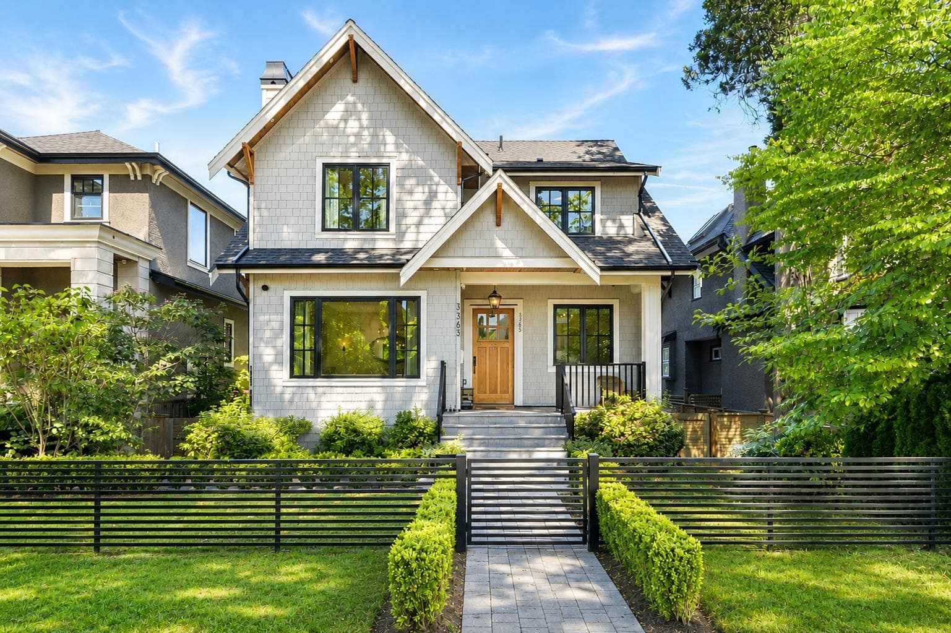
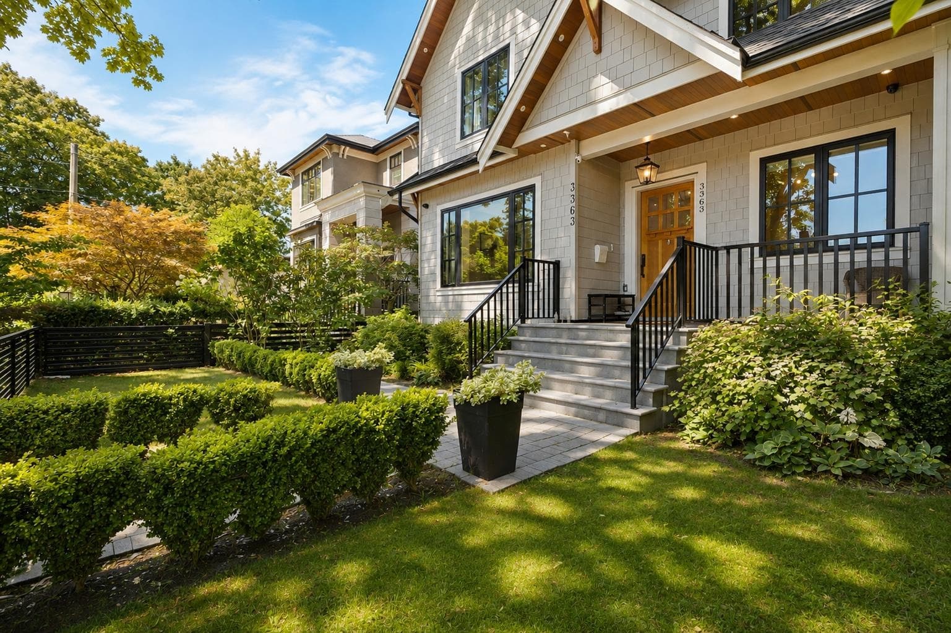
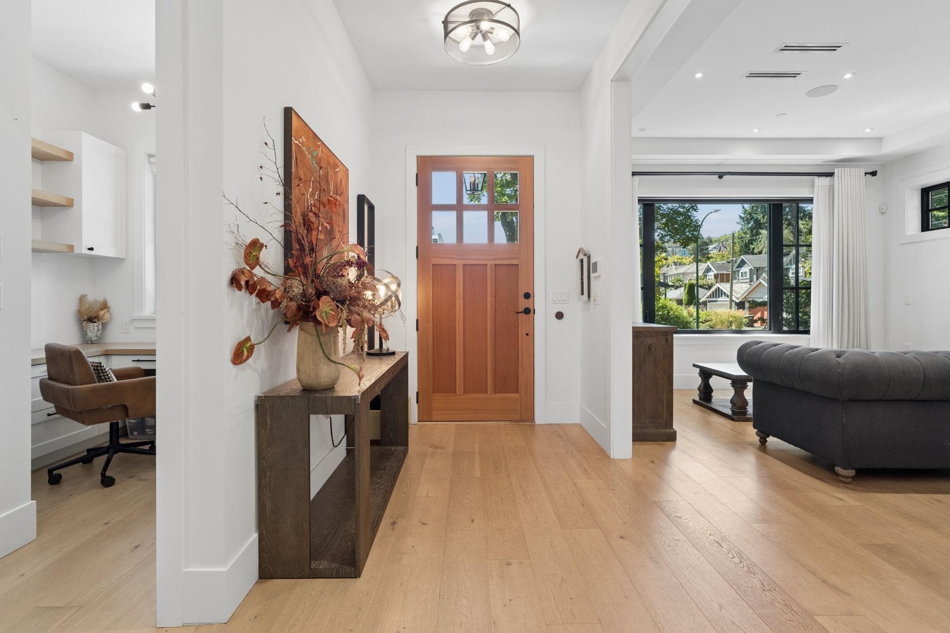
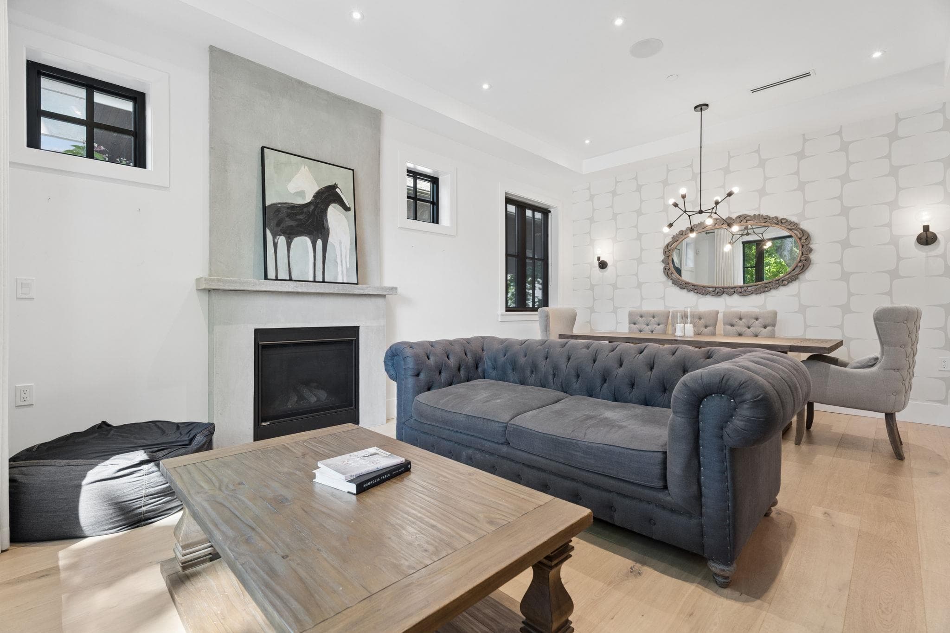
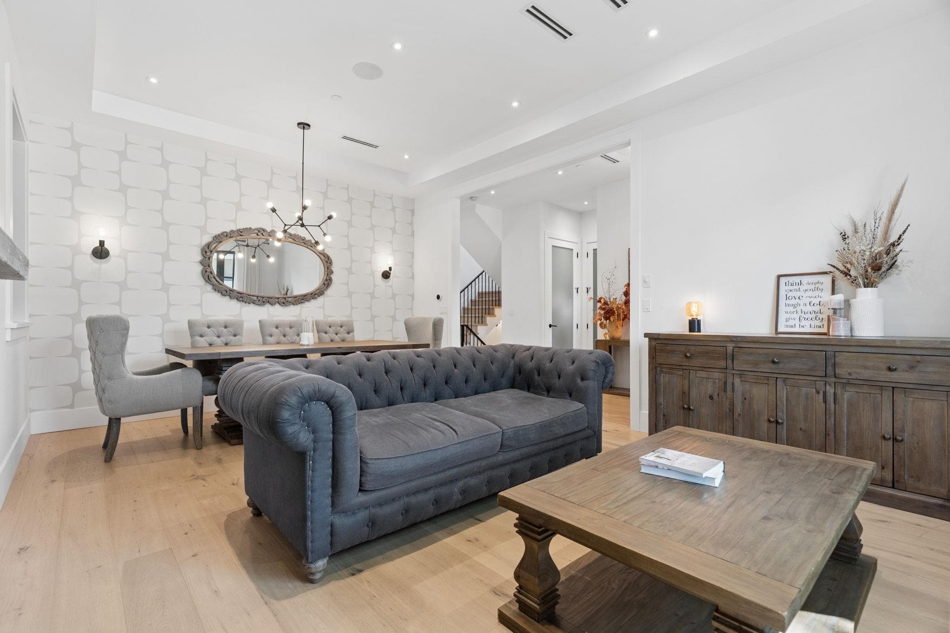
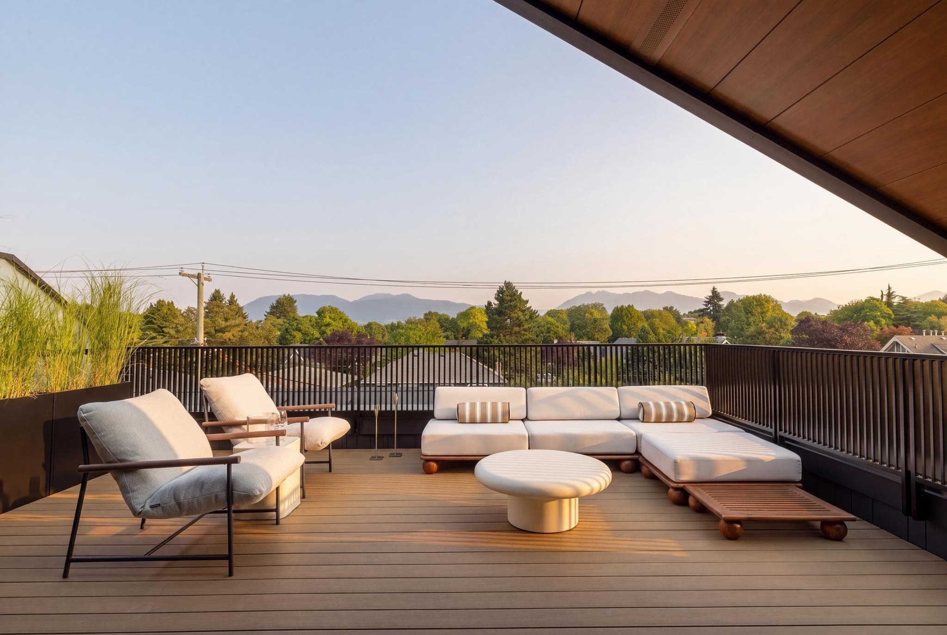
The Kitsilano home you've been waiting for! Designed by the award-winning Hazel & Brown, this spectacular residence seamlessly blends timeless elegance with modern functionality, offering an exceptional family layout, luxurious finishes, a chef's kitchen with premium Wolf, Sub-Zero appliances and etc., an inviting indoor-outdoor connection to a sun-drenched deck perfect for entertaining. Upstairs features four spacious bedrooms, including a luxurious primary retreat, while the lower level is designed for relaxation with a gym, sauna, media room. Two legal suites add outstanding value, providing excellent mortgage support, flexible multi-generational living, or a reliable rental income.Steps to top schools, beaches, parks, and cafés. Welcome to the very best of Kitsilano living!
MLS® #
R3151911
Status
Active
Type
Residential
Sub-type
Single Family Residence
Ownership
Freehold NonStrata
Bedrooms
6
Full Baths
6
Half Baths
2
Fireplaces
2
Living Area
4,056 sqft
Main Floor
1,173 sqft
Basement
Yes
Lot Size
5,734 sqft
Lot Dimensions
47 x 122
Frontage
47
Year Built
2018
Age
8 years
Structure
Residential Detached
Parking Stalls
2
Parking Type
Detached, Lane Access
Taxes
$19,643.2/yr
MLS® Area
Kitsilano
City
Vancouver
Postal Code
V6R 2Y9
Heating
Radiant
Cooling / A/C
Central Air · Air Conditioning
Appliances
Washer/Dryer · Dishwasher · Refrigerator · Stove · Wine Cooler
Fireplace
Gas
Security
Security System
Interior Features
Guest Suite · Pantry · Wet Bar
Exterior Features
Balcony · Private Yard
Lot Features
Central Location, Lane Access, Recreation Nearby
Community
Shopping Nearby
Building Amenities
Sauna/Steam Room
Coordinates: 49.259050, -123.179002 · Map data © Google
$2,000
Kitsilano
MLS® R3167277 · Listed by City 2 City Real Estate Services Inc.
Source: City of Vancouver Open Data
Low Density Housing - New Building - To construct a 2 storey one-family dwelling with a secondary suite located in the Basement/Cellar with a detached accessory building having vehicular access from the lane. \t Structural and Geo technical engineer: Makhan S.Dhillon P.Eng (6045376271) Note: This is a 2 storey building pursuant to the Zoning and Development By-Law 1- Covenant registered at the Land Title Office under CA5767335 2- No strata titling permitted 3- No A/C unit proposed "Combustible projections or roof soffits on an exposing building face shall not project to less than .45m from the property line and shall be in compliance with VBBL 2014 9.10.15.5.(9) The entire building, INCLUDING THE ATTACHED GARAGE (if applicable), to be sprinklered to NFPA 13D. Any alterations or conversions to the attached garage (if applicable) to habitable living space shall not be permitted without first obtaining the approval of the Director of Planning and the Chief Building Official. Thermal protection measures and Laneway house design guidelines shall be required to be met prior to the approval of the conversion. ******THIS PERMIT HAS BEEN ISSUED UNDER THE REQUIREMENTS OF VBBL 2014 AND THE GREEN HOMES PROGRAM****** Addressing notes: Building 1 3363 W 15th Av - east portion of basement, 1st & 2nd storey (principal dwelling unit) 3365 W 15th Av - west portion of basement (secondary suite) Building 2 3367 W 15th Av - 1st & 2nd storey (laneway house)
Single Detached House w/Sec Suite
$860,250
Sep 28, 2017
DB-2017-00202
Low Density Housing - Demolition / Deconstruction - To demolish the existing one family dwelling building on this site by means of deconstruction.
Single Detached House
$15,000
Sep 6, 2017
BP-2017-00204
Low Density Housing - Salvage and Abatement - S&A for building permit DB-2017-00202 Deconstruct permit BP-2017-00204
Single Detached House
$0
Mar 29, 2017
BP-2017-00205