+33 more
$899,900
Listed by: RE/MAX Blueprint · MLS®
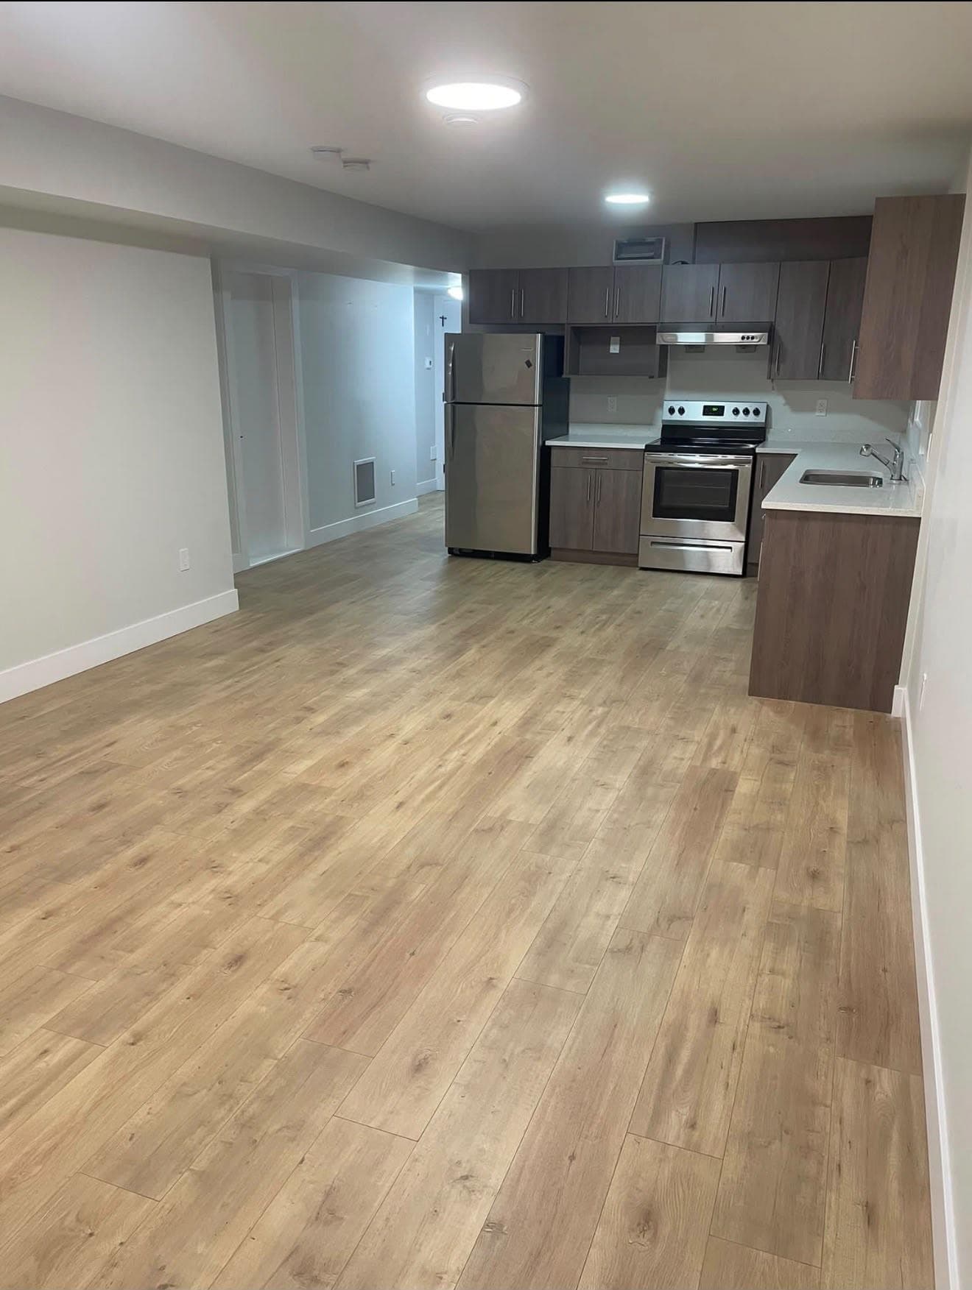
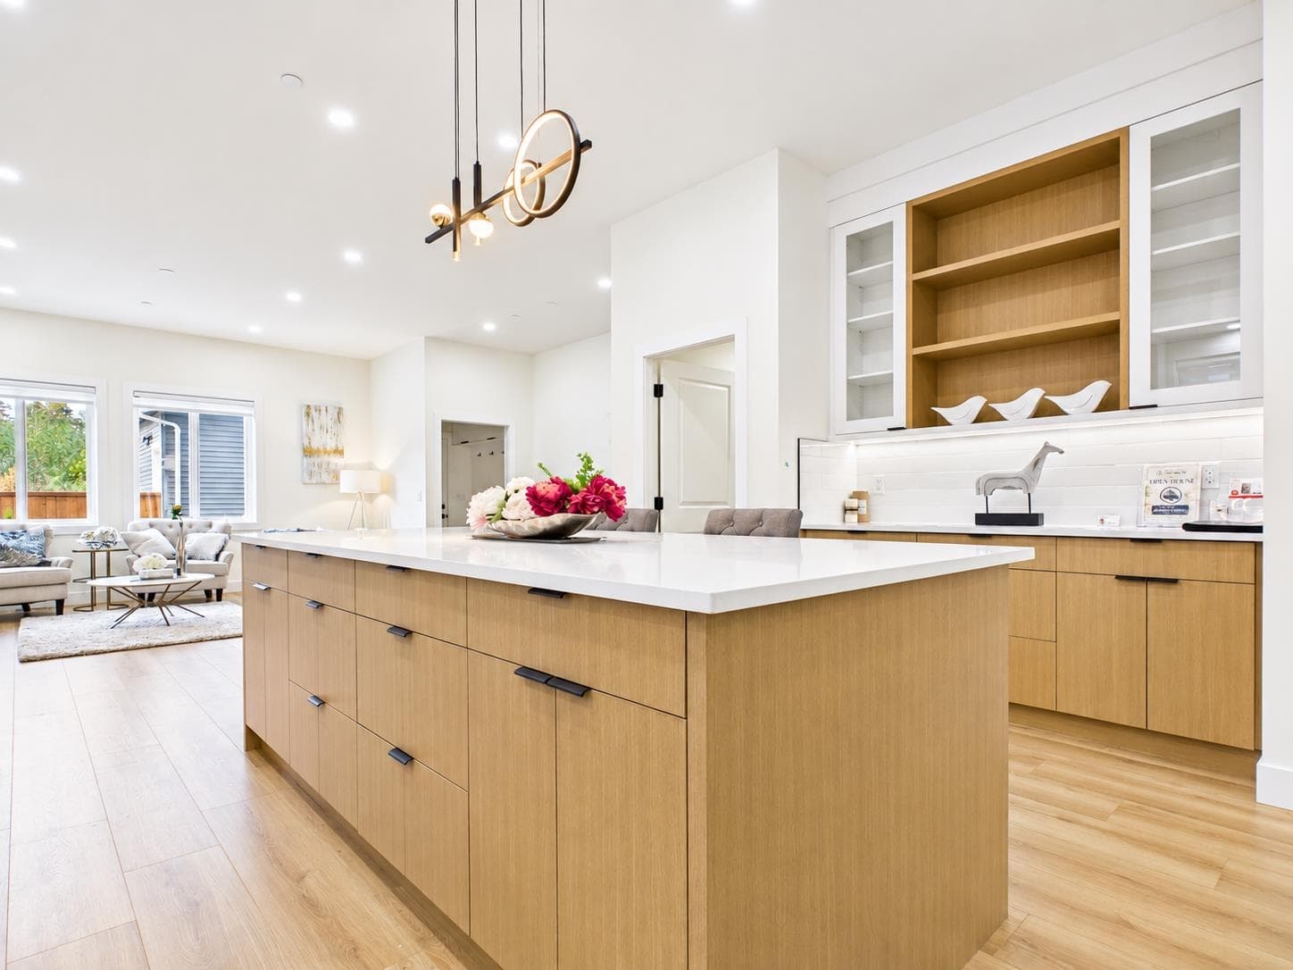
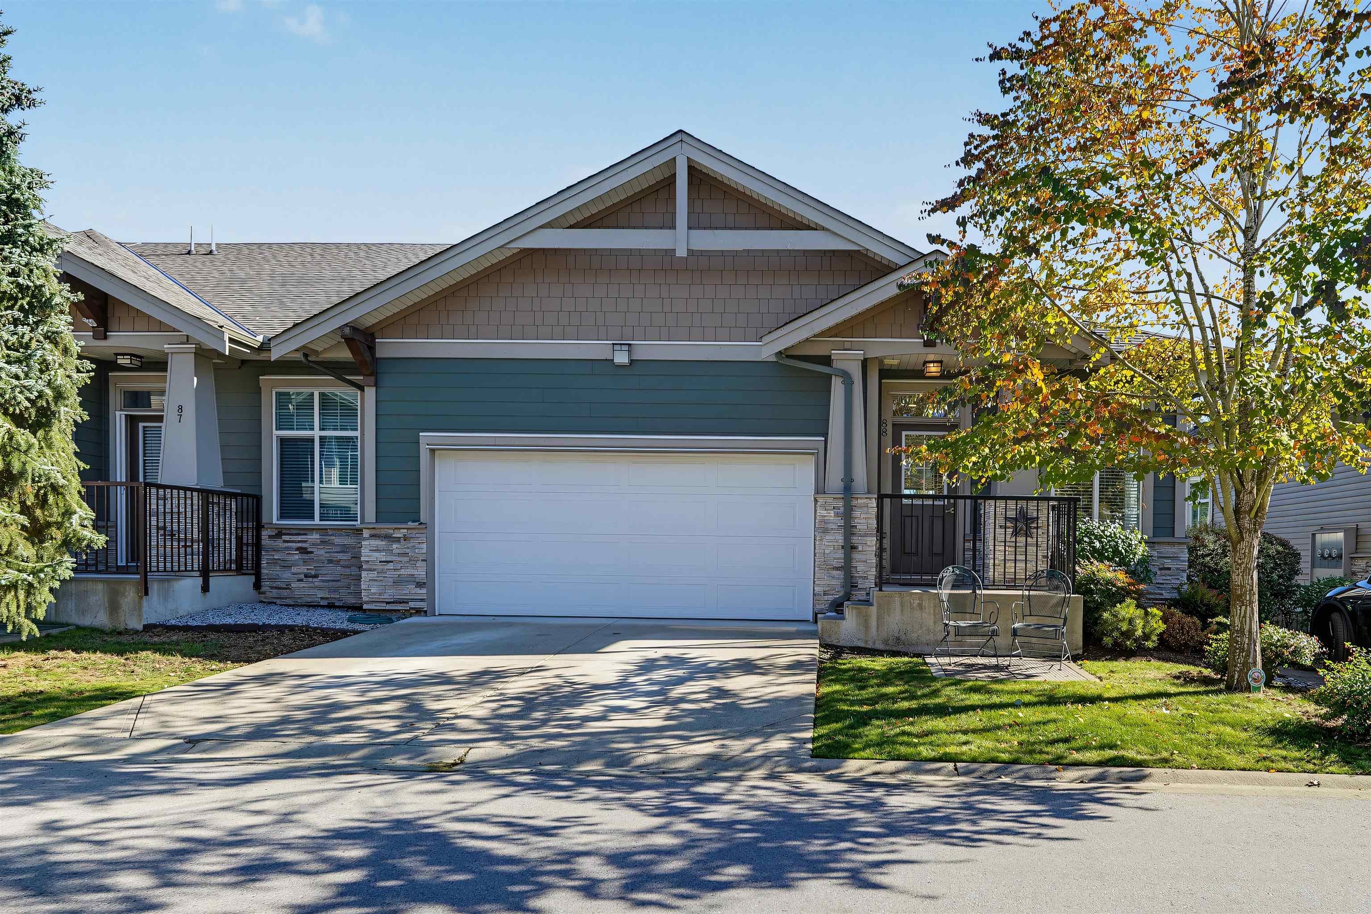
Welcome to Skylark. This bright & spacious 4-bedroom townhouse offers one of the best layouts available with high ceilings through-out. The chef-inspired kitchen features Samsung stainless steel appliances, a gas range, a multi-purpose large island , and a full walk-in pantry. Enjoy seamless indoor-outdoor living with a private patio perfect for BBQs & relaxing. Upstairs boasts a stunning primary suite with vaulted ceilings, a huge walk-in closet, and a spa-like ensuite with double sinks. Complete with a side-by-side double garage, EV charging, central A/C, gas furnace and an unbeatable location. Steps from Willoughby Town Centre, Langley Event Centre, schools, restaurants and some of the city' best coffee shops! Easy access to Hwy 1 & Golden Ears. Book your private viewing today!
MLS® #
R3138920
Status
Active
Type
Residential
Sub-type
Townhouse
Style
3 Storey
Ownership
Freehold Strata
Bedrooms
4
Full Baths
2
Half Baths
1
Fireplaces
0
Living Area
1,577 sqft
Main Floor
645 sqft
Basement
Yes
Year Built
2022
Age
4 years
Structure
Residential Attached
Parking Stalls
2
Garage Spaces
2
Parking Type
Garage Double, Guest, Front Access, Garage Door Opener
Strata Fee
$236.04/mo
Taxes
$3,151.51/yr
MLS® Area
Willoughby Heights
City
Langley
Postal Code
V2Y 2A4
Subdivision
Skylark
Heating
Forced Air
Cooling / A/C
Central Air · Air Conditioning
Appliances
Washer/Dryer · Trash Compactor · Dishwasher · Refrigerator · Stove
Laundry
In Unit
Windows
Window Coverings
Interior Features
Central Vacuum · Vaulted Ceiling(s)
Exterior Features
Playground · Balcony
Pets
Cats OK, Dogs OK, Number Limit (Two), Yes
Lot Features
Central Location, Recreation Nearby
Community
Shopping Nearby
Building Amenities
Maintenance Grounds · Snow Removal
Watch this home
Get an email when the price changes, it sells, or a new unit lists in this building. Sign in or create a free account.
Strata fee / sqft (median)
$0.15/mo
63% below area median
Year built
2023
Listings on record
2
2 active now
Rules
Pets: Cats OK, Dogs OK, Number Limit (Two), Yes
Sale prices, sale-to-list ratio and time to sell for this building are available to registered users. Create a free account or sign in.
Based on MLS® listings at this address and active strata listings in the area. Keyword flags come from public listing remarks and aren’t a substitute for strata minutes, the depreciation report or a Form B.
Building permit history is currently available for City of Vancouver properties only.