$1,799,800
Listed by: Oakwyn Realty Ltd. · MLS®
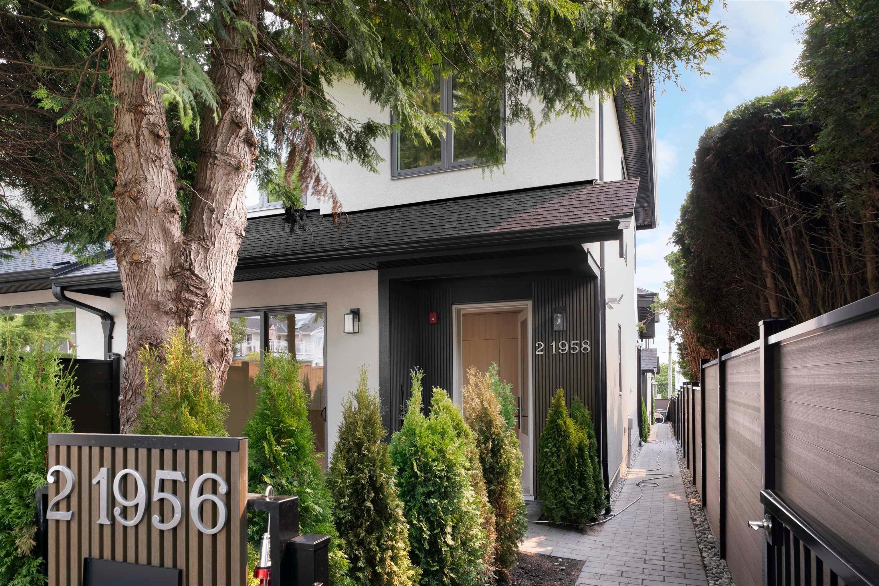
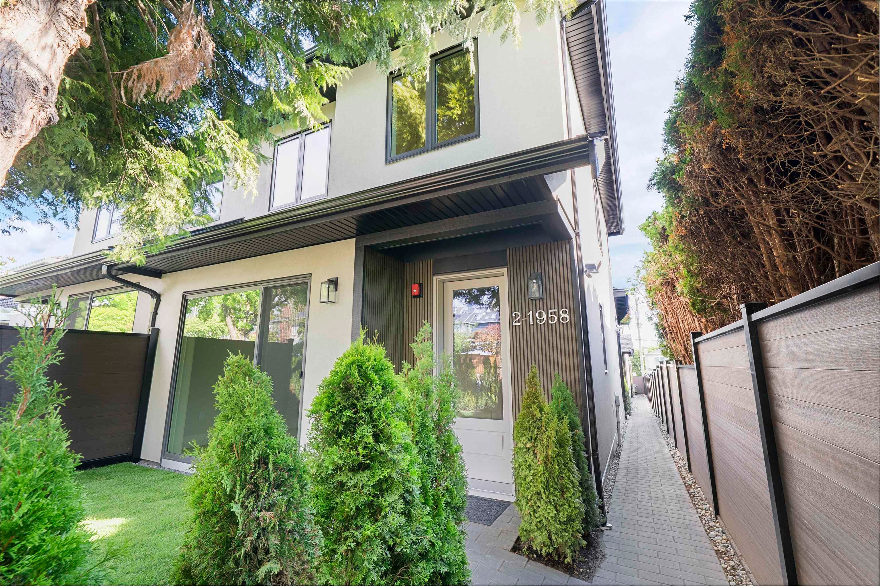
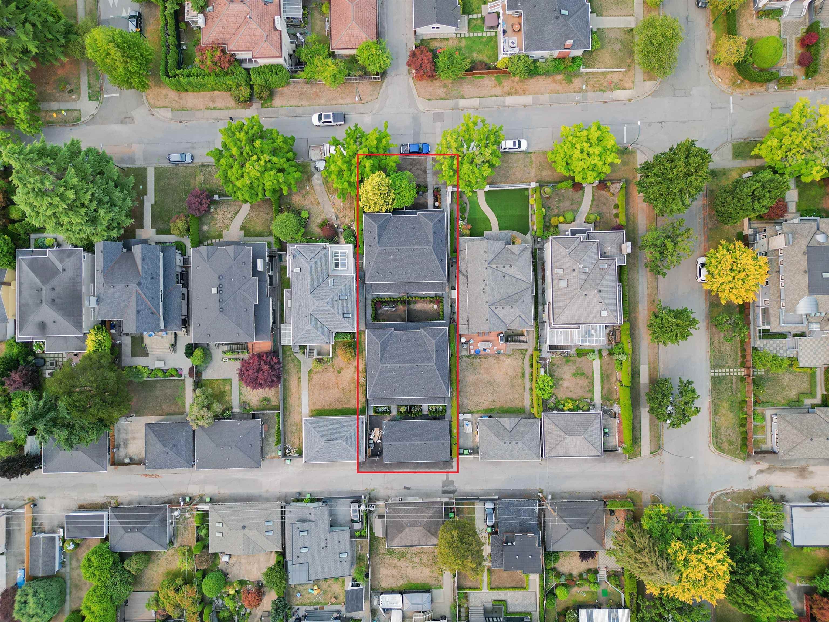
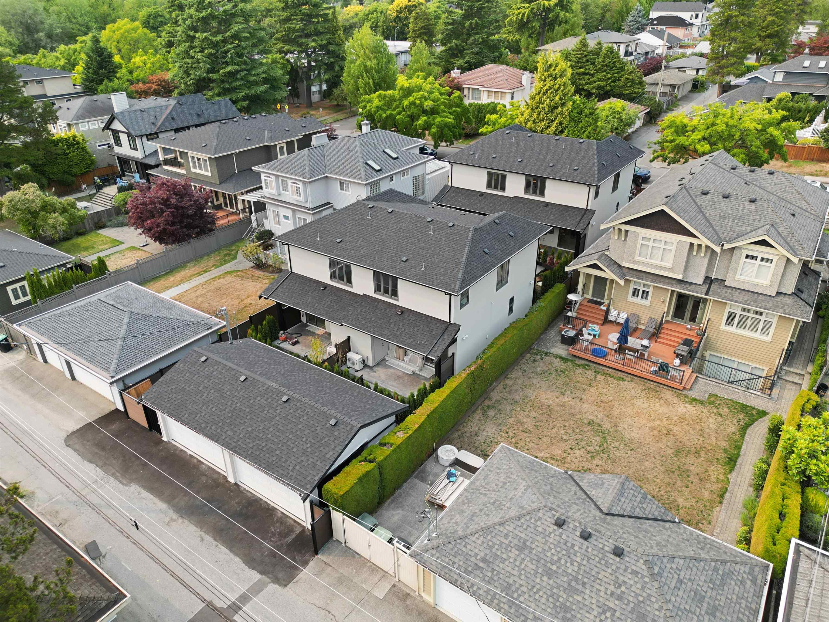
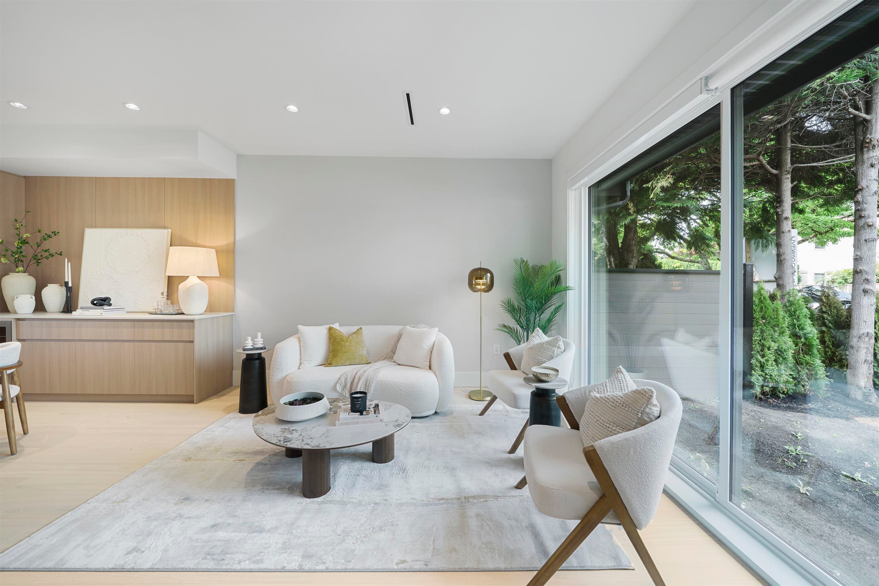
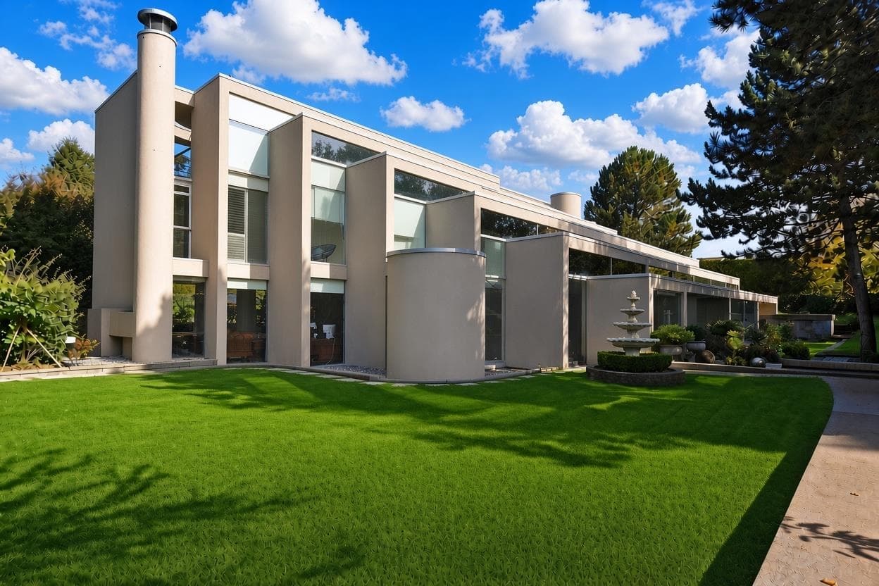
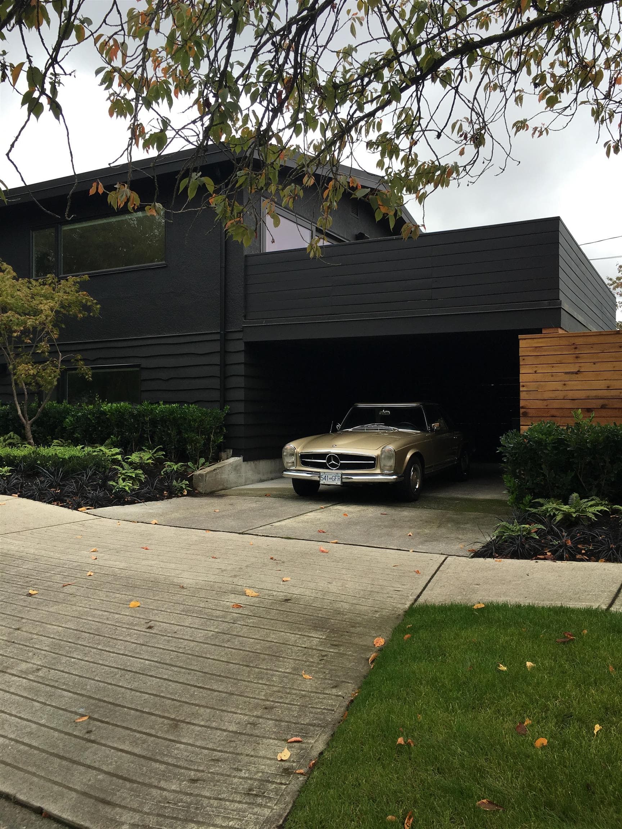
Parkside Kerrisdale features contemporary 3 bedroom 1/2 duplexes on an extra deep lot (159 vs. 122 feet). Each home features a spacious living level with a wide picture window with door access to your front yard and for optimum light and air. The extra large kitchen with space for a desk or eating area has direct access to your private back yard/patio. The dining area has a built in wine bar/buffet for easy entertaining. This 2 level home features a larger than typical floor plate and allows for all 3 bedrooms to be on the same level. SMART STORAGE: under staircase pantry/utility room is close to kitchen, HRV and Hot Water tank are located in an exterior mechanical room instead of in the home. RARE SECURED GARAGE parking.
MLS® #
R3153774
Status
Active
Type
Residential
Sub-type
Half Duplex
Ownership
Freehold NonStrata
Bedrooms
3
Full Baths
3
Half Baths
0
Living Area
1,463 sqft
Main Floor
758 sqft
Lot Size
7,950 sqft
Lot Dimensions
50 x 159
Frontage
50
Stories
2
Year Built
2026
Structure
Duplex, Residential Attached
Parking Stalls
1
Parking Type
Detached, Lane Access
MLS® Area
S.W. Marine
City
Vancouver
Postal Code
V6P 2B1
Subdivision
Parkside Kerrisdale
Heating
Forced Air · Mixed · Radiant
Coordinates: 49.216785, -123.151659 · Map data © Google
Source: City of Vancouver Open Data
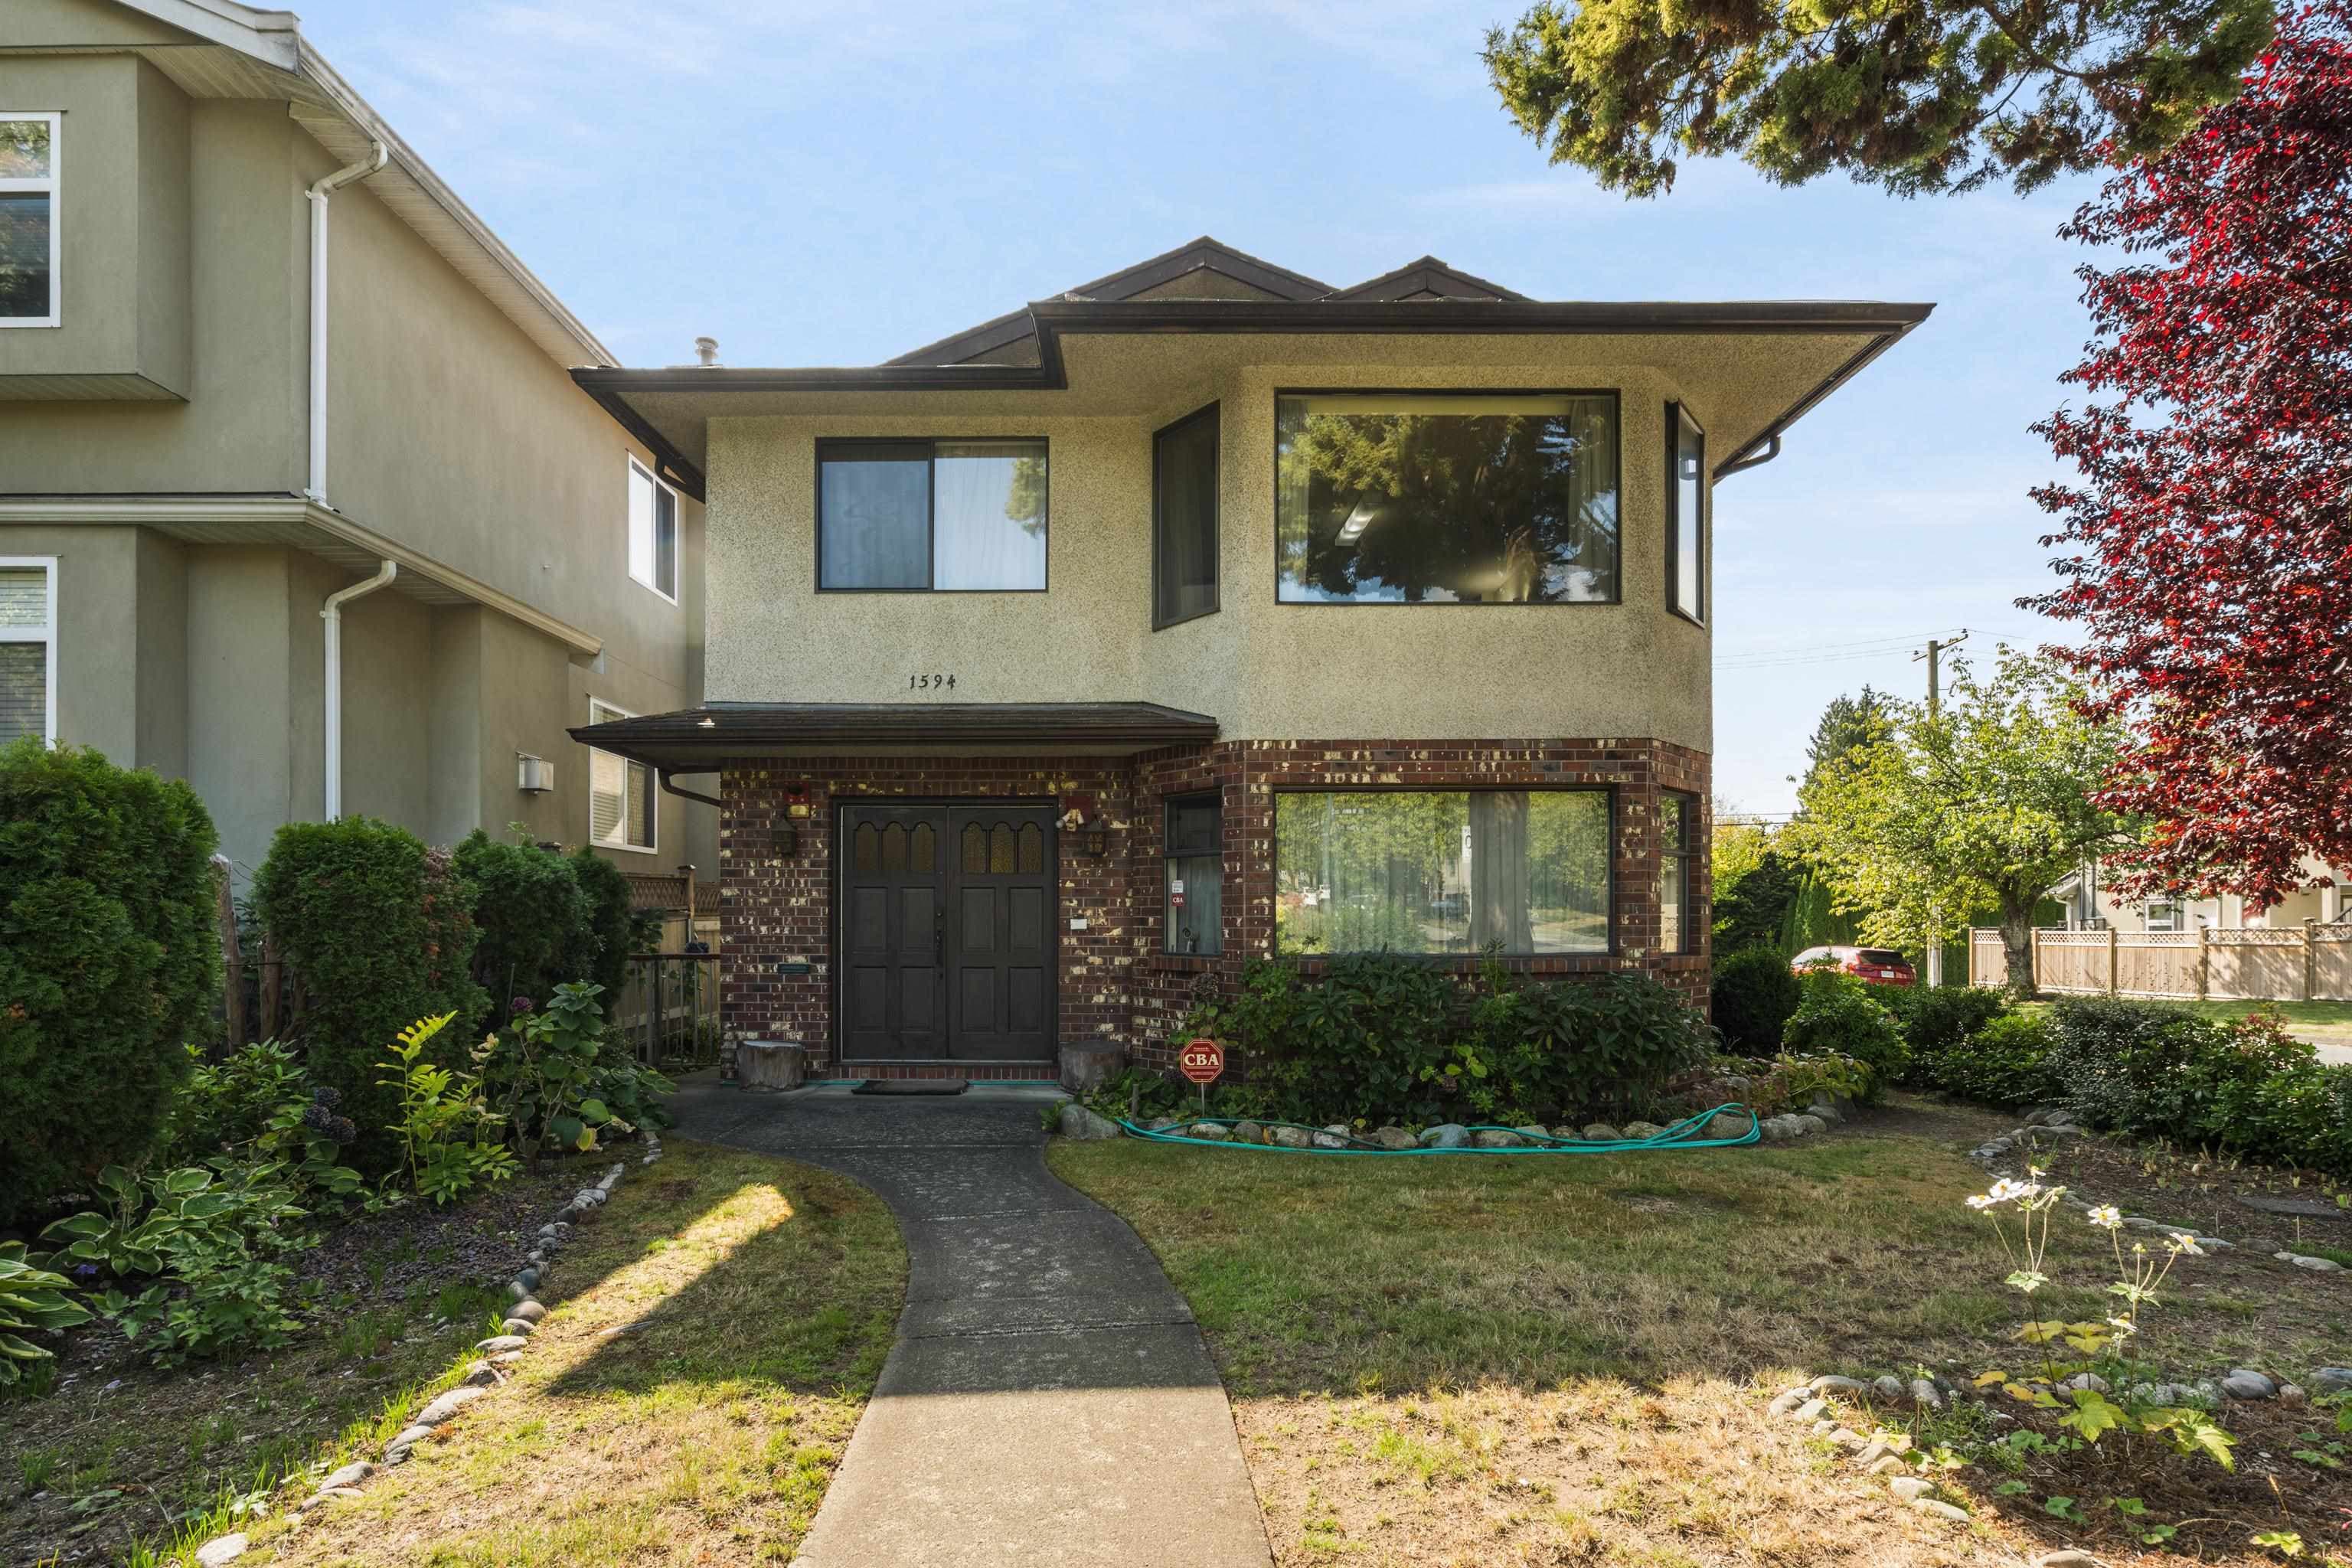
Enquiry Centre - Demolition / Deconstruction - To demolish this existing Single Detached House on this site. No Excavation or shoring work is permitted Note: 1) Notice of Demolition must be provided to District Building Inspector 24 hours in advance of demolition by calling 3-1-1 or 604-873-7000 outside Vancouver 2) All work must be conducted in accordance with Safe Work Procedures approved by Qualified Professional and WorkSafeBC requirements. 3) Demo to grade only. No soil disturbance or excavation of soil other than that which is incidental to the demolition is permitted under this permit. Related to: DP-2024-00085 BP-2024-04106 BP-2024-04107 Demo Contractor: TX Contracting Ltd - Eddie Tang Tel: 604.783.1573
$70,000
May 1, 2025
DB-2025-01242
High Density Housing / Commercial - New Building - To construct a Multiple Dwelling "Multiplex" with a two-storey 2 unit front building and a two-storey 2 unit Rear Building with 4 surface parking spaces having access from the lane. Related to DP-2024-00085, Rear Building: BP-2024-04107 Building Review Branch Notes: 1. Sch B Struct.& Geo. (front building): Ke Jian, Ma P.Eng 2. Sch B Struct.& Geo. (rear building): Jian Zhong Jin, P.Eng 3. Entire building to be sprinklered to NFPA 13D requirements. 4. All new windows, doors, and skylights shall conform to AAMA/WDMA/CSA101/I.S.2/A440, NAFS. 5. Reviewed under VBBL 2019 Revision #1: • Revise application form to indicate building will be converted to strata-title ownership.
$850,000
Apr 14, 2025
BP-2024-04106
Enquiry Centre - Salvage and Abatement - Salvage And Abatement Permit for DB-2025-01242. Issued separately. Interior alterations to allow salvage of non-structural building components prior to or during abatement work and removal of non-structural hazardous materials in this existing Single Detached House; to be completed under the supervision of a Qualified Professional. Related to: DP-2024-00085 BP-2024-04106 BP-2024-04107 QP: EMTEC Environmental - Jereld Salazar Tel: 604.232.3365
$0
Apr 14, 2025
BP-2025-01265
Low Density Housing - New Building - To construct a 2 storey one-family dwelling ($1,220,487) with an open parking pad providing 1 parking space and attached garage to the Laneway House at the rear providing a parking space, having vehicular access from the lane. 1. A/C unit proposed in the Rear Yard 2. Bar sink located in Cellar Rec Room 3. B1/B2. Yuanyuan Fang P.Eng (604-868-2076) Structural & Geotechnical 4. Covenant registered under CA6555097 5. HPO BC Housing : **PENDING West Villa Developments Ltd 604-710-6003 Note: This is a 2 storey building pursuant to the Zoning and Development By-Law ******THIS PERMIT HAS BEEN ISSUED UNDER THE REQUIREMENTS OF VBBL 2014 AND THE GREEN HOMES PROGRAM****** All rooms adjacent to West exposing building face shall be sprinklered. "Combustible projections or roof soffits on an exposing building face shall not project to less than .45m from the property line and shall be in compliance with VBBL 2014 9.10.15.5.(9)" The entire building, INCLUDING THE ATTACHED GARAGE, to be sprinklered to NFPA 13D.
$1,220,487
Sep 14, 2018
DB-2017-02966
Low Density Housing - Demolition / Deconstruction - Demolition – Conventional (Standard) To demolish the existing one family dwelling building ($15,000) on this site.
$15,000
Sep 13, 2018
DB-2017-02967
Low Density Housing - Salvage and Abatement - Salvage and Abatement Permit Building Permit: DB-2017-2966 Demolition Permit: DB-2017-02967
$0
Mar 12, 2018
BP-2017-02970