+35 more
$1,748,000
Listed by: Sutton Group-West Coast Realty · MLS®
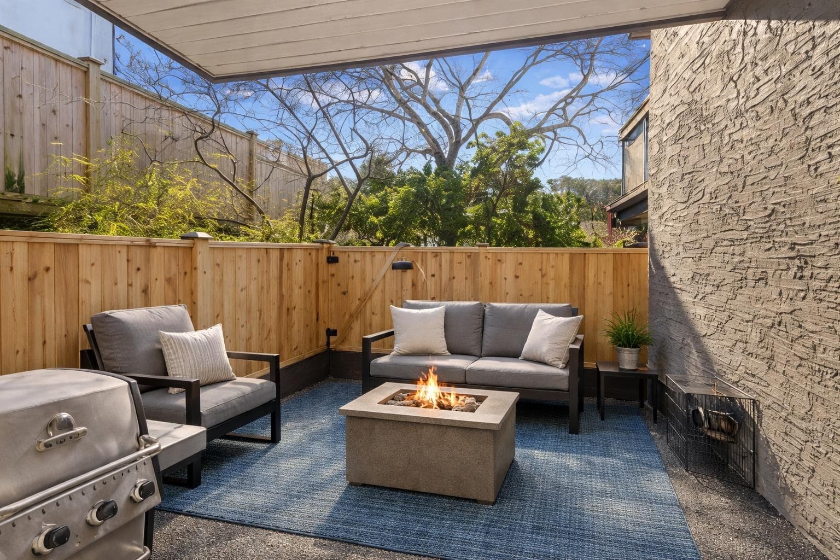
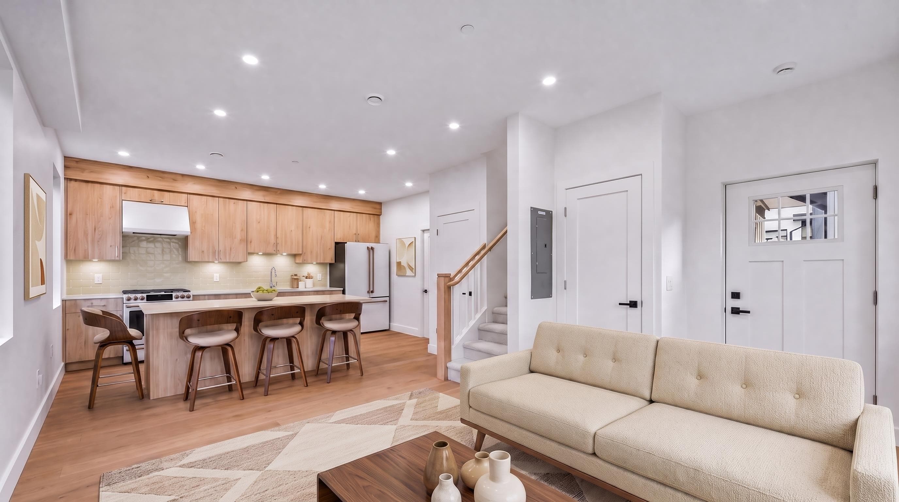
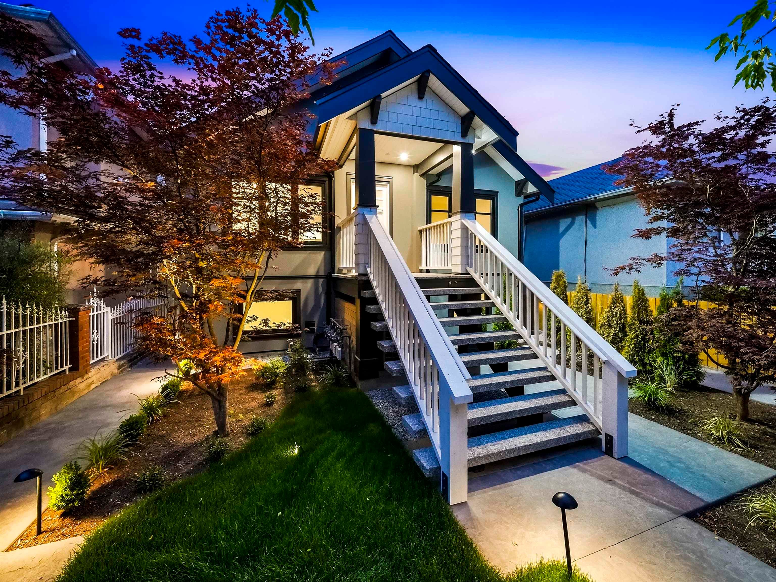
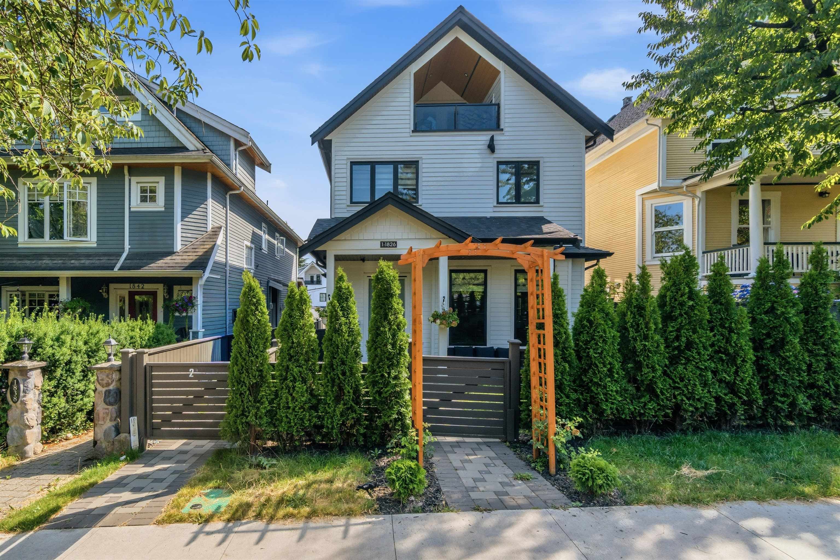
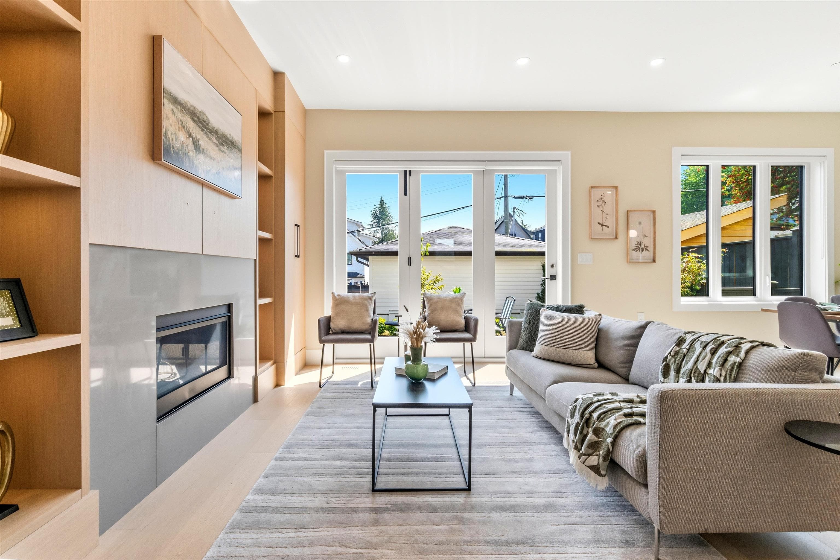
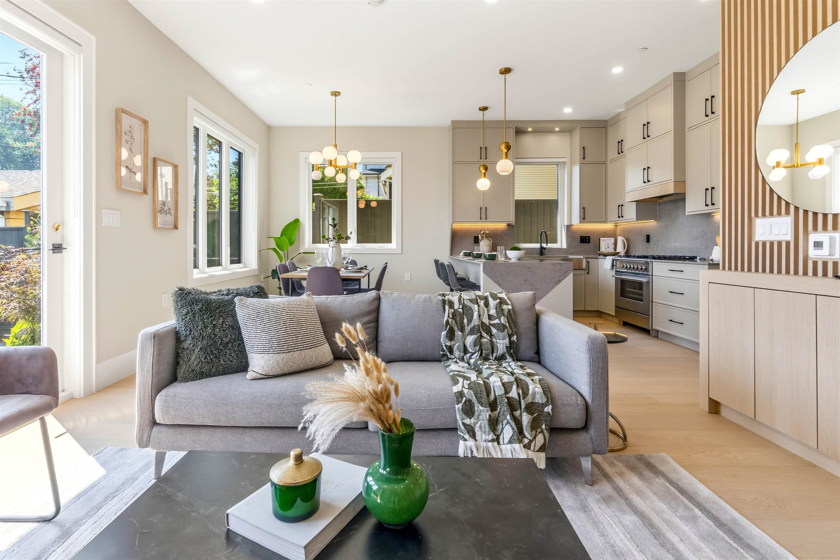
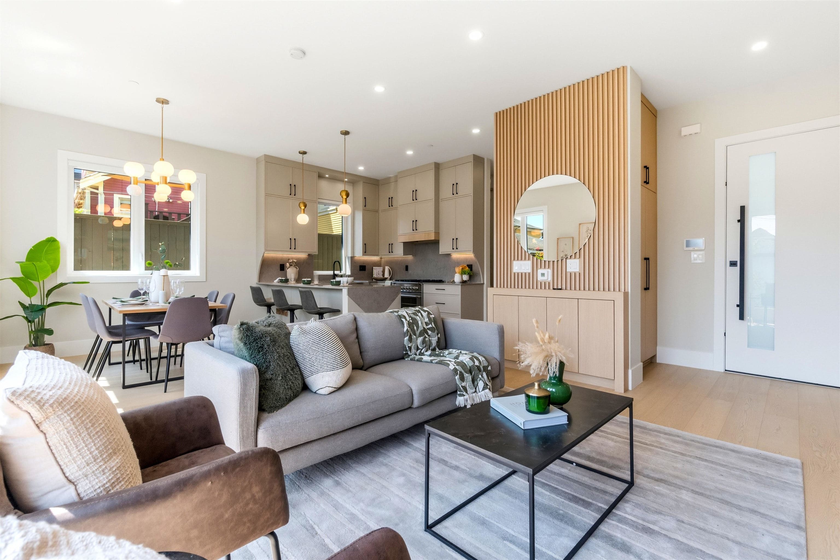
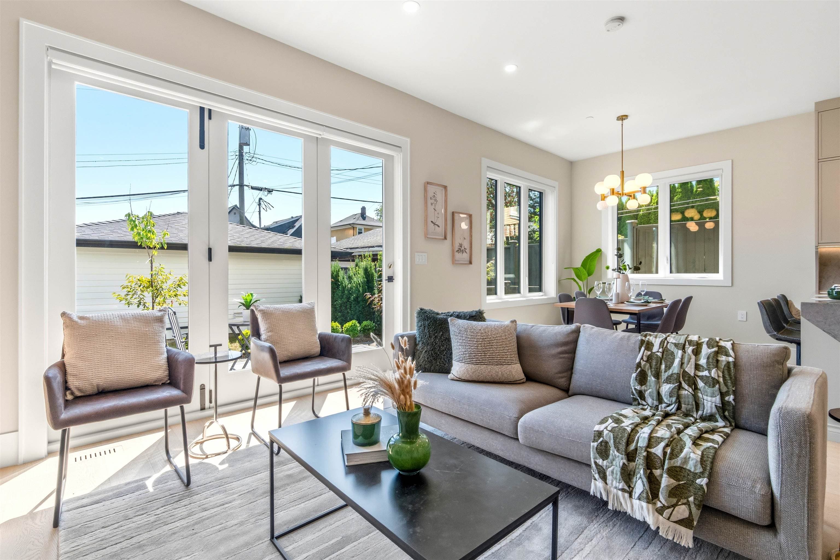
Welcome to this stunning three-level half-duplex in the sought-after Grandview-Woodland neighbourhood, just steps from the vibrant shops, cafés and restaurants of Commercial Drive. This thoughtfully designed home offers 4 bedrooms and 3.5 bathrooms with a bright, open-concept layout and an abundance of natural light. The modern kitchen features premium Fisher & Paykel appliances, quartz countertops and a large island, perfect for entertaining. Additional highlights include a natural gas fireplace, heat pump with air conditioning and a top-floor bedroom with a private balcony and beautiful views. Approximately 600 sq. ft. of heated crawl space provides exceptional storage. Complete with a private one-car garage, this impressive home is a must-see!
MLS® #
R3149092
Status
Active
Type
Residential
Sub-type
Half Duplex
Style
3 Storey
Ownership
Freehold NonStrata
Bedrooms
3
Full Baths
3
Half Baths
1
Fireplaces
1
Living Area
1,608 sqft
Main Floor
622 sqft
Lot Size
4,026 sqft
Lot Dimensions
33 x 122
Frontage
33
Year Built
2024
Age
2 years
Structure
Duplex, Residential Attached
Parking Stalls
1
Carport
1 spaces
Parking Type
Carport Single, Rear Access
Taxes
$6,601.08/yr
MLS® Area
Grandview Woodland
City
Vancouver
Postal Code
V5N 1E2
Heating
Heat Pump
Cooling / A/C
Air Conditioning
Appliances
Washer/Dryer · Dishwasher · Refrigerator · Stove
Fireplace
Gas
Exterior Features
Balcony
Lot Features
Central Location, Recreation Nearby
Community
Shopping Nearby
Coordinates: 49.268496, -123.067088 · Map data © Google
Source: City of Vancouver Open Data
Low Density Housing - New Building - To construct a two-storey two-family dwelling ($753,987.50), with a detached accessory building (garage) at the rear providing 2 parking spaces, having vehicular access from the lane. Note: This Building Permit will remain in a suspended status until the associated (green) Demolition Permit BP-2022-04533 is completed. Note: This is a 2 1/2 storey building pursuant to the Zoning and Development By-Law 1. External mechanical unit proposed in the rear yard. 2. No bar sinks proposed 3. Schedule B: Jason Hui, P.Eng (778-319-3403) Structural & Geotechnical 4. HPO: Residential Builder - Pacific Crown Homes 5. The entire building to be sprinklered to 2 X NFPA 13D. Address Note: FRONT UNIT #1-1826 E 2nd Av - One Family Dwelling (south side 1st - 3rd floor) BACK UNIT #2-1826 E 2nd Av - One Family Dwelling (north side 1st - 3rd floor) Address and suite numbers assigned as per approved plans for Fire and Emergency response. The address number is to be posted on the building to be visible from the street and the suite numbers are to be posted at the suite entries in accordance with the Building By-law prior to final inspection. ***This permit has been issued under the VBBL 2019, with updated energy requirements as per bylaw # 12997 effective Jan 01, 2022.***
Duplex
$753,988
May 17, 2023
DB-2022-01863
Low Density Housing - Demolition / Deconstruction - To demolish the existing one family dwelling building ($15,000) on this site by means of deconstruction. Demo Declaration – BigCity Excavation Ltd. (604)-379-9596 This permit is subject to the Green Demolition Bylaw (11023) Pre-1950: Green Demolition Conditions Apply 75% Recycling Rate of Building Materials Required
Single Detached House
$15,000
May 15, 2023
BP-2022-04533
Low Density Housing - Salvage and Abatement - Salvage and abatement permit only for DB-2022-01863 and to be completed under the supervision of a qualified professional. This permit does not authorize demolition, deconstruction or construction work. QP: Ramin Hamidnejad Kinetic OHS Services\tCRSP\t604-988-0099 Demolition/ Deconstruction Permit: BP-2022-04533 Building Permit: DB-2022-01863
Single Detached House
$0
Oct 13, 2022
BP-2022-04534